Sign In or Create a Free Account to see full details of this property
Key Facts
Key facts for 85 East Liberty Street #TH81B
Property Type
Condo, 2-Storey
Parking
1 garage, 1 parking
MLS #
C14156750
Size
1000-1199 sqft
Basement
None
Listed on
2026-11-06
Lot size
-
Tax
$3,589.46 /yr
Days on Market
0
Approximate Age
-
Maintenance Fee
$916.09/mo
Central Air Conditio...
Description
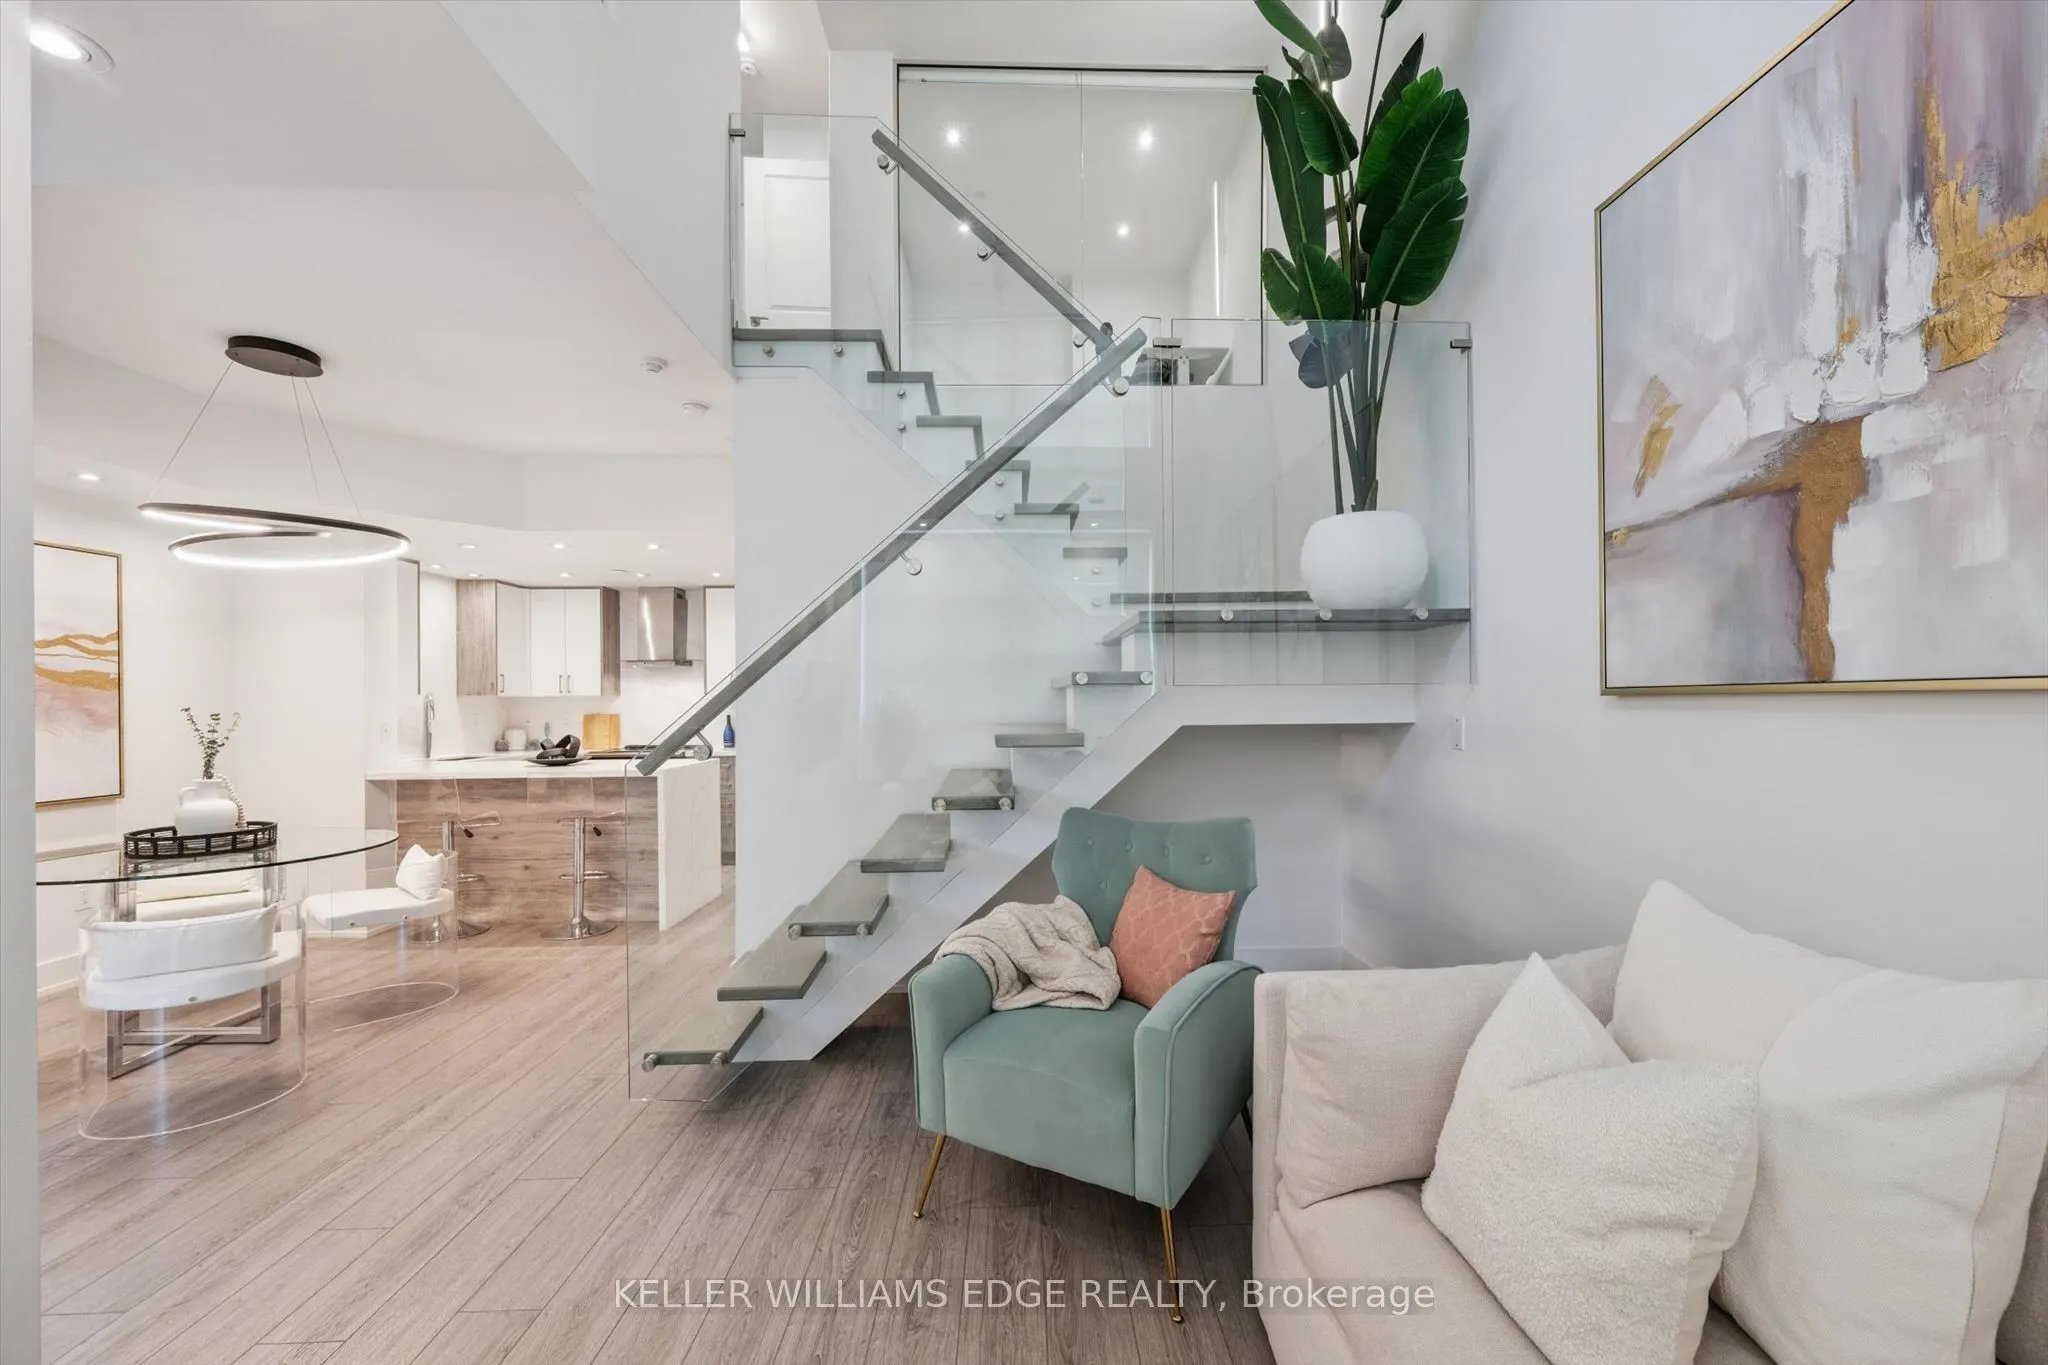
Experience the perfect blend of townhouse privacy and condo convenience in the heart of Liberty Village! This one-of-a-kind residence was thoughtfully redesigned, showcasing exceptional craftsmanship and modern finishes throughout. Fully renovated, it features a stunning kitchen with waterfall quart...z countertops and upgraded appliances, stylish bathrooms, luxury vinyl flooring, motorized blinds, pot lights, and contemporary lighting. Unique features include sun-filled glass bedroom enclosures, a custom built-in bed, a sleek glass-railed staircase, and built-in closets. Enjoy one of Liberty Village's largest private yards, a rare outdoor retreat perfect for entertaining. With your own private street-level entrance and interior building access, forget waiting for elevators, buzzing in guests, or carrying groceries upstairs! Ample storage, fantastic building amenities, and a well-managed condominium add to the appeal. World-class amenities include 24-hour concierge, a rooftop terrace, rooftop party room, indoor pool, hot tub, sauna, yoga and gym facilities, bowling alley, golf simulator, theatre room, and a billiards and games room. Steps from grocery stores, restaurants, cafes, bars, and everything Liberty Village has to offer. A truly exceptional opportunity for stylish urban living!
Full Property Details
Interior
Bedrooms
2
Total Bedrooms
2
Washrooms
2
Square Footage
1000-1199 sqft
Basement
None
Heating Source
Gas
Heating Fuel
Forced Air
Air Conditioning
Central Air
Family Room
No
Kitchens
1
Total Kitchens
1
Fireplace Features
No
Bedrooms
2
Total Bedrooms
2
Washrooms
2
Square Footage
1000-1199 sqft
Basement
None
Heating Source
Gas
Heating Fuel
Forced Air
Air Conditioning
Central Air
Family Room
No
Kitchens
1
Total Kitchens
1
Fireplace Features
No
Exterior
Pool
Indoor
Parking Spaces
1
Total Parking Spaces
1.00
Garage Spaces
1
Balcony
Open
Pool
Indoor
Parking Spaces
1
Total Parking Spaces
1.00
Garage Spaces
1
Balcony
Open
Building Description
Style
2-Storey
Home Type
Condo
Subtype
Condo Townhouse
Property Orientation
North
Exterior Finish
Brick,Concrete
Possession Date
12/15/2026
Locker
Owned
Style
2-Storey
Home Type
Condo
Subtype
Condo Townhouse
Property Orientation
North
Exterior Finish
Brick,Concrete
Possession Date
12/15/2026
Locker
Owned
Community
Community
Niagara
Community
Niagara
Taxes & Fees
Taxes
$3,589.46 /yr
Tax Year
2025
Occupancy
Owner
Maintenance Fee
$916.09/mo
Central Air Conditioning
Included
Common Elements
Included
Heating
Included
Parking
Included
Water
Included
Taxes
$3,589.46 /yr
Tax Year
2025
Occupancy
Owner
Maintenance Fee
$916.09/mo
Central Air Conditioning
Included
Common Elements
Included
Heating
Included
Parking
Included
Water
Included
Other
Pets
Yes-with Restrictions
Pets
Yes-with Restrictions
Room Types
Bathroom
2 Pc Bath
Dimensions 2.99 x 6.99 feet
20.9 sqft
Bathroom
4 Pc Bath
Dimensions 4.89 x 10.96 feet
53.59 sqft
Bedroom 2
-
Dimensions 8.04 x 8.33 feet
66.97 sqft
Dining Room
-
Dimensions 12.01 x 10.07 feet
120.94 sqft
Kitchen
-
Dimensions 12.01 x 8.27 feet
99.32 sqft
Living Room
-
Dimensions 11.22 x 13.81 feet
154.95 sqft
Primary Bedroom
-
Dimensions 10.24 x 16.93 feet
173.36 sqft
Similar Properties(No results)
Mortgage Calculator
Calculate your estimated monthly mortgage payment
Price
$989,000
$
%
%
Monthly payment
By clicking Save, we will calculate your estimated mortgage for all properties using the saved values (down payment percentage, interest rate, and amortization).
The accuracy and applicability of this calculator are not guaranteed.