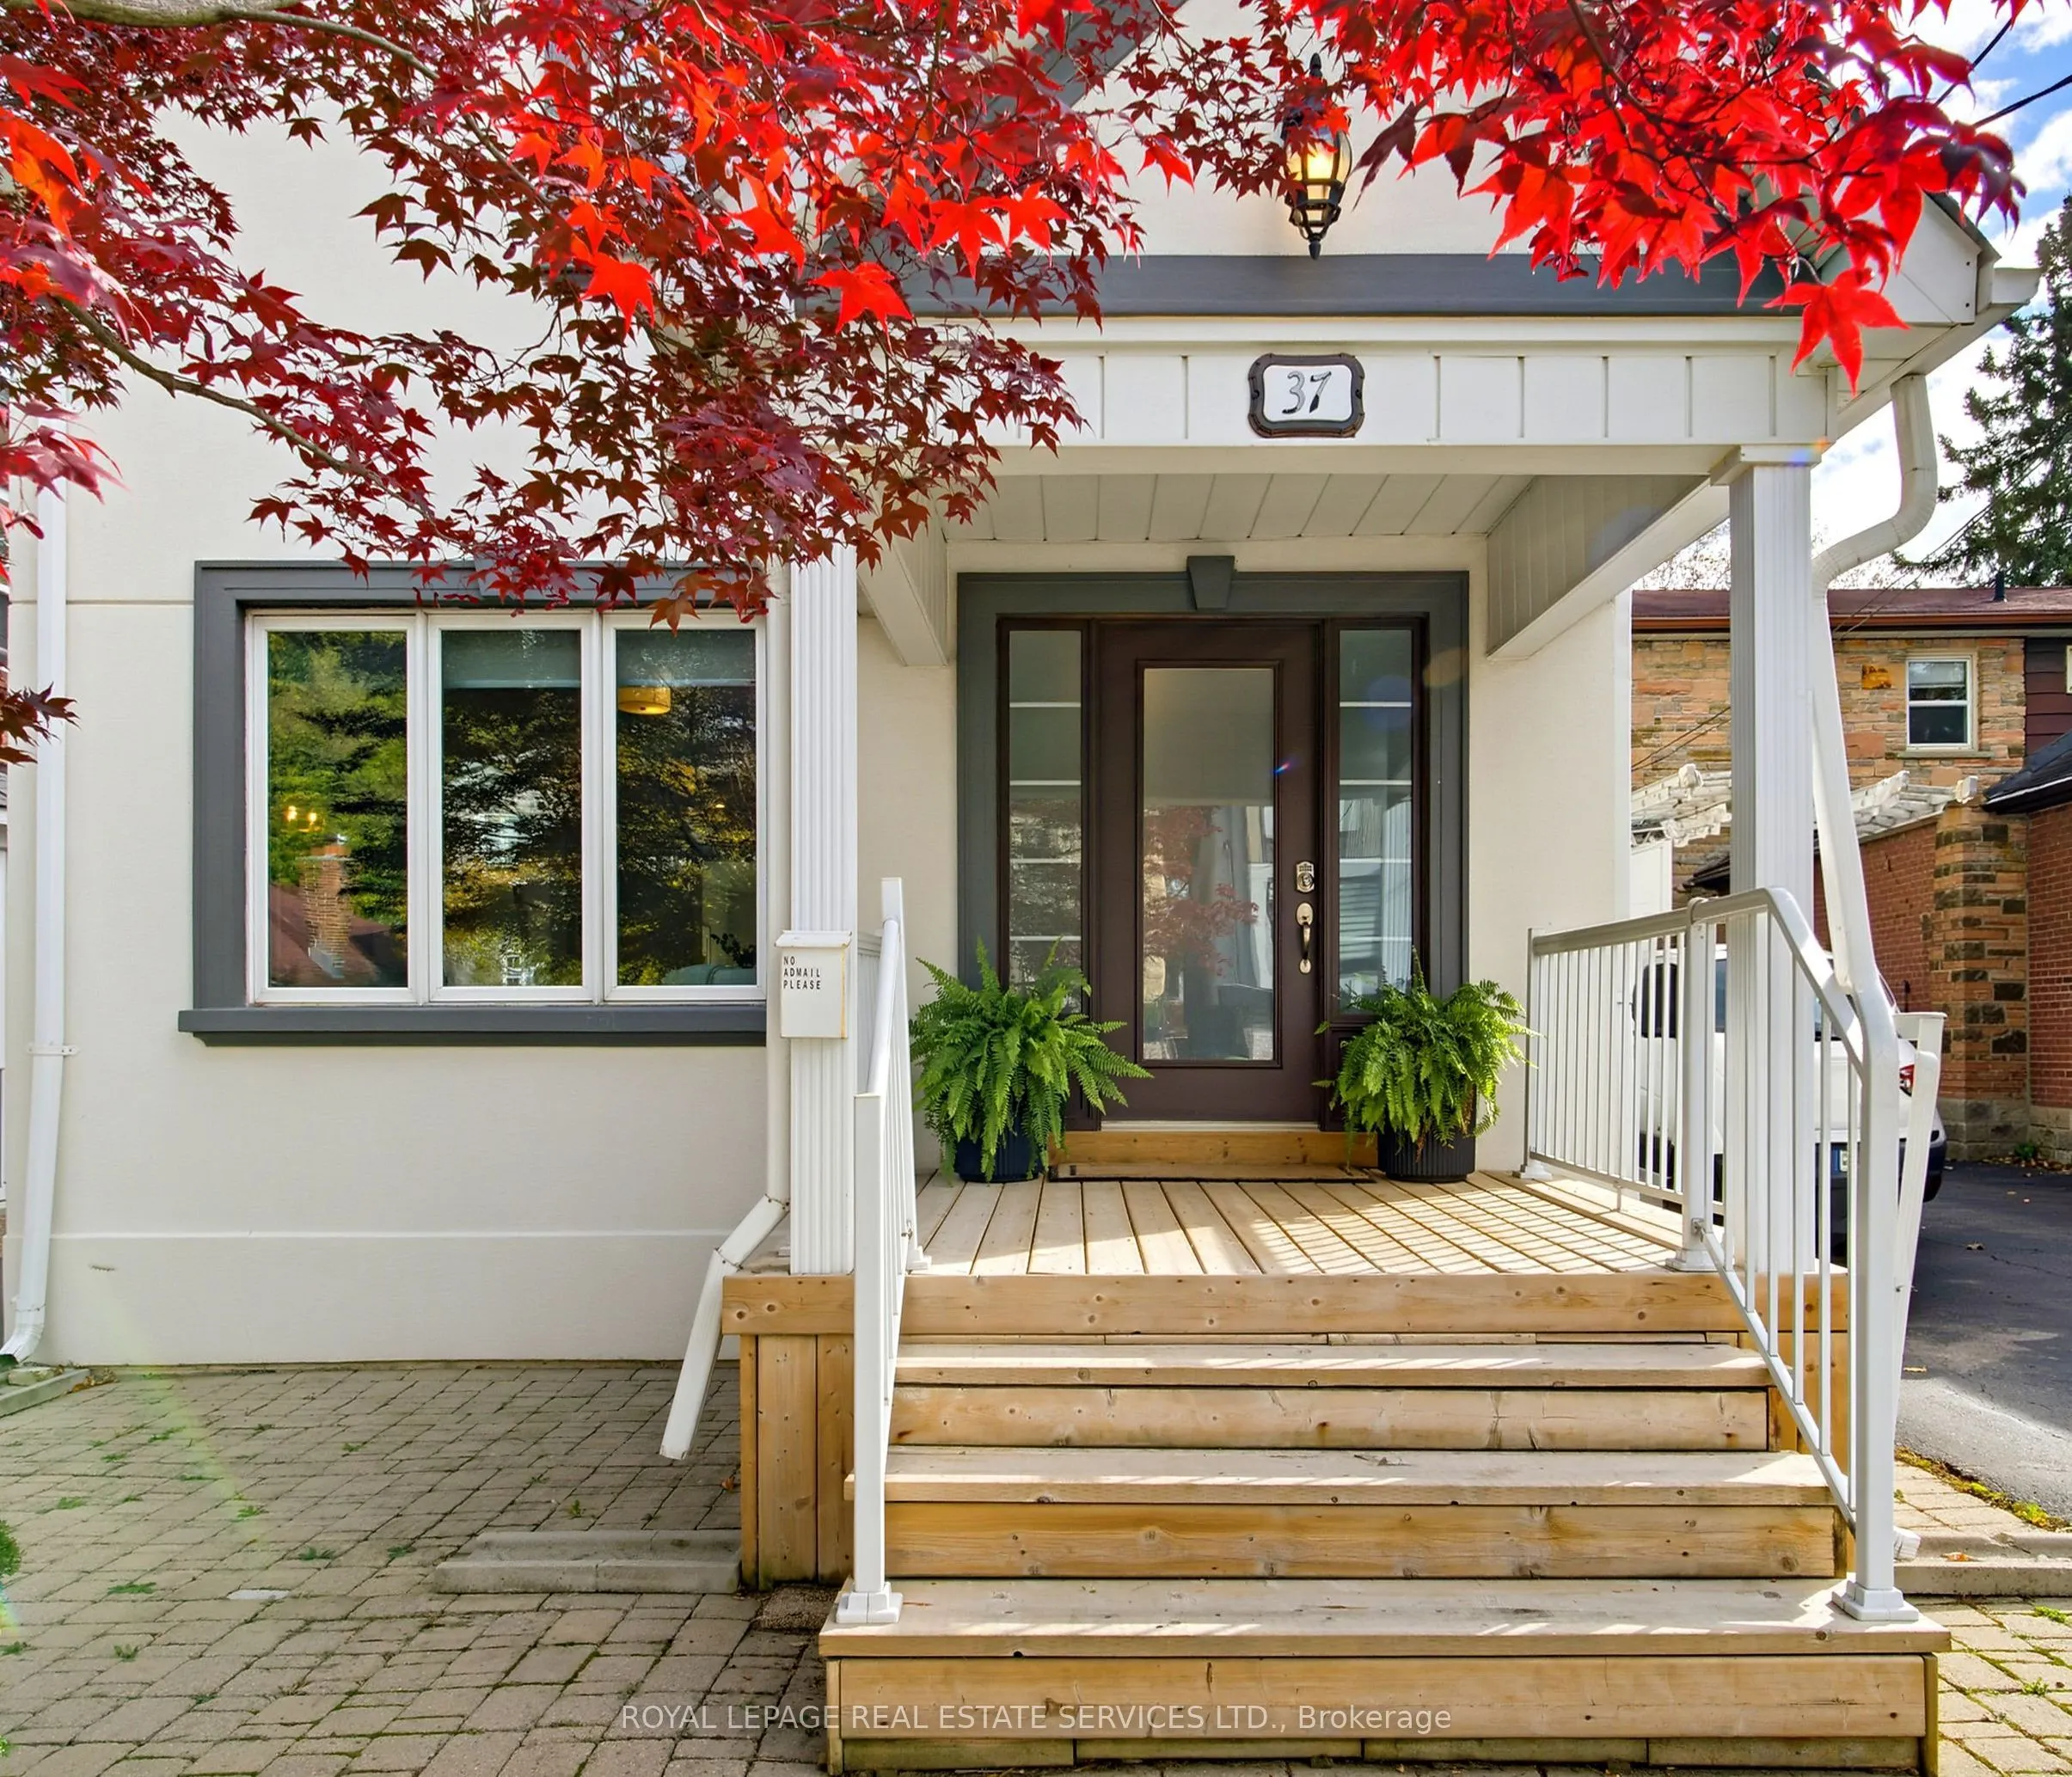
Sign In or Create a Free Account to see full details of this property
Key Facts
Key facts for 37 Johnston Avenue
Property Type
House, 2-Storey
Parking
None 0 garage, 3 parking
MLS #
C14171402
Size
1500-2000 sqft
Basement
Finished
Listed on
2026-11-11
Lot size
31 x 130.0
Tax
$7,827 /yr
Days on Market
0
Approximate Age
100+
Maintenance Fee
-
Description
EXCEPTIONAL VALUE JUST STEPS FROM YONGE STREET - YOUR PERFECT TORONTO HOME AWAITS! Welcome to 37 Johnston Avenue, where location, lifestyle and exceptional value come together in one of North Toronto's most desirable neighbourhoods! Situated on a beautiful, deep lot just off vibrant Yonge Street, th...is thoughtfully updated home offers the perfect combination of modern comfort, timeless charm and incredible convenience.Step inside to discover inviting, light-filled living spaces, beautiful hardwood flooring throughout and a tastefully renovated kitchen designed for everyday living and effortless entertaining. Updated bathrooms add contemporary style, while the home's functional layout offers comfort and flexibility for growing families and busy professionals alike.Step outside to your own private backyard retreat! An expansive deck with pergola, relaxing hot tub and inviting firepit create the ultimate setting for summer gatherings, outdoor dining or peaceful evenings at home. Mature trees, including a magnificent century-old tree, provide character, natural beauty and a wonderful sense of privacy rarely found so close to Yonge Street. Enjoy the very best of Toronto living with fantastic restaurants, boutique shopping, cafés, parks, schools, transit and everyday amenities just moments away. Experience the energy and convenience of city living while enjoying the comfort and tranquility of an established residential neighbourhood. With its outstanding location steps from the Sheppard subway for amazing connectivity to the city, generous lot, tasteful updates and exceptional outdoor living spaces, 37 Johnston Avenue represents remarkable value in today's Toronto real estate market. Why compromise on location, space or lifestyle when you can have it all? Don't miss your opportunity to make this exceptional property your next home. Book your private showing today and discover the value for yourself!
Full Property Details
Interior
Bedrooms
3
Bedrooms Plus
1
Total Bedrooms
4
Washrooms
4
Square Footage
1500-2000 sqft
Basement
Finished
Heating Source
Gas
Heating Fuel
Forced Air
Air Conditioning
Central Air
Family Room
Yes
Kitchens
1
Total Kitchens
1
Fireplace Features
Yes
Bedrooms
3
Bedrooms Plus
1
Total Bedrooms
4
Washrooms
4
Square Footage
1500-2000 sqft
Basement
Finished
Heating Source
Gas
Heating Fuel
Forced Air
Air Conditioning
Central Air
Family Room
Yes
Kitchens
1
Total Kitchens
1
Fireplace Features
Yes
Exterior
Depth
130.0
Front
31.0
Driveway
Private
Lot Size
31 x 130.0 ft
Pool
None
Parking Spaces
3
Total Parking Spaces
3.00
Parking Description
None
Garage Spaces
0
Zoning
Single Family Residential
Depth
130.0
Front
31.0
Driveway
Private
Lot Size
31 x 130.0 ft
Pool
None
Parking Spaces
3
Total Parking Spaces
3.00
Parking Description
None
Garage Spaces
0
Zoning
Single Family Residential
Building Description
Style
2-Storey
Home Type
House
Subtype
Detached
Year Built
100+
Property Orientation
South
Exterior Finish
Stucco (Plaster)
Sewers
Sewer
Water Supply
Municipal
Possession Date
11/11/2026
Style
2-Storey
Home Type
House
Subtype
Detached
Year Built
100+
Property Orientation
South
Exterior Finish
Stucco (Plaster)
Sewers
Sewer
Water Supply
Municipal
Possession Date
11/11/2026
Community
Community
Lansing-Westgate
Community
Lansing-Westgate
Taxes & Fees
Taxes
$7,827 /yr
Tax Year
2026
Occupancy
Vacant
Taxes
$7,827 /yr
Tax Year
2026
Occupancy
Vacant
Room Types
Bedroom
3 Pc Ensuite, B/I Bookcase, Pot Lights
Dimensions 12.57 x 8.5 feet
106.84 sqft
Bedroom 2
Large Window, His and Hers Closets, Overlooks Frontyard
By clicking Save, we will calculate your estimated mortgage for all properties using the saved values (down payment percentage, interest rate, and amortization).
The accuracy and applicability of this calculator are not guaranteed.