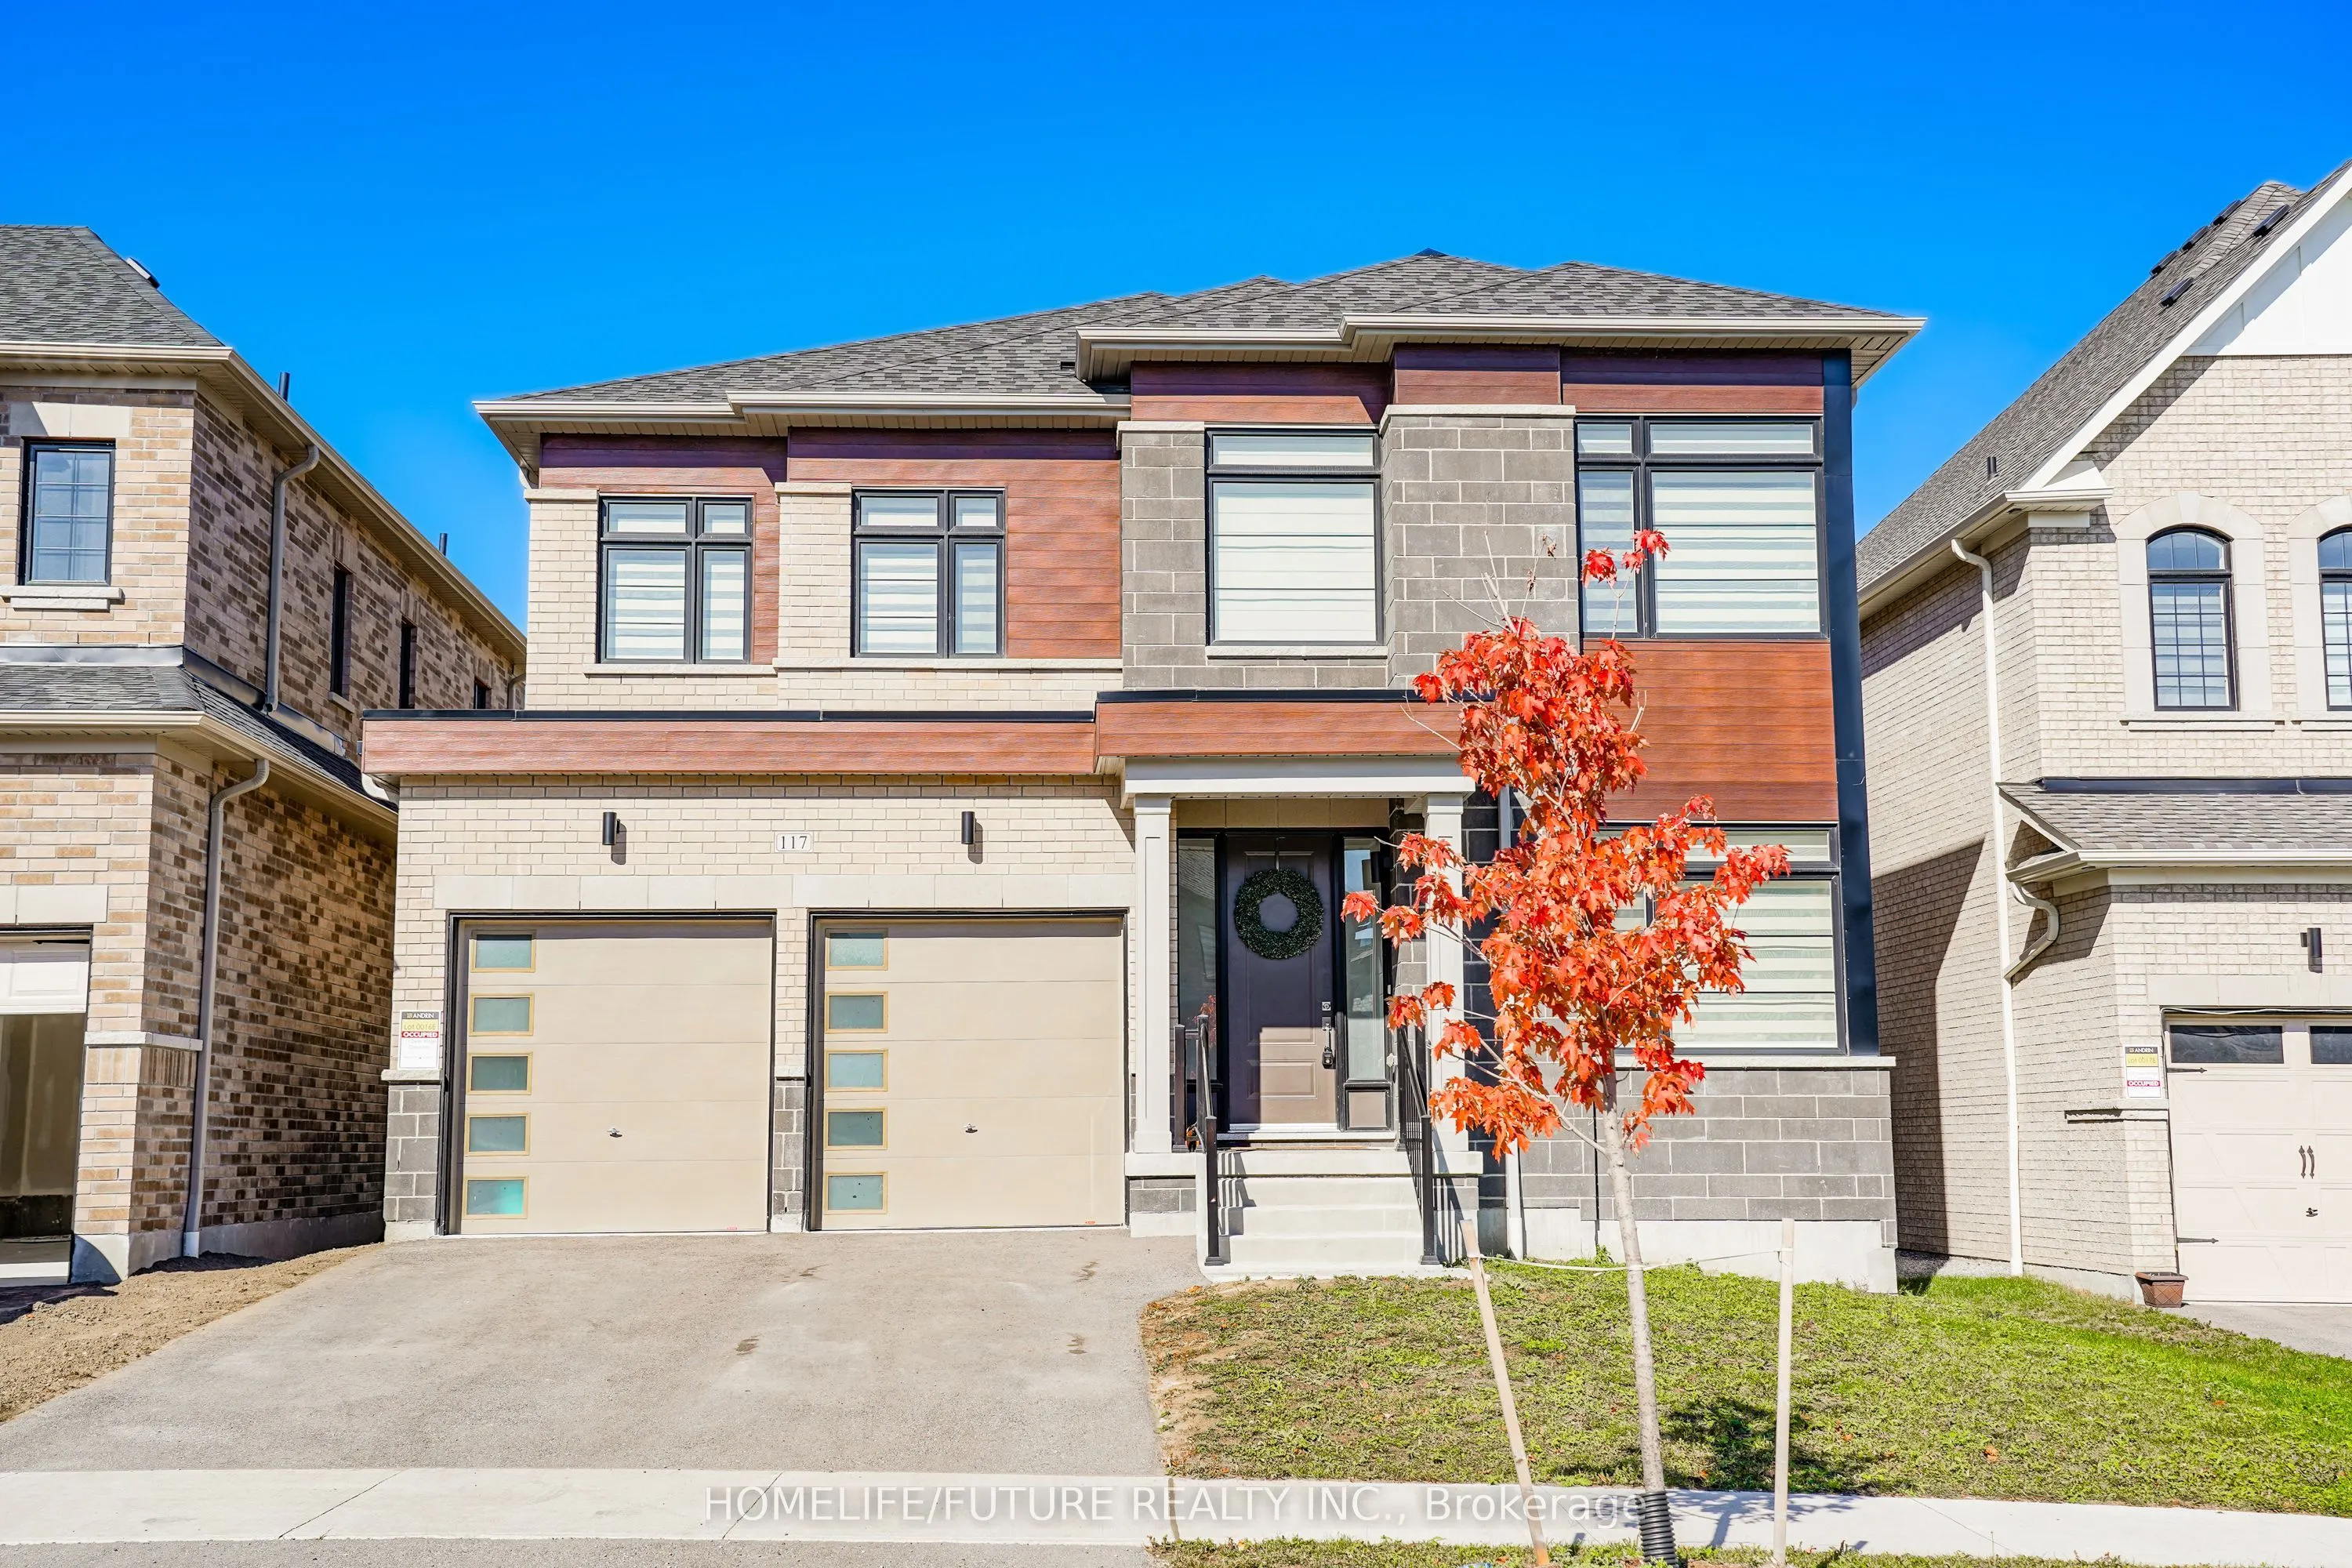
Sign In or Create a Free Account to see full details of this property
Key Facts
Key facts for 117 Deer Ridge Crescent
Property Type
House, 2-Storey
Parking
Attached 2 garage, 2 parking
MLS #
E14102124
Size
3000-3500 sqft
Basement
Unfinished
Listed on
2026-10-21
Lot size
45 x 159.1
Tax
$12,304.17 /yr
Days on Market
0
Approximate Age
0-5
Maintenance Fee
-
Description
Luxury Living on a Private Ravine Lot in Whitby!Nestled in a prestigious, family-friendly neighbourhood, 117 Deer Ridge Crescent, Whitby offers an exceptional blend of elegance, space, and privacy. Set on a stunning 150-ft-deep private ravine lot, this impressive home is designed for refined living ...and effortless entertaining.The main floor features beautiful hardwood flooring throughout, a sun-filled interior, and an inviting family room with a cozy fireplace. And a dedicated den/home office-perfect for working from home. The well-appointed kitchen boasts high-end stainless steel appliances and a convenient walk-in pantry, offering both style and functionality. The lower level features impressive 10-ft ceilings, adding to the home's spacious feel.The second level offers four generously sized bedrooms, each with a walk-in closet. The luxurious primary retreat features a five-piece ensuite and separate his-and-hers walk-in closets. Bedrooms two and three share a convenient Jack-and-Jill ensuite bathroom, while the fourth bedroom features its own three-piece ensuite. A dedicated second-floor laundry room adds everyday convenience.The basement features 9-ft ceilings, offering excellent potential for additional living, recreation, or entertainment space.Enjoy the tranquility of a private ravine setting while remaining close to schools, parks, shopping centres, public transportation, spa, trails and convenient access to Highway 412, 407 & 401.An exceptional opportunity to enjoy spacious living, thoughtful design, and a serene natural setting in one of Whitby's desirable neighbourhoods.
Full Property Details
Interior
Bedrooms
4
Total Bedrooms
4
Washrooms
4
Square Footage
3000-3500 sqft
Basement
Unfinished
Heating Source
Gas
Heating Fuel
Forced Air
Air Conditioning
Central Air
Family Room
Yes
Kitchens
1
Total Kitchens
1
Fireplace Features
Yes
Bedrooms
4
Total Bedrooms
4
Washrooms
4
Square Footage
3000-3500 sqft
Basement
Unfinished
Heating Source
Gas
Heating Fuel
Forced Air
Air Conditioning
Central Air
Family Room
Yes
Kitchens
1
Total Kitchens
1
Fireplace Features
Yes
Exterior
Depth
159.1
Front
45.07
Driveway
Private Double
Lot Size
45 x 159.1 ft
Pool
None
Parking Spaces
2
Total Parking Spaces
4.00
Parking Description
Attached
Garage Spaces
2
Depth
159.1
Front
45.07
Driveway
Private Double
Lot Size
45 x 159.1 ft
Pool
None
Parking Spaces
2
Total Parking Spaces
4.00
Parking Description
Attached
Garage Spaces
2
Building Description
Style
2-Storey
Home Type
House
Subtype
Detached
Year Built
0-5
Property Orientation
North
Exterior Finish
Brick,Stone
Sewers
Sewer
Water Supply
Municipal
Possession Date
1/1/2027
Style
2-Storey
Home Type
House
Subtype
Detached
Year Built
0-5
Property Orientation
North
Exterior Finish
Brick,Stone
Sewers
Sewer
Water Supply
Municipal
Possession Date
1/1/2027
Community
Community
Rural Whitby
Community
Rural Whitby
Taxes & Fees
Taxes
$12,304.17 /yr
Tax Year
2026
Occupancy
Tenant
Taxes
$12,304.17 /yr
Tax Year
2026
Occupancy
Tenant
Similar Properties(No results)
Mortgage Calculator
Calculate your estimated monthly mortgage payment
Price
$1,399,000
$
%
%
Total cost of mortgage
$0
Monthly payment
By clicking Save, we will calculate your estimated mortgage for all properties using the saved values (down payment percentage, interest rate, and amortization).
The accuracy and applicability of this calculator are not guaranteed.