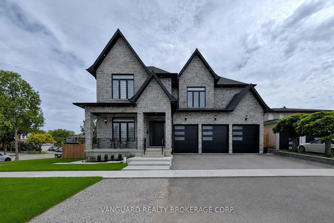
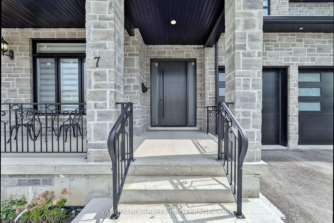
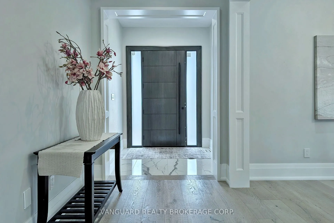
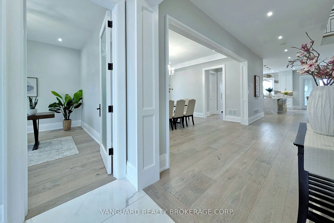
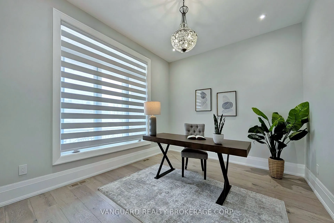
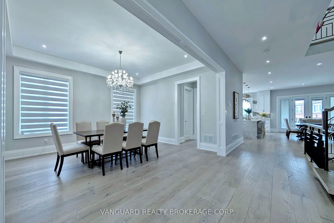
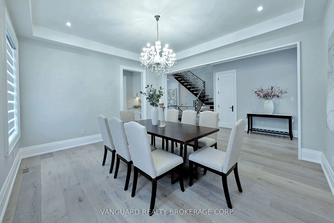
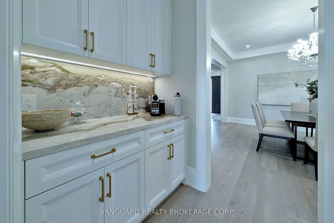
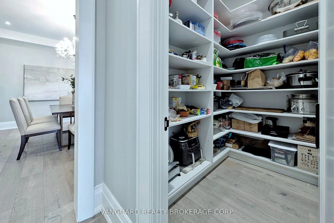
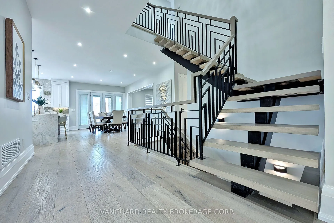
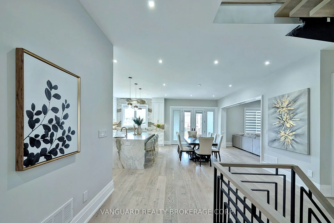
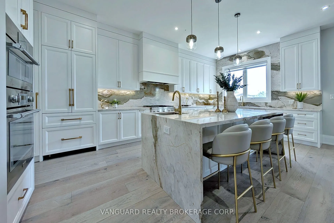
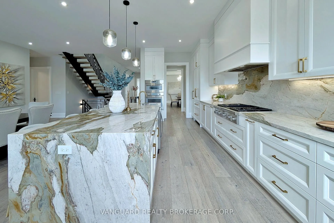
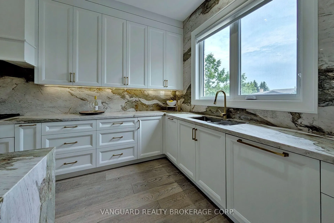
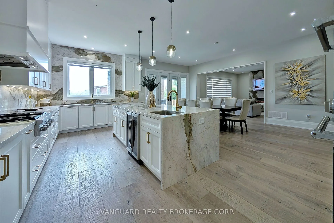
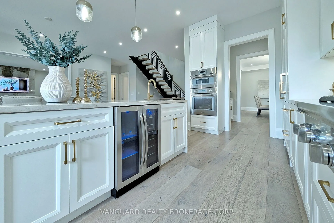
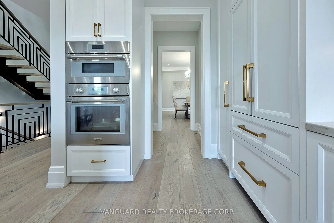
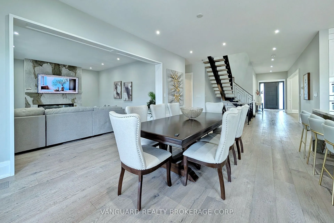
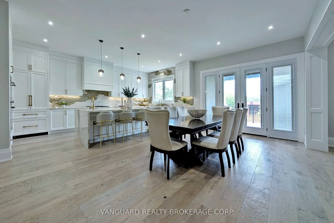
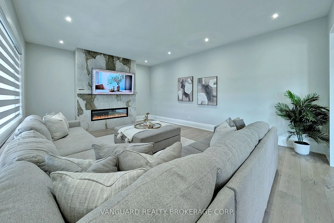
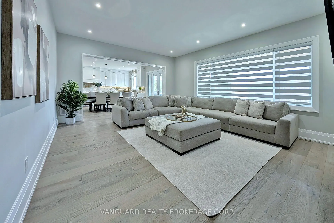
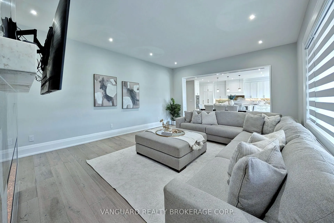
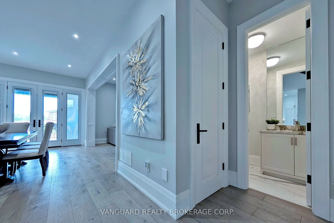
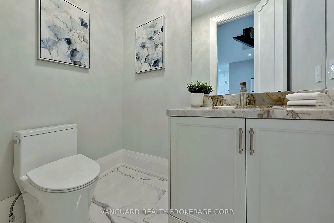
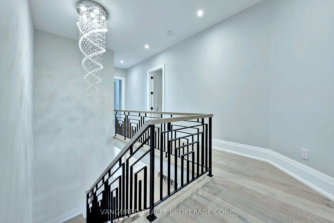
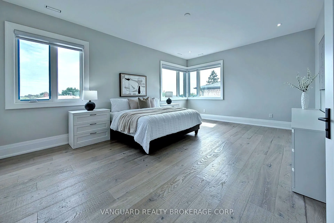
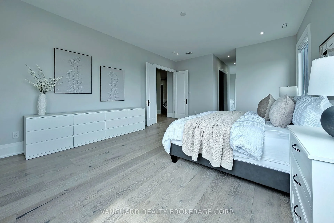
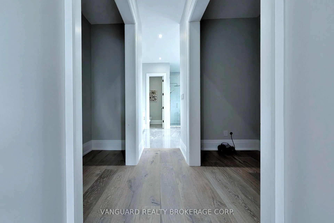
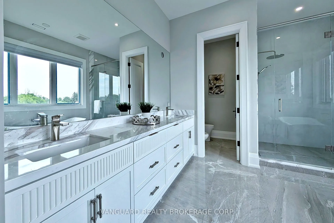
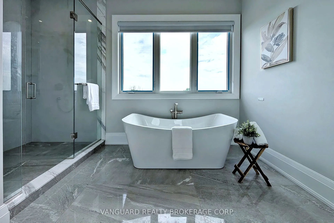
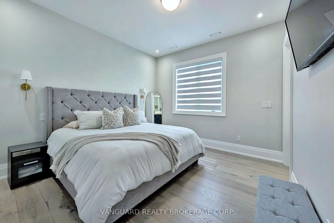
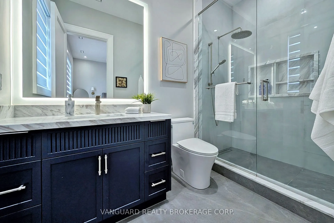
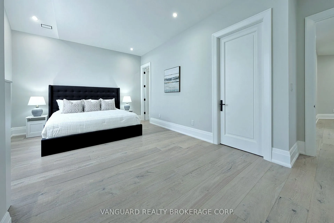
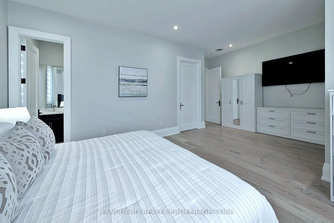
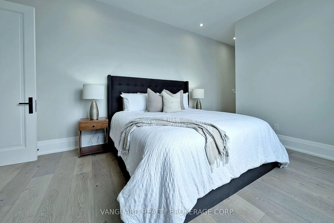
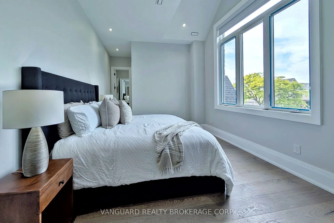
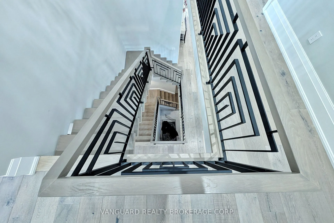
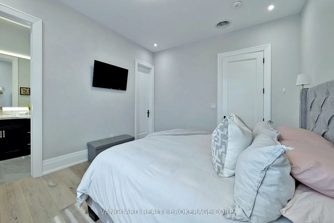
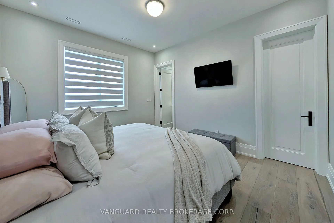
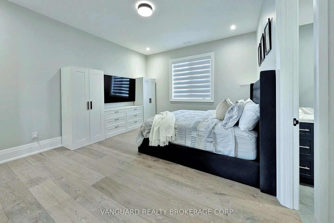
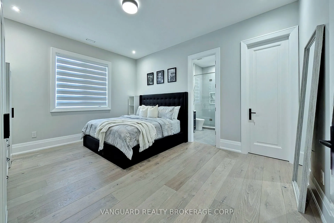
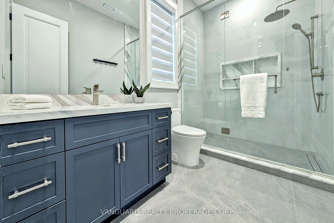
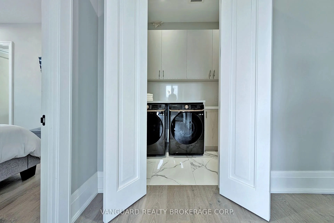
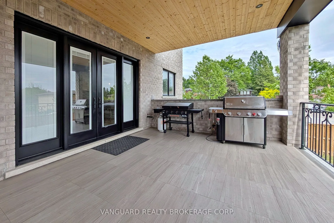
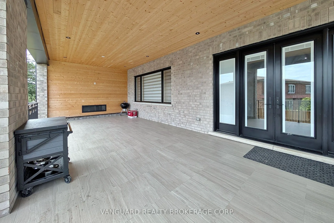
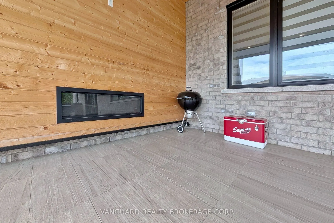
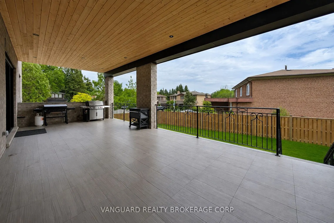
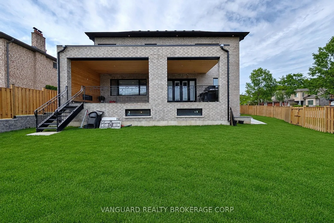
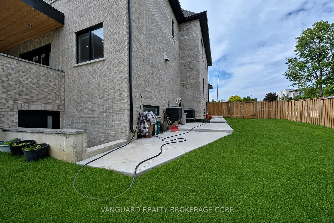
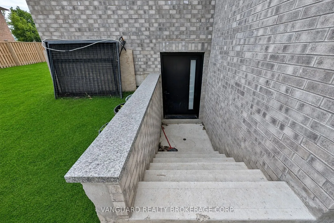
Welcome to 7 Huston Road and this wonderful newly custom-built home. Designed with modern elegance, and nestled in a highly desirable pocket in West Woodbridge, this one-of-a-kind residence offers over 5,000 square feet of above grade luxury living space - including 10-foot ceilings, premium millwor...k, and high-end finishes throughout the entire home. Perfect for entertaining guests, the main level boasts a chef's kitchen with marble countertops, an oversized island, a servery, and a walk-in pantry, and overlooks a bright living area with a stunning marble fireplace. The luxurious primary bedroom offers dual walk-in closets, and a spa-like ensuite. The additional four generous bedrooms each feature private 3-piece baths and walk-in closets. Additional highlights include plank hardwood floors, custom millwork, two laundry rooms, a mudroom, and a 4-car garage. You can host lovely outdoor gatherings on the huge covered patio, which has been thoughtfully set up to accommodate a future outdoor kitchen. The drywall-ready basement includes a separate walk-up, 3 cold cellars, and two more bedrooms each with rough-in baths. This exceptional home blends style and comfort while providing multi-generational functionality. Why go through the overwhelming hassle, delays, and stress of building from scratch when you can move into this custom-built masterpiece.
Full Property Details
Interior
Bedrooms
5
Total Bedrooms
5
Washrooms
5
Square Footage
5000 + sqft
Basement
Walk-Up,Partially Finished
Heating Source
Gas
Heating Fuel
Forced Air
Air Conditioning
Central Air
Family Room
Yes
Kitchens
1
Total Kitchens
1
Fireplace Features
Yes
Bedrooms
5
Total Bedrooms
5
Washrooms
5
Square Footage
5000 + sqft
Basement
Walk-Up,Partially Finished
Heating Source
Gas
Heating Fuel
Forced Air
Air Conditioning
Central Air
Family Room
Yes
Kitchens
1
Total Kitchens
1
Fireplace Features
Yes
Exterior
Depth
120.0
Front
84.31
Driveway
Private
Lot Size
84 x 120.0 ft
Pool
None
Waterfront
None
Parking Spaces
4
Total Parking Spaces
8.00
Parking Description
Built-In
Garage Spaces
4
Depth
120.0
Front
84.31
Driveway
Private
Lot Size
84 x 120.0 ft
Pool
None
Waterfront
None
Parking Spaces
4
Total Parking Spaces
8.00
Parking Description
Built-In
Garage Spaces
4
Building Description
Style
2-Storey
Home Type
House
Subtype
Detached
Property Orientation
South
Exterior Finish
Stone
Sewers
Sewer
Water Supply
Municipal
Possession Date
No Data
Style
2-Storey
Home Type
House
Subtype
Detached
Property Orientation
South
Exterior Finish
Stone
Sewers
Sewer
Water Supply
Municipal
Possession Date
No Data
Community
Community
West Woodbridge
Community
West Woodbridge
Taxes & Fees
Taxes
$13,129 /yr
Tax Year
2026
Occupancy
Owner
Taxes
$13,129 /yr
Tax Year
2026
Occupancy
Owner
Room Types
Bedroom 2
Hardwood Floor, 3 Pc Ensuite, Walk-In Closet(s)
Dimensions 13.94 x 12.3 feet
171.46 sqft
Bedroom 3
Hardwood Floor, 3 Pc Ensuite, Walk-In Closet(s)
Dimensions 16.4 x 13.62 feet
223.37 sqft
Bedroom 4
Hardwood Floor, 3 Pc Ensuite, Walk-In Closet(s)
Dimensions 16.9 x 11.81 feet
199.59 sqft
Bedroom 5
Hardwood Floor, 3 Pc Ensuite, Walk-In Closet(s)
Dimensions 21 x 13.12 feet
275.52 sqft
Den
Hardwood Floor, Large Window
Dimensions 13.78 x 11.48 feet
158.19 sqft
Dining Room
Hardwood Floor, Large Window
Dimensions 15.91 x 14.11 feet
224.49 sqft
Family Room
Fireplace, Hardwood Floor, Large Window
Dimensions 21.16 x 16.08 feet
340.25 sqft
Kitchen
Family Size Kitchen, Centre Island, Marble Counter
Dimensions 23.95 x 19.85 feet
475.41 sqft
Primary Bedroom
Hardwood Floor, 6 Pc Ensuite, His and Hers Closets
Dimensions 20.51 x 15.42 feet
316.26 sqft
Similar Properties(No results)
Mortgage Calculator
Calculate your estimated monthly mortgage payment
Price
$2,399,000
$
%
%
Total cost of mortgage
$0
Monthly payment
By clicking Save, we will calculate your estimated mortgage for all properties using the saved values (down payment percentage, interest rate, and amortization).
The accuracy and applicability of this calculator are not guaranteed.