Sign In or Create a Free Account to see full details of this property
Key Facts
Key facts for 131 KILLINGTON Avenue
Property Type
House, 2-Storey
Parking
Attached 1 garage, 2 parking
MLS #
N13882552
Size
2000-2500 sqft
Basement
Finished,Separate Entrance
Listed on
2026-10-09
Lot size
55 x 105.0
Tax
$5,854.58 /yr
Days on Market
4
Approximate Age
-
Maintenance Fee
-
Description
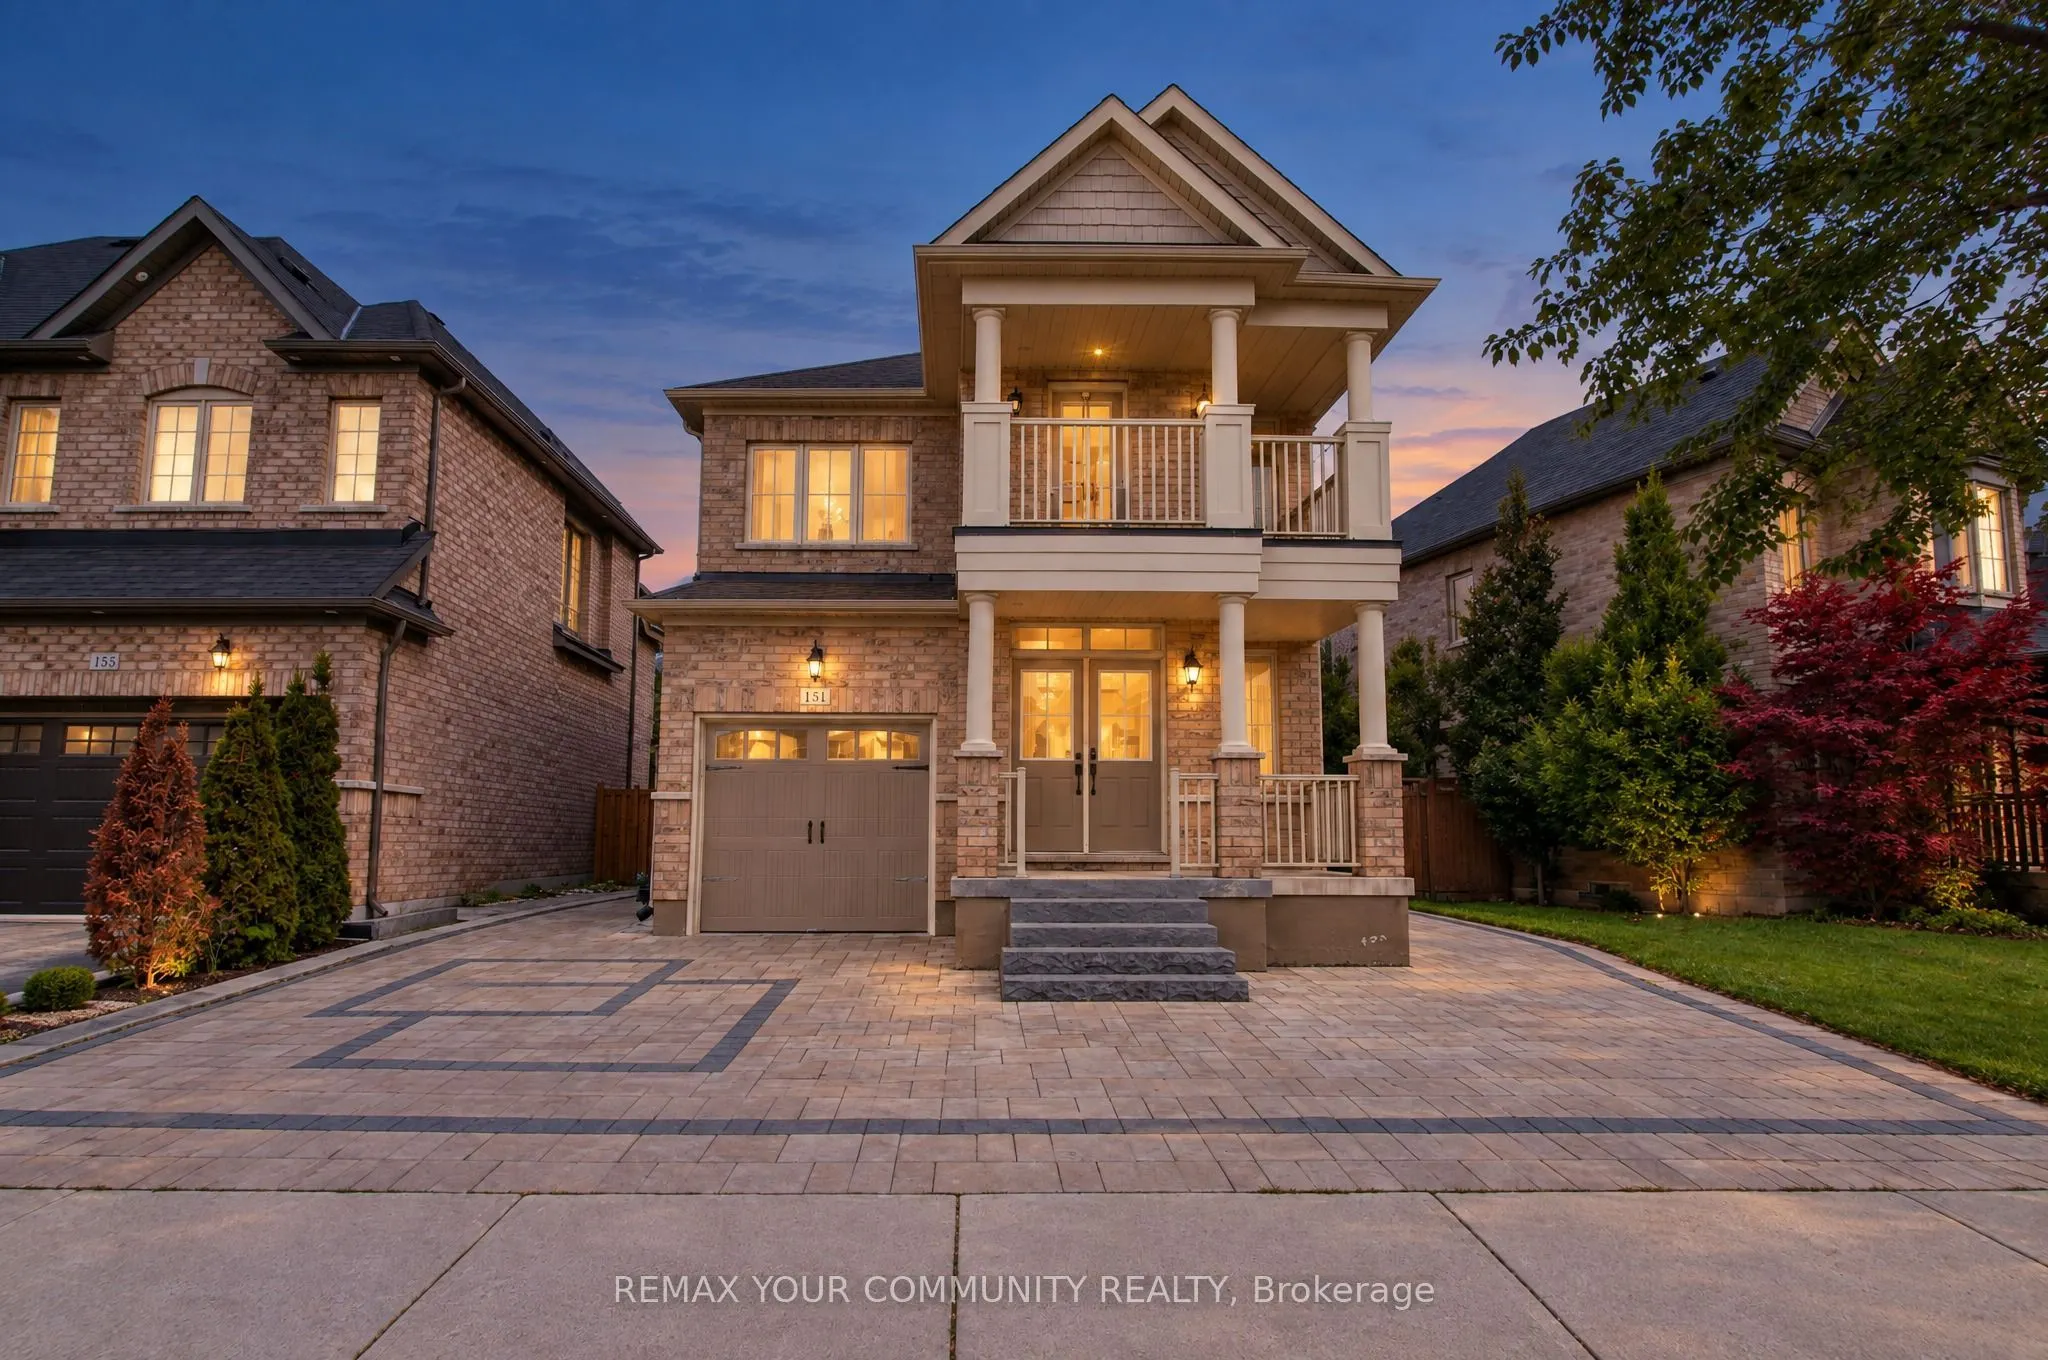
Welcome to 131 Killington Avenue in Kleinburg, a clean, recently updated detached two-storey home on a quiet residential street near Major Mackenzie and Highway 27. The home offers excellent frontage with generous driveway parking in addition to the attached garage. Inside, the main floor features 9... ft ceilings, hardwood floors and an open-concept layout with a formal dining area. The kitchen offers stainless steel appliances and a breakfast area with French doors opening to the backyard. Upstairs, the primary bedroom has a tray ceiling, a walk-in closet and a 4-piece ensuite, with three additional bedrooms completing the second floor. The fully finished lower level has its own separate entrance, a second kitchen, two bedrooms, a full bathroom and a second laundry area. A well-kept family home in a neighbourhood of newer executive homes. The shops, cafes and restaurants of historic Kleinburg Village, the McMichael Canadian Art Collection, Copper Creek Golf Club, Humber River trails, parks and well-regarded schools are all minutes away. Vaughan Mills, Cortellucci Vaughan Hospital and Highways 400 and 427 are a short drive. This is a Power of Sale. The property is sold as is, where is, with no representations or warranties from the Seller. Schedules attached must accompany all offers. Please contact the listing agent for details.
Full Property Details
Interior
Bedrooms
4
Bedrooms Plus
2
Total Bedrooms
6
Washrooms
4
Square Footage
2000-2500 sqft
Basement
Finished,Separate Entrance
Heating Source
Gas
Heating Fuel
Forced Air
Air Conditioning
Central Air
Family Room
No
Kitchens
1
Kitchens Plus
1
Total Kitchens
2
Fireplace Features
Yes
Bedrooms
4
Bedrooms Plus
2
Total Bedrooms
6
Washrooms
4
Square Footage
2000-2500 sqft
Basement
Finished,Separate Entrance
Heating Source
Gas
Heating Fuel
Forced Air
Air Conditioning
Central Air
Family Room
No
Kitchens
1
Kitchens Plus
1
Total Kitchens
2
Fireplace Features
Yes
Exterior
Depth
105.0
Front
54.79
Driveway
Available
Lot Size
55 x 105.0 ft
Pool
None
Parking Spaces
2
Total Parking Spaces
3.00
Parking Description
Attached
Garage Spaces
1
Depth
105.0
Front
54.79
Driveway
Available
Lot Size
55 x 105.0 ft
Pool
None
Parking Spaces
2
Total Parking Spaces
3.00
Parking Description
Attached
Garage Spaces
1
Building Description
Style
2-Storey
Home Type
House
Subtype
Detached
Property Orientation
East
Exterior Finish
Brick,Stone
Sewers
Sewer
Water Supply
Municipal
Possession Date
11/10/2026
Style
2-Storey
Home Type
House
Subtype
Detached
Property Orientation
East
Exterior Finish
Brick,Stone
Sewers
Sewer
Water Supply
Municipal
Possession Date
11/10/2026
Community
Community
Kleinburg
Community
Kleinburg
Taxes & Fees
Taxes
$5,854.58 /yr
Tax Year
2026
Occupancy
Vacant
Taxes
$5,854.58 /yr
Tax Year
2026
Occupancy
Vacant
Similar Properties(No results)
Mortgage Calculator
Calculate your estimated monthly mortgage payment
Price
$999,000
$
%
%
Total cost of mortgage
$0
Monthly payment
By clicking Save, we will calculate your estimated mortgage for all properties using the saved values (down payment percentage, interest rate, and amortization).
The accuracy and applicability of this calculator are not guaranteed.