Sign In or Create a Free Account to see full details of this property
Key Facts
Key facts for 127 Pinecrest Road
Property Type
House, Bungalow-Raised
Parking
Attached 1 garage, 10 parking
MLS #
N14138312
Size
1500-2000 sqft
Basement
Full,Finished
Listed on
2026-11-02
Lot size
75 x 301.25
Tax
$5,015.48 /yr
Days on Market
0
Approximate Age
31-50
Maintenance Fee
-
Description
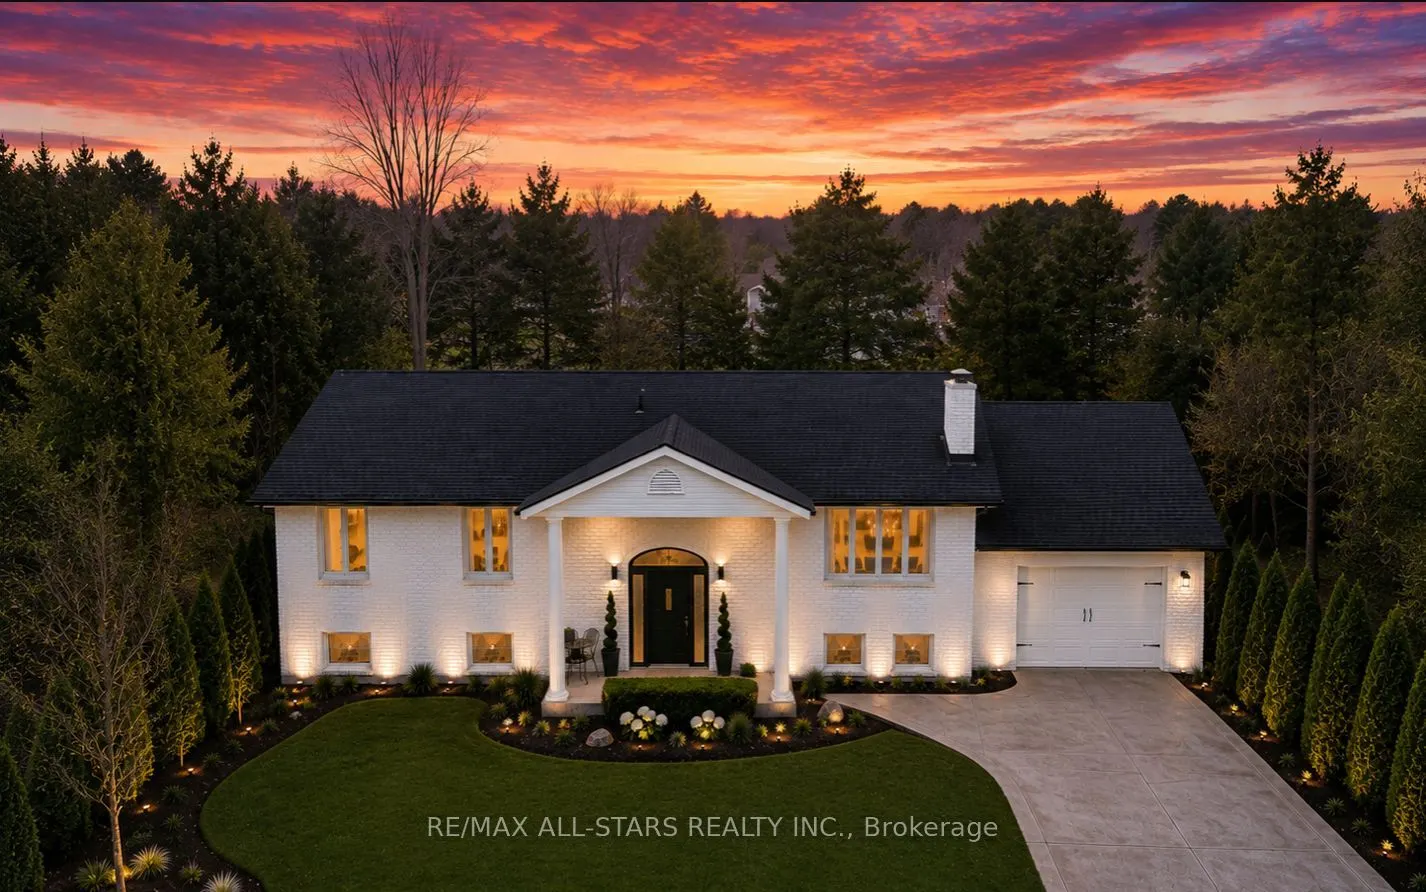
Rare Opportunity To Own A Private Resort-Style Riverfront Retreat Offering Luxury Living, Multi-Generational Flexibility & Exceptional Entertaining On Over 0.6 Acres With 95 Feet Of Direct Waterfront Along The Pefferlaw River. Surrounded By Mature Trees & Forested Space, This Beautifully Renovated S...olid-Brick Colonial-Inspired Raised Bungalow Delivers An Extraordinary Blend Of Privacy, Nature & Comfort. Thoughtfully Updated Throughout, The Home Showcases Pride Of Ownership With Upgraded Fixtures, New Upper Flooring, Iron Balusters & A Spacious Layout Designed To Capture Stunning River Views. The Eat-In Kitchen Features Granite Countertops, Kitchen And Bar Sinks, Ample Cabinetry & Seamlessly Connects To A Formal Dining Area & Inviting Main Living Room Anchored By A Cozy WETT Certified Wood Burning Fireplace(2025). Step Outside To An Expansive Newly Built Deck With Sleek Glass Railings Overlooking The Water, Creating The Ultimate Outdoor Entertaining Space Complete With Pergola, Privacy Screen, Gas BBQ Hookup & Hot Tub Access From The Elegant Primary Retreat. The Primary Suite Also Features A Walk-In Closet With Stylish Barn Door & Waterfront Views. The Beautifully Renovated Main Bath Offers A Spa-Inspired Glass Shower With Built-In Bench And Marble Countertop. The Fully Finished Lower Level Is Ideal For Extended Family Or Guests Featuring A Kitchenette, 2 Large Bedrooms, Theatre Room, Billiards Area & Recreation Space. Outdoors, The Resort Feel Continues With A New Above Ground Pool With Locking Safety Gate, Tournament Grade Horseshoe Pit, Quartz Lined Gardens, Greenhouse, 3 Storage Sheds, Fenced Area For Children & Pets, & A Sprawling 10+ Car Driveway. Enjoy Kayaking, Canoeing, Fishing, Snow & Skating Right From Your Own Backyard. Additional Updates Include Roof, Furnace, A/C, Owned Hot Water Tank (2020)& So Much More! Conveniently Located Close To Hwy 48, Schools, Parks, Walking Trails & Amenities. Truly A One-Of-A-Kind Waterfront Lifestyle Property.
Full Property Details
Interior
Bedrooms
3
Bedrooms Plus
2
Total Bedrooms
5
Washrooms
2
Square Footage
1500-2000 sqft
Basement
Full,Finished
Heating Source
Gas
Heating Fuel
Forced Air
Air Conditioning
Central Air
Family Room
No
Kitchens
1
Kitchens Plus
1
Total Kitchens
2
Fireplace Features
Yes
Bedrooms
3
Bedrooms Plus
2
Total Bedrooms
5
Washrooms
2
Square Footage
1500-2000 sqft
Basement
Full,Finished
Heating Source
Gas
Heating Fuel
Forced Air
Air Conditioning
Central Air
Family Room
No
Kitchens
1
Kitchens Plus
1
Total Kitchens
2
Fireplace Features
Yes
Exterior
Depth
301.25
Front
75.0
Acreage
.50-1.99
Driveway
Private
Lot Size
75 x 301.25 ft
Pool
Above Ground
Waterfront
Direct
Parking Spaces
10
Total Parking Spaces
11.00
Parking Description
Attached
Garage Spaces
1
Zoning
R1
Depth
301.25
Front
75.0
Acreage
.50-1.99
Driveway
Private
Lot Size
75 x 301.25 ft
Pool
Above Ground
Waterfront
Direct
Parking Spaces
10
Total Parking Spaces
11.00
Parking Description
Attached
Garage Spaces
1
Zoning
R1
Building Description
Style
Bungalow-Raised
Home Type
House
Subtype
Detached
Year Built
31-50
Property Orientation
North
Exterior Finish
Brick
Sewers
Septic
Water Supply
Well
Possession Date
No Data
Style
Bungalow-Raised
Home Type
House
Subtype
Detached
Year Built
31-50
Property Orientation
North
Exterior Finish
Brick
Sewers
Septic
Water Supply
Well
Possession Date
No Data
Community
Community
Pefferlaw
Community
Pefferlaw
Taxes & Fees
Taxes
$5,015.48 /yr
Tax Year
2025
Occupancy
Owner+Tenant
Taxes
$5,015.48 /yr
Tax Year
2025
Occupancy
Owner+Tenant
Room Types
Bedroom 2
Large Window, Large Closet, Laminate
Dimensions 9.22 x 11.15 feet
102.8 sqft
Bedroom 3
Large Window, Large Closet, Laminate
Dimensions 9.32 x 13.68 feet
127.5 sqft
Bedroom 4
Window, Closet, Laminate
Dimensions 10.01 x 14.9 feet
149.15 sqft
Bedroom 5
Laminate
Dimensions 10.79 x 14.86 feet
160.34 sqft
Dining Room
W/O To Deck, Tile Floor, Open Concept
Dimensions 9.48 x 12.93 feet
122.58 sqft
Family Room
Open Concept, Combined w/Game, Laminate
Dimensions 19.39 x 14.86 feet
288.14 sqft
Game Room
Window, Combined w/Family, Laminate
Dimensions 18.83 x 12.57 feet
236.69 sqft
Kitchen
Centre Island, Granite Counters, Overlooks Backyard
Dimensions 13.52 x 12.93 feet
174.81 sqft
Kitchen
Combined w/Family, Backsplash, Dropped Ceiling
Dimensions 20.37 x 12.24 feet
249.33 sqft
Laundry
-
Dimensions - feet
0 sqft
Living Room
Laminate, Fireplace, Large Window
Dimensions 19.49 x 14.86 feet
289.62 sqft
Primary Bedroom
W/O To Deck, Walk-In Closet(s), Laminate
Dimensions 14.99 x 12.93 feet
193.82 sqft
Similar Properties(No results)
Mortgage Calculator
Calculate your estimated monthly mortgage payment
Price
$1,029,000
$
%
%
Total cost of mortgage
$0
Monthly payment
By clicking Save, we will calculate your estimated mortgage for all properties using the saved values (down payment percentage, interest rate, and amortization).
The accuracy and applicability of this calculator are not guaranteed.