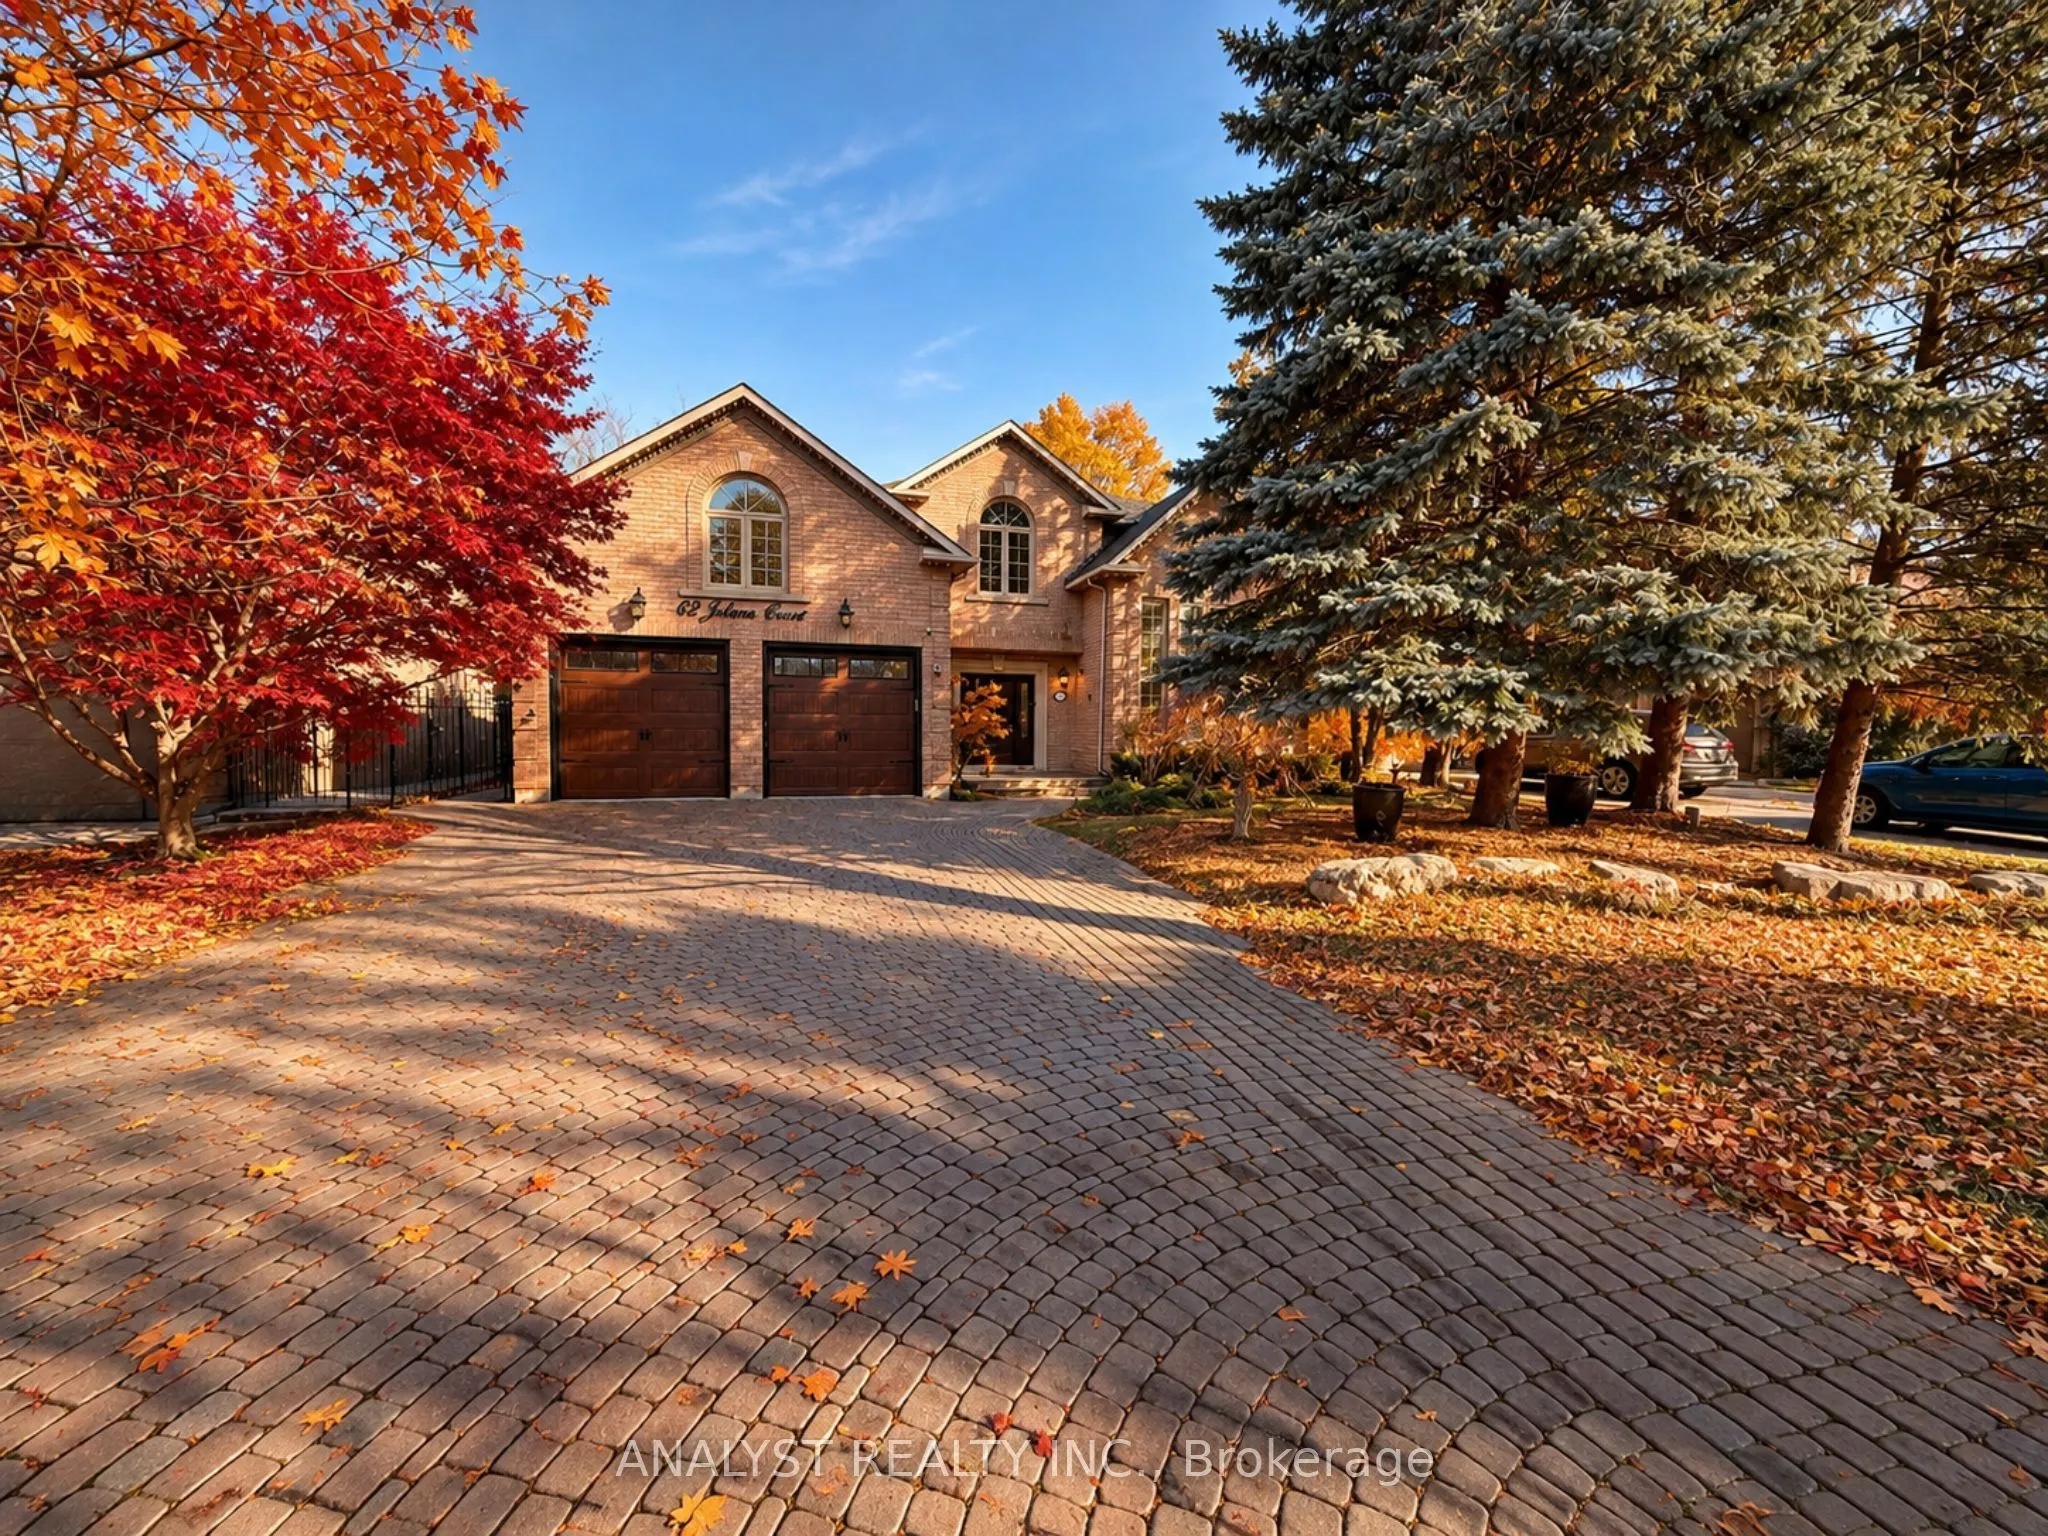
SOME STREETS JUST HAVE THAT SOMETHING SPECIAL! Discover this beautifully maintained detached residence tucked away on a quiet cul-de-sac in Vaughan's highly sought-after Islington Woods community. Set on an impressive approximately60 x 125 ft lot, this elegant two-storey home offers 4 spacious bedro...oms, 4 bathrooms, an inviting living room with soaring ceiling, formal dining area, dedicated home office and welcoming family room. The updated chef-inspired kitchen features stone countertops, premium appliances and a generous breakfast area overlooking the landscaped backyard and deck. Hardwood flooring, upgraded bathrooms and a finished lower level with recreation room and second kitchen offer flexible space for everyday living and entertaining. A double attached garage, wide interlock driveway and parking for up to 8 vehicles add exceptional convenience. Close to parks, schools, shopping, restaurants and major highways. A rare opportunity to enjoy space, comfort and a prestigious address in Islington Woods. Book your private showing!
Full Property Details
Interior
Bedrooms
4
Total Bedrooms
4
Washrooms
4
Square Footage
3000-3500 sqft
Basement
Finished
Heating Source
Gas
Heating Fuel
Forced Air
Air Conditioning
Central Air
Family Room
Yes
Kitchens
1
Kitchens Plus
1
Total Kitchens
2
Fireplace Features
Yes
Bedrooms
4
Total Bedrooms
4
Washrooms
4
Square Footage
3000-3500 sqft
Basement
Finished
Heating Source
Gas
Heating Fuel
Forced Air
Air Conditioning
Central Air
Family Room
Yes
Kitchens
1
Kitchens Plus
1
Total Kitchens
2
Fireplace Features
Yes
Exterior
Depth
125.66
Front
60.04
Driveway
Private Double
Lot Size
60 x 125.66 ft
Pool
None
Parking Spaces
6
Total Parking Spaces
8.00
Parking Description
Attached
Garage Spaces
2
Depth
125.66
Front
60.04
Driveway
Private Double
Lot Size
60 x 125.66 ft
Pool
None
Parking Spaces
6
Total Parking Spaces
8.00
Parking Description
Attached
Garage Spaces
2
Building Description
Style
2-Storey
Home Type
House
Subtype
Detached
Year Built
31-50
Property Orientation
East
Exterior Finish
Brick
Sewers
Sewer
Water Supply
Municipal
Possession Date
No Data
Style
2-Storey
Home Type
House
Subtype
Detached
Year Built
31-50
Property Orientation
East
Exterior Finish
Brick
Sewers
Sewer
Water Supply
Municipal
Possession Date
No Data
Community
Community
Islington Woods
Community
Islington Woods
Taxes & Fees
Taxes
$8,382 /yr
Tax Year
2025
Occupancy
Owner
Taxes
$8,382 /yr
Tax Year
2025
Occupancy
Owner
Room Types
Bedroom 2
-
Dimensions 13.48 x 12.47 feet
168.1 sqft
Bedroom 3
-
Dimensions 13.48 x 12.47 feet
168.1 sqft
Bedroom 4
-
Dimensions 11.98 x 9.97 feet
119.44 sqft
Breakfast
-
Dimensions 19 x 9.51 feet
180.69 sqft
Cold Room/Cantina
-
Dimensions 23 x 21.78 feet
500.94 sqft
Dining Room
-
Dimensions 14.99 x 12.47 feet
186.93 sqft
Family Room
-
Dimensions 19 x 11.98 feet
227.62 sqft
Kitchen
-
Dimensions 14.47 x 12.99 feet
187.97 sqft
Kitchen
-
Dimensions 21.78 x 12.01 feet
261.58 sqft
Living Room
-
Dimensions 14.01 x 12.4 feet
173.72 sqft
Office
-
Dimensions 12.47 x 9.84 feet
122.7 sqft
Primary Bedroom
-
Dimensions 20.51 x 13.48 feet
276.47 sqft
Similar Properties(No results)
Mortgage Calculator
Calculate your estimated monthly mortgage payment
Price
$1,988,000
$
%
%
Monthly payment
By clicking Save, we will calculate your estimated mortgage for all properties using the saved values (down payment percentage, interest rate, and amortization).
The accuracy and applicability of this calculator are not guaranteed.