Sign In or Create a Free Account to see full details of this property
Key Facts
Key facts for 26 Dundee Drive
Property Type
House, Bungalow-Raised
Parking
Attached 1 garage, 2 parking
MLS #
S13561972
Size
700-1100 sqft
Basement
Walk-Up
Listed on
2026-07-14
Lot size
80 x 127.0
Tax
$2,802.25 /yr
Days on Market
91
Approximate Age
51-99
Maintenance Fee
-
Description
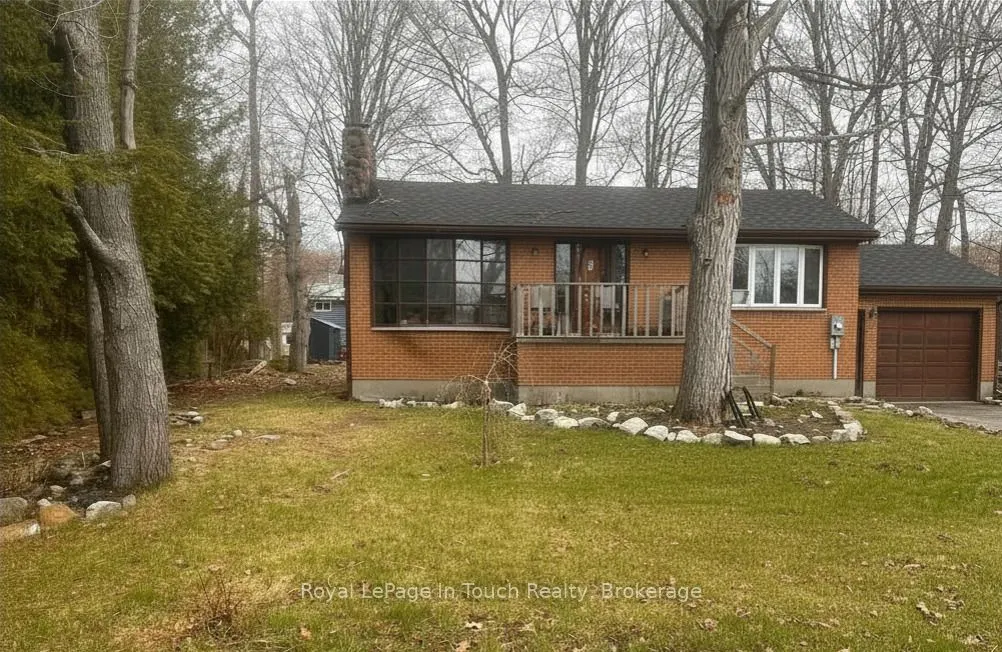
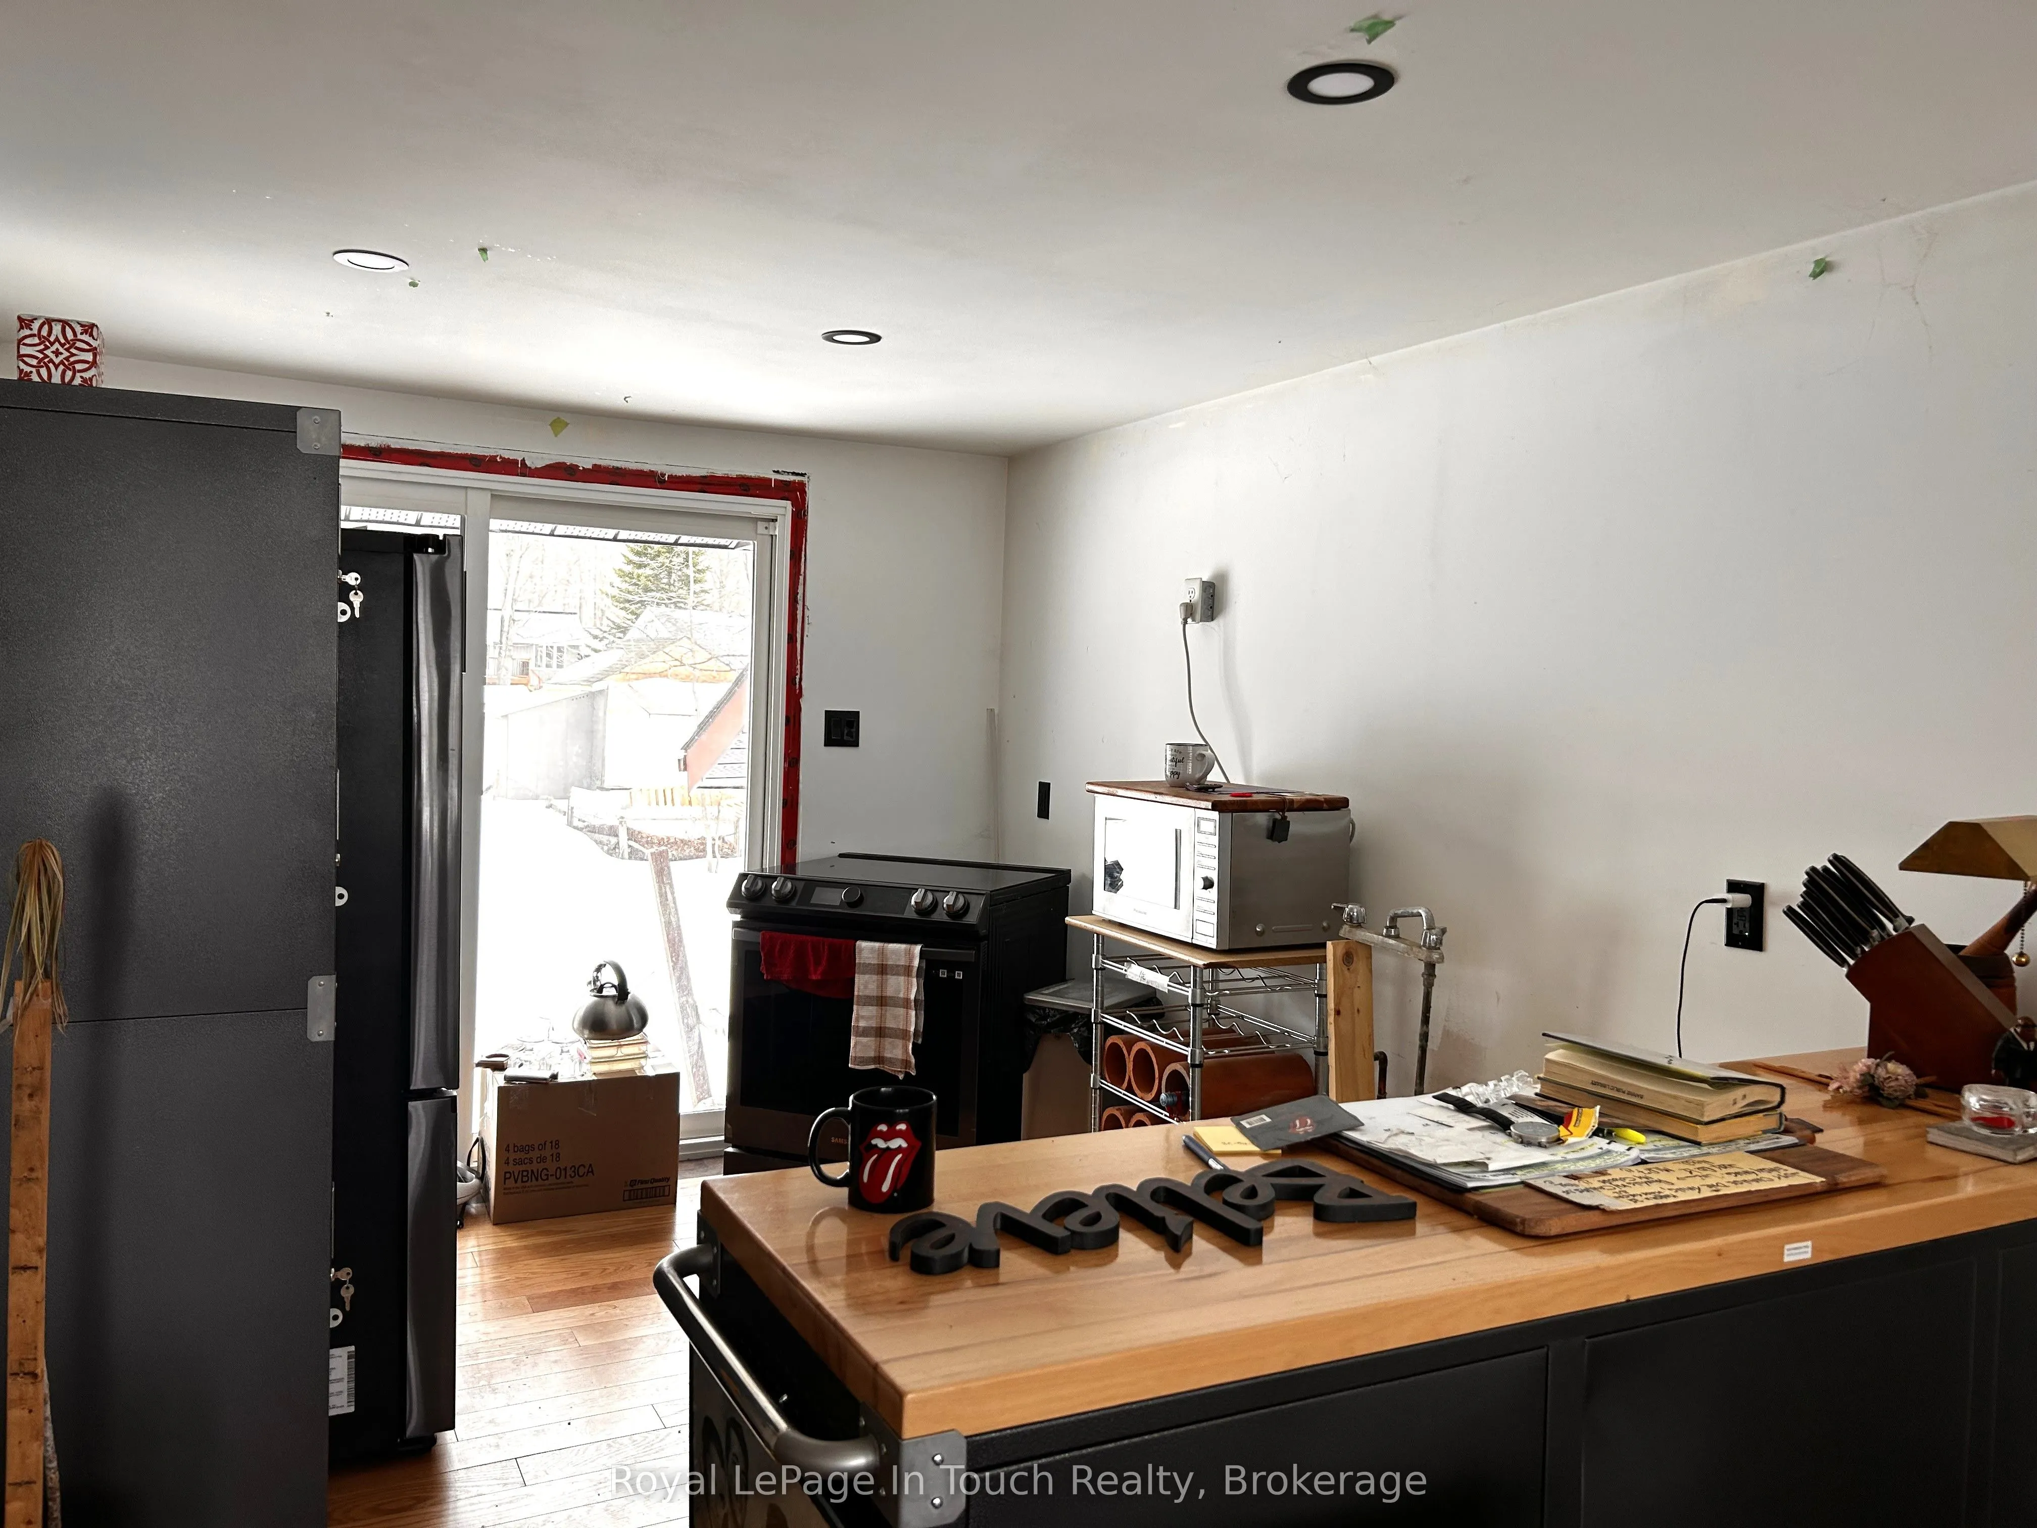
Welcome to this solid all-brick raised bungalow with attached garage, ideally located in a highly sought-after neighbourhood just a short walk to the waterfront and scenic Tee Pee Point Park. Offering 2 bedrooms and 1 bathroom, this home is a fantastic opportunity for buyers looking to add their own... finishing touches and build equity. The main floor has been renovated, with a few final details remaining. Recent upgrades include new wiring, plumbing, insulation, drywall, flooring, and a beautifully updated bathroom, providing peace of mind and a strong foundation for years to come. The kitchen offers a unique, industrial inspired idea featuring a metal toolbox island and metal tool box cabinet, creating a functional and distinctive space that can easily be customized to suit your personal style. The lower level features a walk-up to the attached garage and offers excellent potential for additional living space. With some framing already in place, it's easy to envision a future family room, extra bedroom, or a customized layout to meet your needs. Major updates completed within the past two years include a new roof and mostly new windows (excluding the two front-facing windows). A true diamond in the rough, this property is perfect for buyers ready to invest a little sweat equity and transform it into a beautiful home in an unbeatable location close to the water.
Full Property Details
Interior
Bedrooms
2
Total Bedrooms
2
Washrooms
1
Square Footage
700-1100 sqft
Basement
Walk-Up
Heating Source
Wood
Heating Fuel
Other
Air Conditioning
None
Family Room
No
Kitchens
1
Total Kitchens
1
Fireplace Features
Yes
Bedrooms
2
Total Bedrooms
2
Washrooms
1
Square Footage
700-1100 sqft
Basement
Walk-Up
Heating Source
Wood
Heating Fuel
Other
Air Conditioning
None
Family Room
No
Kitchens
1
Total Kitchens
1
Fireplace Features
Yes
Exterior
Depth
127.0
Front
80.0
Lot Size
80 x 127.0 ft
Pool
None
Parking Spaces
2
Total Parking Spaces
3.00
Parking Description
Attached
Garage Spaces
1
Zoning
SR (Shoreline Residential)
Depth
127.0
Front
80.0
Lot Size
80 x 127.0 ft
Pool
None
Parking Spaces
2
Total Parking Spaces
3.00
Parking Description
Attached
Garage Spaces
1
Zoning
SR (Shoreline Residential)
Building Description
Style
Bungalow-Raised
Home Type
House
Subtype
Detached
Year Built
51-99
Property Orientation
North
Exterior Finish
Brick
Sewers
Septic
Water Supply
Municipal
Possession Date
No Data
Style
Bungalow-Raised
Home Type
House
Subtype
Detached
Year Built
51-99
Property Orientation
North
Exterior Finish
Brick
Sewers
Septic
Water Supply
Municipal
Possession Date
No Data
Community
Community
Rural Tiny
Community
Rural Tiny
Taxes & Fees
Taxes
$2,802.25 /yr
Tax Year
2025
Occupancy
Owner
Taxes
$2,802.25 /yr
Tax Year
2025
Occupancy
Owner
Room Types
Bathroom
-
Dimensions 7.97 x 4.99 feet
39.77 sqft
Bedroom
-
Dimensions 8.5 x 7.97 feet
67.74 sqft
Dining Room
-
Dimensions 11.48 x 13.98 feet
160.49 sqft
Kitchen
-
Dimensions 11.98 x 8.99 feet
107.7 sqft
Living Room
-
Dimensions 11.48 x 17.98 feet
206.41 sqft
Primary Bedroom
-
Dimensions 10.99 x 11.48 feet
126.17 sqft
Similar Properties(No results)
Mortgage Calculator
Calculate your estimated monthly mortgage payment
Price
$395,000
$
%
%
Total cost of mortgage
$0
Monthly payment
By clicking Save, we will calculate your estimated mortgage for all properties using the saved values (down payment percentage, interest rate, and amortization).
The accuracy and applicability of this calculator are not guaranteed.