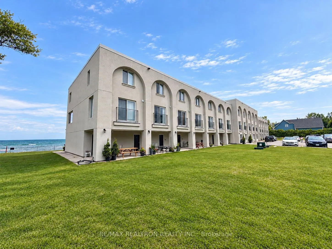
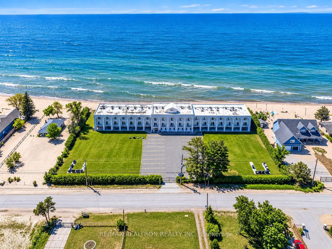
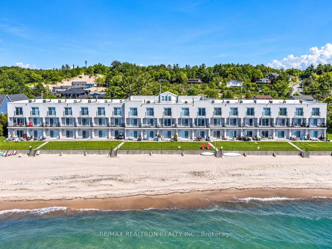
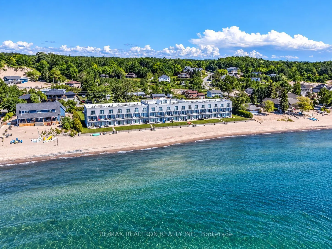
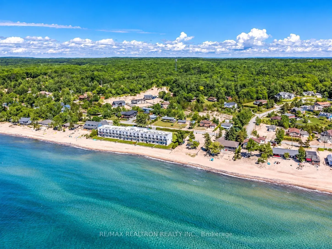
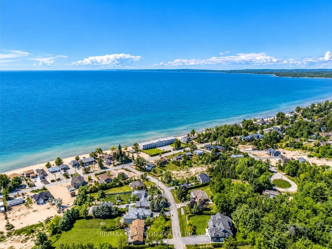
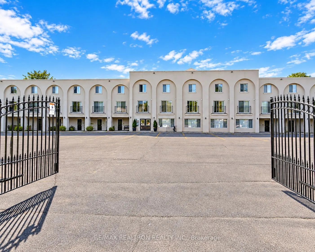
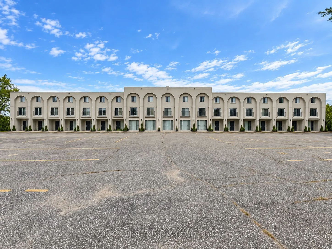
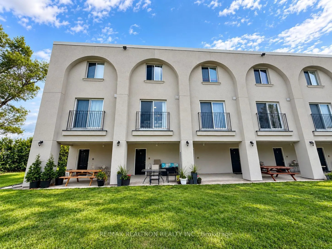
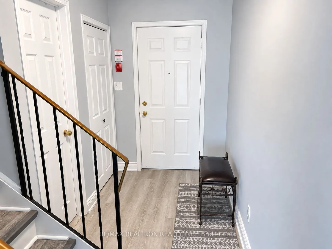
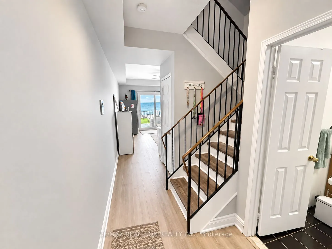
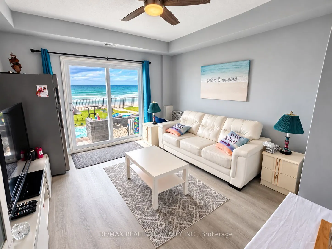
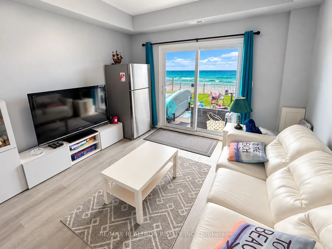
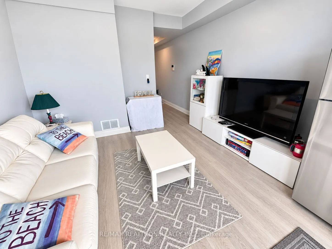
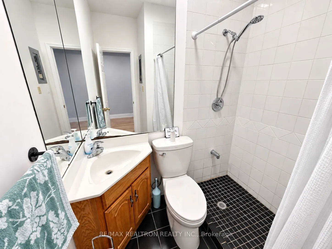
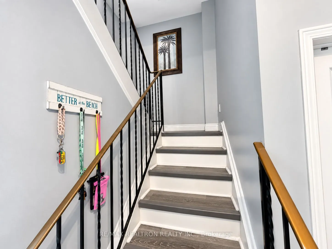
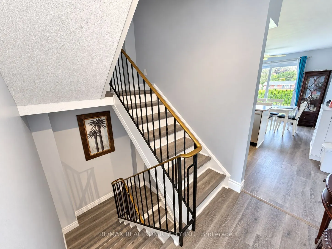
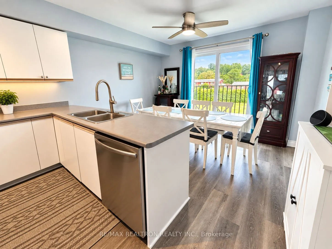
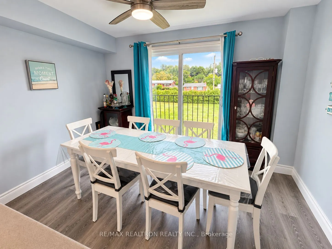
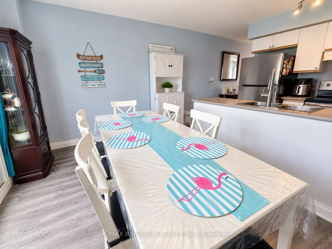
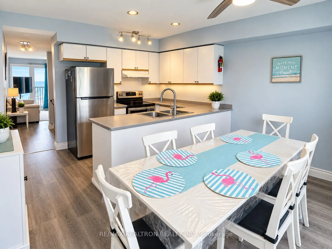
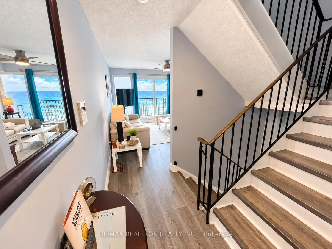
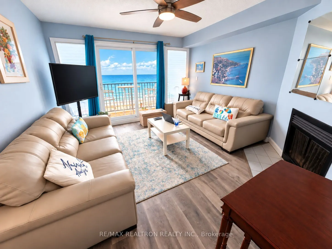
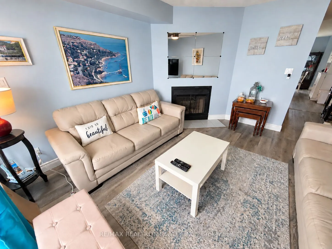
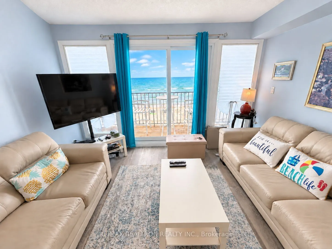
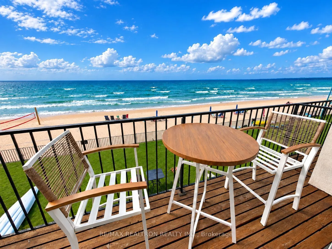
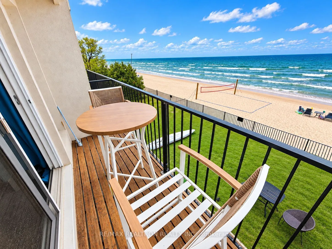
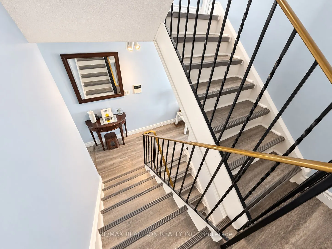
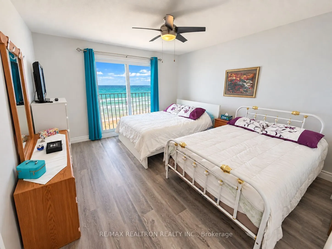
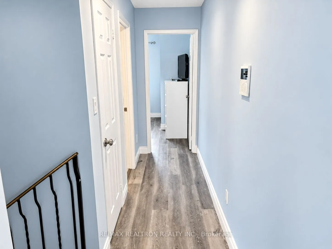
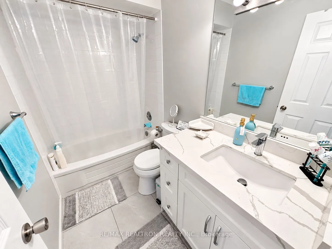
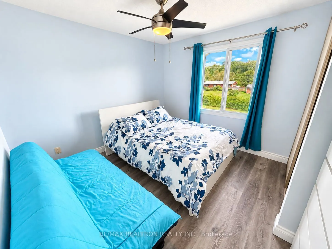
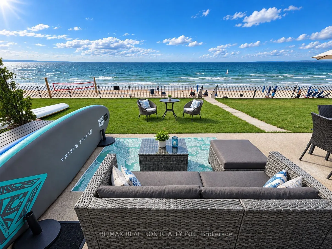
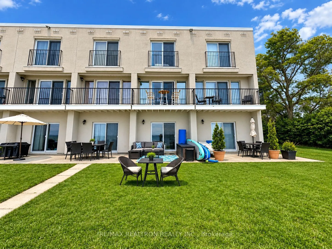
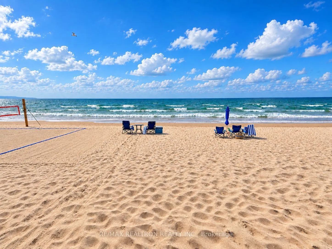
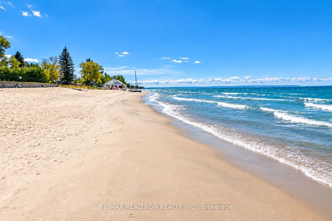
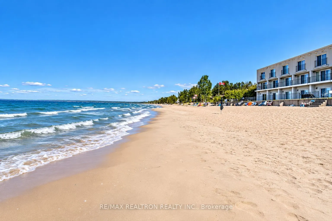
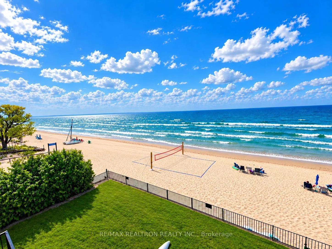
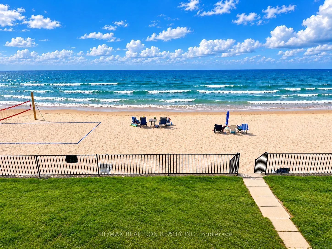
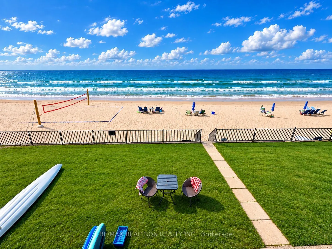
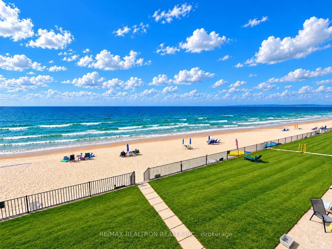
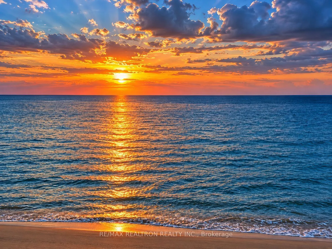
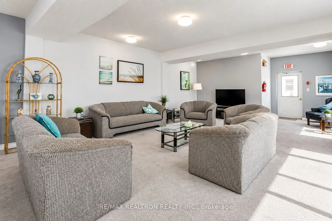
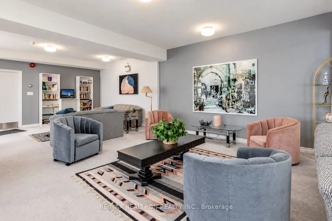
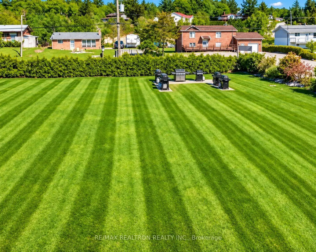
Welcome To Bluewater Beach! Enjoy Direct Waterfront Living On One Of Georgian Bay's Most Sought-After Stretches Of Sandy Beach, Less Than 90 Minutes From Toronto. This Spacious, Updated & Meticulously Maintained 2-Bedroom Retreat Offers Approximately 1,350 Sq. Ft. Of Living Space Across Three Levels..., With Beautiful Water & Sunset Views Throughout. Step Outside To A Clean, Shallow Sandy Shoreline - Perfect For Swimming, Water Sports, Long Walks Along The Beach Or Simply Relaxing By The Water. Inside, You'll Find Spacious Rooms, Plenty Of Natural Light, Updated Flooring, An Updated Upper-Level Bathroom, Stainless Steel Appliances & A Wood-Burning Fireplace For Cozy Evenings. The Primary Bedroom Overlooks The Beach & Georgian Bay, Offering A Beautiful Waterfront View To Wake Up To. Multiple Outdoor Spaces, Direct Beach Access, A BBQ Area & Exclusive Tandem Parking For Two Cars Complete The Package. Monthly Fees Include Property Taxes, Building Insurance, Rogers TV & Internet, Water, Parking & Common Elements, Making For Easy, Low-Maintenance Waterfront Living. Enjoy The Relaxed, Close-Knit Feel Of This Intimate 19-Unit Waterfront Community With Code-Controlled Gated Access. Just Minutes To Midland & Elmvale For Shopping, Dining & Amenities. An Incredible Opportunity To Enjoy The Georgian Bay Lifestyle!
Full Property Details
Interior
Bedrooms
2
Total Bedrooms
2
Washrooms
2
Square Footage
1200-1399 sqft
Basement
None
Heating Source
Electric
Heating Fuel
Baseboard
Air Conditioning
Central Air
Family Room
Yes
Kitchens
1
Total Kitchens
1
Fireplace Features
Yes
Bedrooms
2
Total Bedrooms
2
Washrooms
2
Square Footage
1200-1399 sqft
Basement
None
Heating Source
Electric
Heating Fuel
Baseboard
Air Conditioning
Central Air
Family Room
Yes
Kitchens
1
Total Kitchens
1
Fireplace Features
Yes
Exterior
Driveway
Surface
Waterfront
Direct
Parking Spaces
2
Total Parking Spaces
2.00
Parking Description
Surface
Garage Spaces
0
Balcony
Open
Driveway
Surface
Waterfront
Direct
Parking Spaces
2
Total Parking Spaces
2.00
Parking Description
Surface
Garage Spaces
0
Balcony
Open
Building Description
Style
Multi-Level
Home Type
Apartment
Subtype
Co-Ownership Apartment
Property Orientation
West
Exterior Finish
Stucco (Plaster)
Possession Date
No Data
Locker
None
Style
Multi-Level
Home Type
Apartment
Subtype
Co-Ownership Apartment
Property Orientation
West
Exterior Finish
Stucco (Plaster)
Possession Date
No Data
Locker
None
Community
Community
Rural Tiny
Community
Rural Tiny
Taxes & Fees
Tax Year
2026
Occupancy
Owner
Maintenance Fee
$828/mo
Cable TV
Included
Common Elements
Included
Parking
Included
Water
Included
Taxes
Included
Building Insurance
Included
Tax Year
2026
Occupancy
Owner
Maintenance Fee
$828/mo
Cable TV
Included
Common Elements
Included
Parking
Included
Water
Included
Taxes
Included
Building Insurance
Included
Other
Pets
Yes-with Restrictions
Pets
Yes-with Restrictions
Room Types
Bedroom 2
Vinyl Floor, Closet, Large Window
Dimensions 12.17 x 10.76 feet
130.95 sqft
Breakfast
Vinyl Floor, Juliette Balcony
Dimensions 12.24 x 7.35 feet
89.96 sqft
Family Room
Vinyl Floor, W/O To Patio, Ceiling Fan(s)
Dimensions 12.08 x 12.08 feet
145.93 sqft
Kitchen
Vinyl Floor, Stainless Steel Appl, Pot Lights
Dimensions 12.24 x 8.76 feet
107.22 sqft
Living Room
Vinyl Floor, W/O To Balcony, Fireplace
Dimensions 13.42 x 12.24 feet
164.26 sqft
Primary Bedroom
Vinyl Floor, Juliette Balcony, West View
Dimensions 13.16 x 12.17 feet
160.16 sqft
Similar Properties(No results)
Mortgage Calculator
Calculate your estimated monthly mortgage payment
Price
$939,000
$
%
%
Total cost of mortgage
$0
Monthly payment
By clicking Save, we will calculate your estimated mortgage for all properties using the saved values (down payment percentage, interest rate, and amortization).
The accuracy and applicability of this calculator are not guaranteed.