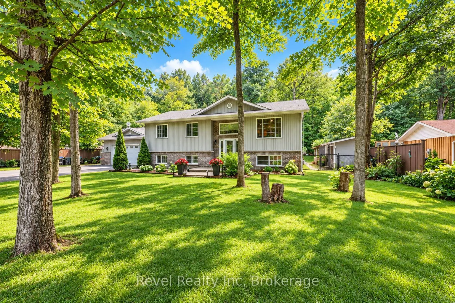
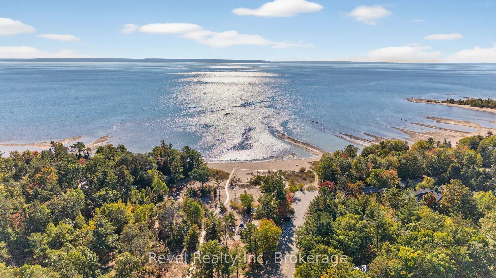
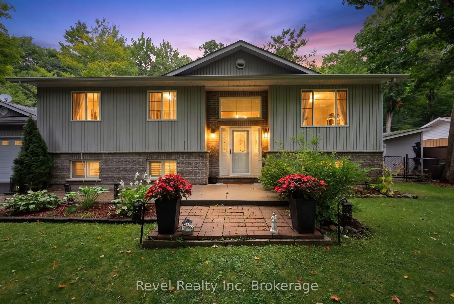
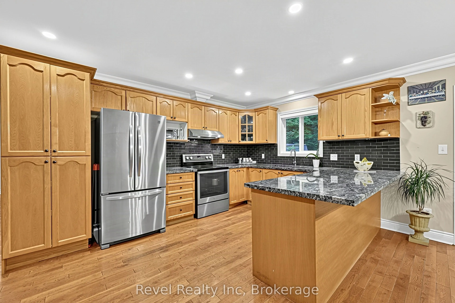
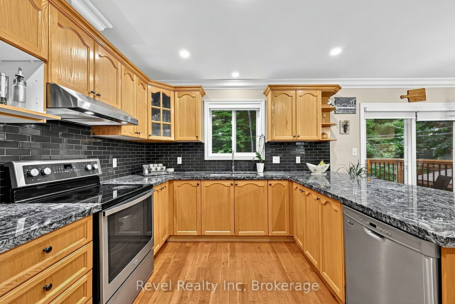
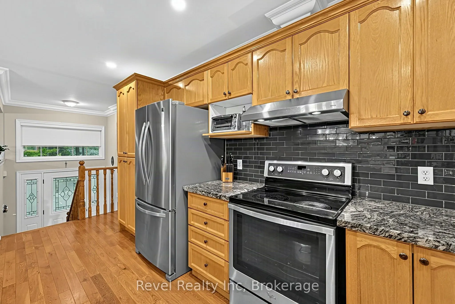
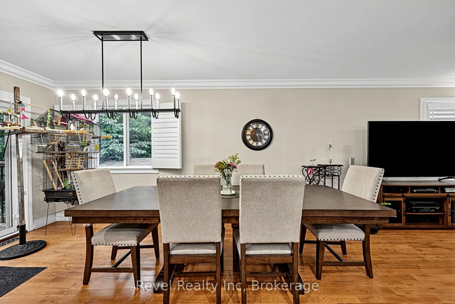
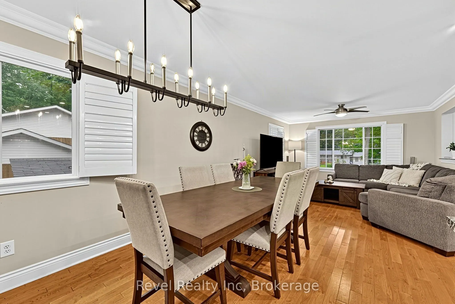
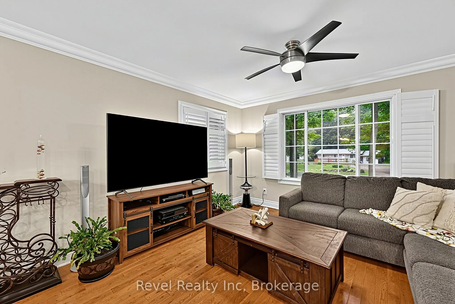
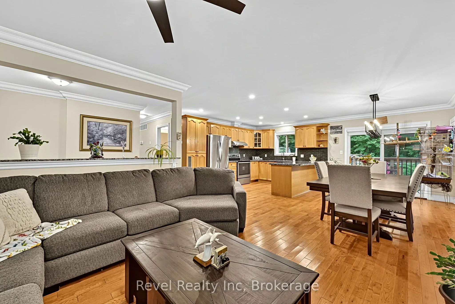
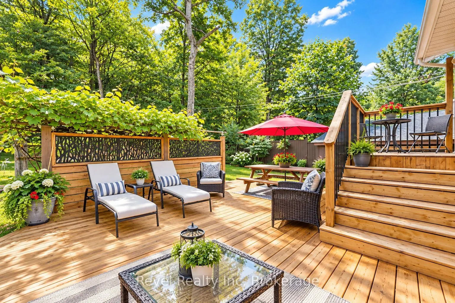
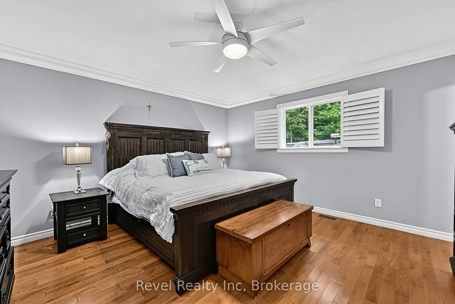
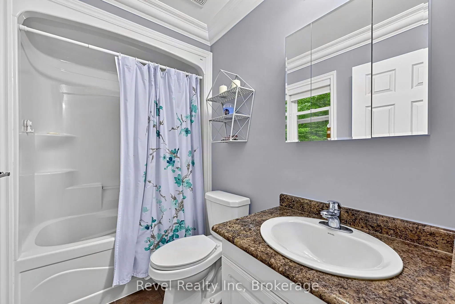
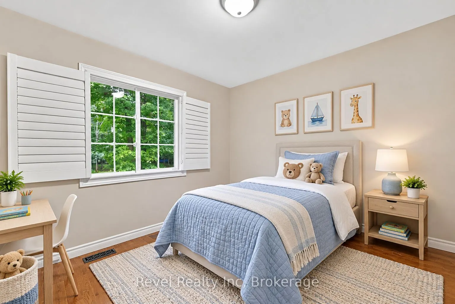
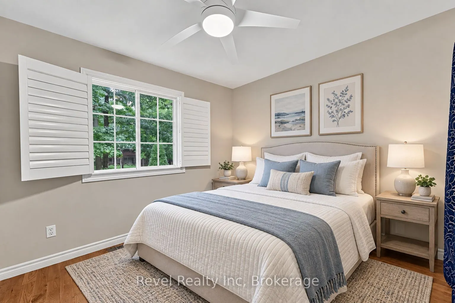
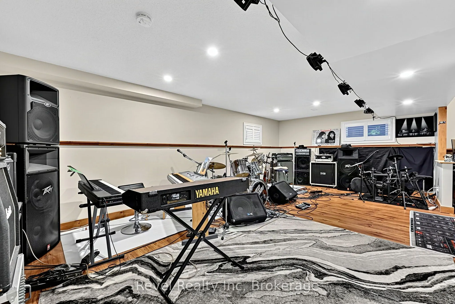
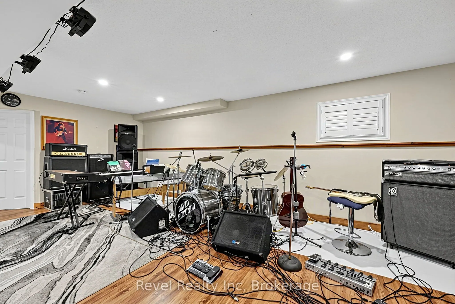
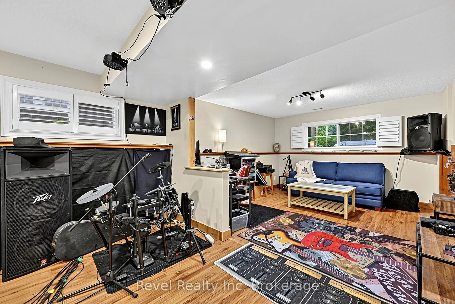
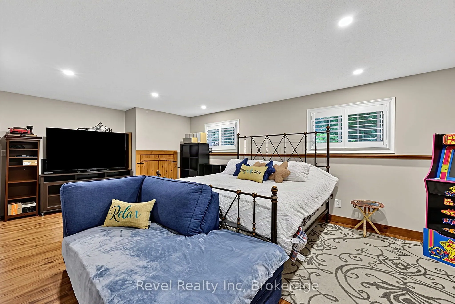
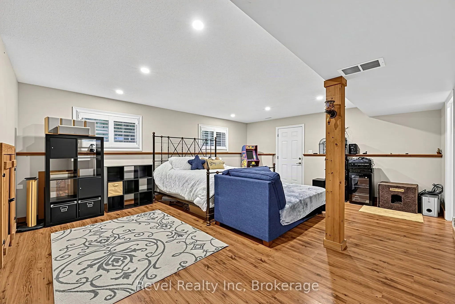
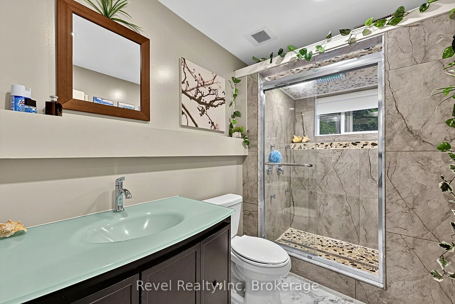
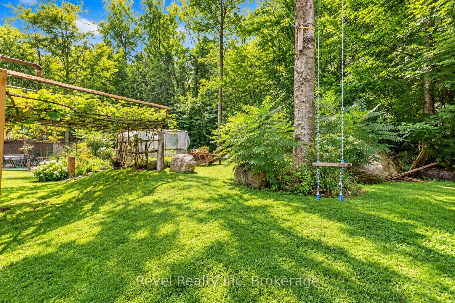
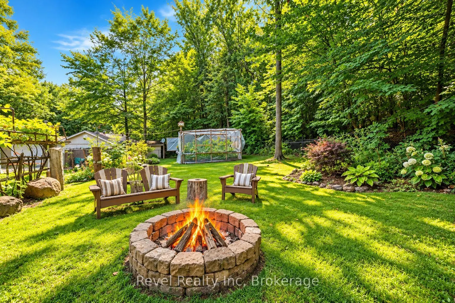
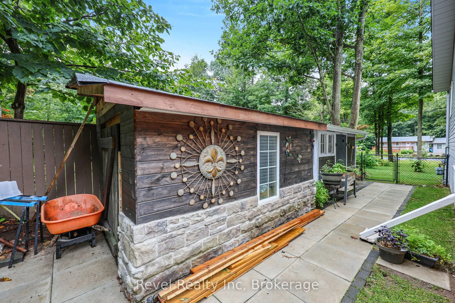
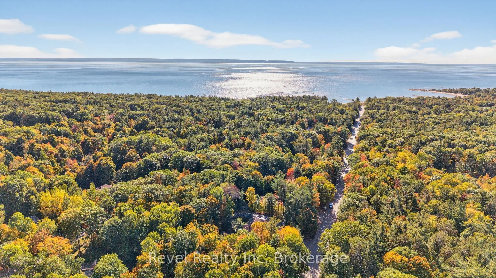
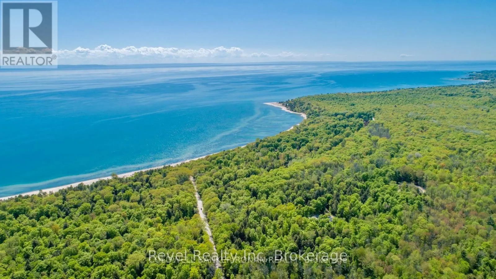
Discover the best of Tiny Township living, where space, privacy and nature come together just minutes from the shores of Georgian Bay. This beautifully designed 3-bedroom, 3-full-bathroom bungalow offers an inviting open-concept layout with comfortable main-floor living and plenty of room for family... and friends.The heart of the home is bright and spacious, with the living, dining and kitchen areas flowing seamlessly together and offering an easy connection to the outdoors. Step through the patio doors to a beautifully landscaped backyard backing onto wooded private acreage and trails, creating a peaceful natural backdrop and wonderful sense of privacy.The oversized double garage offers plenty of room for vehicles, recreational toys, tools and storage. The lower level adds even more versatility, with a walkout directly to the garage and plenty of space to create additional bedrooms, a recreation room, home office or guest accommodations.Outside your door, the Tiny Township lifestyle is right at hand. Walk the nearby trails, explore the surrounding forest, or make your way toward Georgian Bay for beach days, sunsets and fresh waterfront air. It's a location that makes it easy to embrace a more relaxed pace while still being within easy reach of everyday amenities.Whether you're looking for a year-round home, making the move from the GTA, or simply ready for more space and a closer connection to nature, this is Georgian Bay living with room to gro
Full Property Details
Interior
Bedrooms
3
Total Bedrooms
3
Washrooms
3
Square Footage
1100-1500 sqft
Basement
Walk-Up,Finished
Heating Source
Gas
Heating Fuel
Forced Air
Air Conditioning
Central Air
Family Room
Yes
Kitchens
1
Total Kitchens
1
Fireplace Features
No
Bedrooms
3
Total Bedrooms
3
Washrooms
3
Square Footage
1100-1500 sqft
Basement
Walk-Up,Finished
Heating Source
Gas
Heating Fuel
Forced Air
Air Conditioning
Central Air
Family Room
Yes
Kitchens
1
Total Kitchens
1
Fireplace Features
No
Exterior
Depth
150.0
Front
100.0
Driveway
Available,Inside Entry,Private Double
Lot Size
100 x 150.0 ft
Pool
None
Parking Spaces
6
Total Parking Spaces
8.00
Parking Description
Attached
Garage Spaces
2
Zoning
SHR
Depth
150.0
Front
100.0
Driveway
Available,Inside Entry,Private Double
Lot Size
100 x 150.0 ft
Pool
None
Parking Spaces
6
Total Parking Spaces
8.00
Parking Description
Attached
Garage Spaces
2
Zoning
SHR
Building Description
Style
Bungalow-Raised
Home Type
House
Subtype
Detached
Property Orientation
South
Exterior Finish
Vinyl Siding
Sewers
Septic
Water Supply
Municipal
Possession Date
10/31/2026
Style
Bungalow-Raised
Home Type
House
Subtype
Detached
Property Orientation
South
Exterior Finish
Vinyl Siding
Sewers
Septic
Water Supply
Municipal
Possession Date
10/31/2026
Community
Community
Rural Tiny
Community
Rural Tiny
Taxes & Fees
Taxes
$3,877 /yr
Tax Year
2025
Occupancy
Owner
Taxes
$3,877 /yr
Tax Year
2025
Occupancy
Owner
Room Types
Bedroom 2
-
Dimensions 11.98 x 10.4 feet
124.59 sqft
Bedroom 3
-
Dimensions 11.98 x 12.83 feet
153.7 sqft
Family Room
-
Dimensions 22.47 x 16.9 feet
379.74 sqft
Great Room
-
Dimensions 13.32 x 23.72 feet
315.95 sqft
Kitchen
-
Dimensions 21.56 x 13.98 feet
301.41 sqft
Living Room
-
Dimensions 13.98 x 13.98 feet
195.44 sqft
Office
-
Dimensions 12.83 x 12.99 feet
166.66 sqft
Primary Bedroom
-
Dimensions 14.4 x 11.98 feet
172.51 sqft
Similar Properties(No results)
Mortgage Calculator
Calculate your estimated monthly mortgage payment
Price
$695,000
$
%
%
Total cost of mortgage
$0
Monthly payment
By clicking Save, we will calculate your estimated mortgage for all properties using the saved values (down payment percentage, interest rate, and amortization).
The accuracy and applicability of this calculator are not guaranteed.