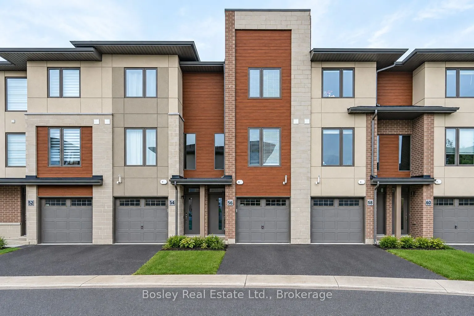
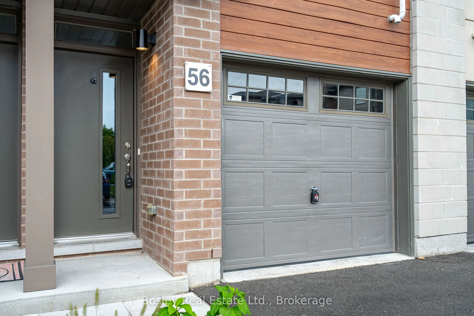
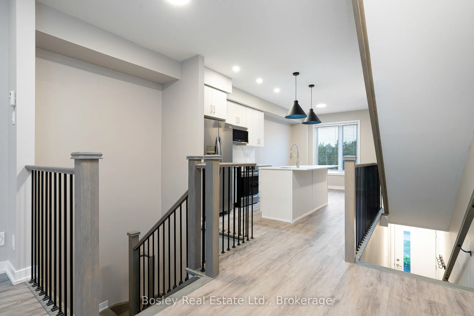
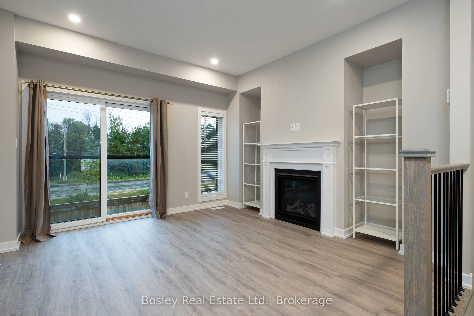
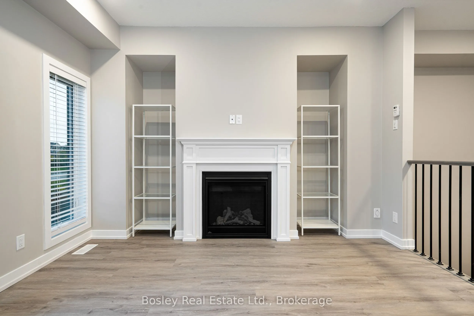
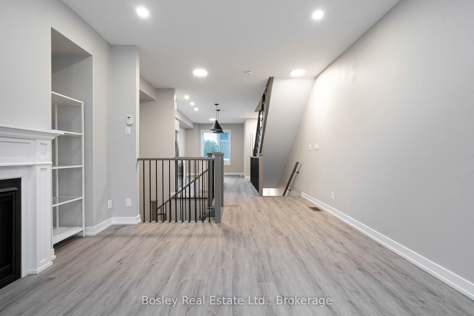
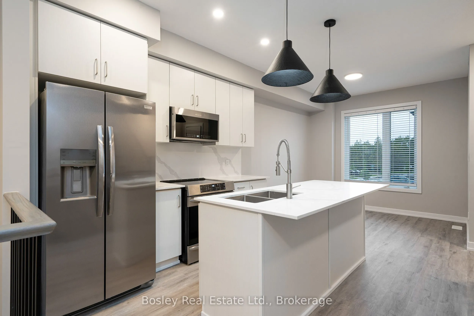
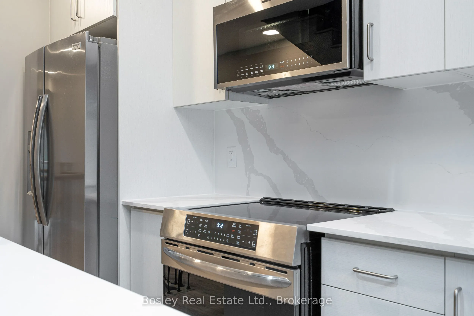
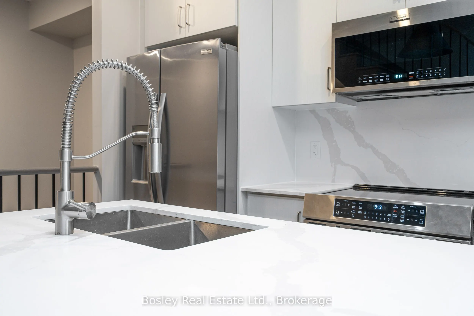
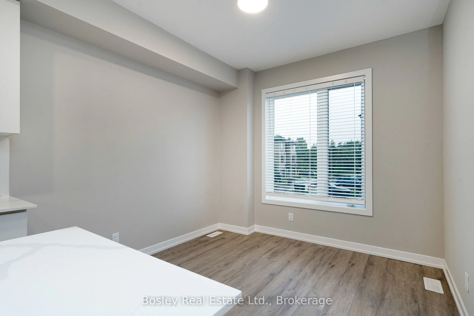
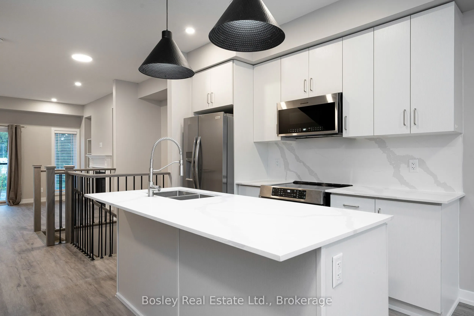
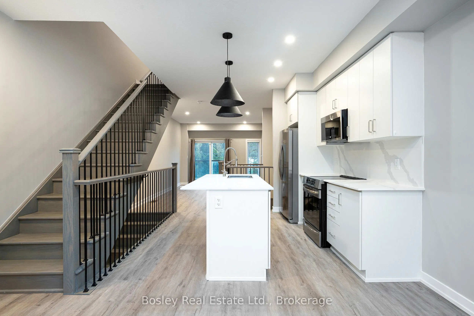
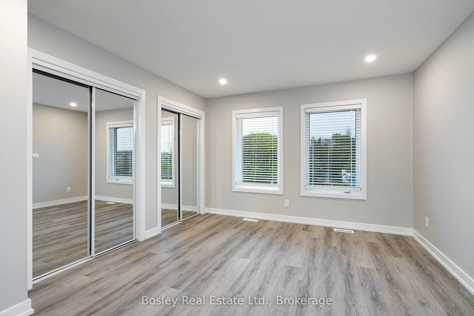
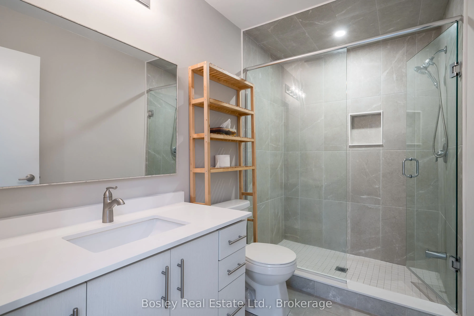
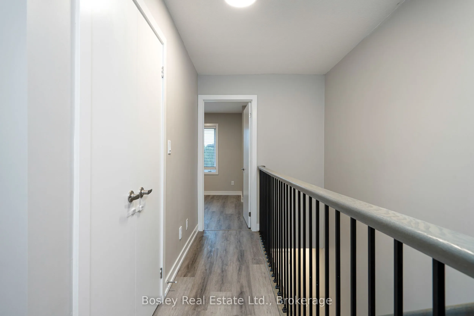
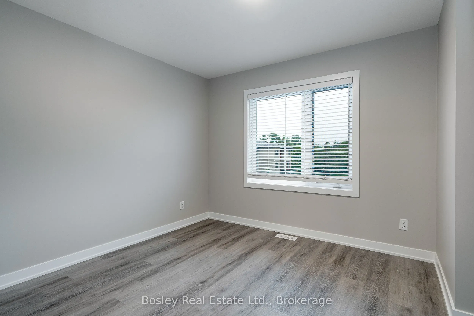
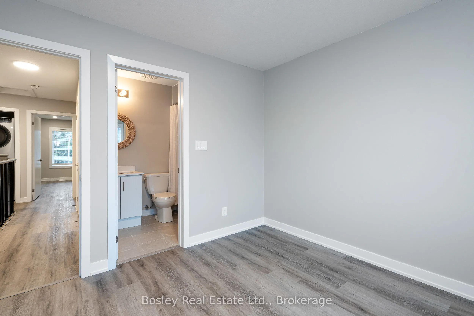
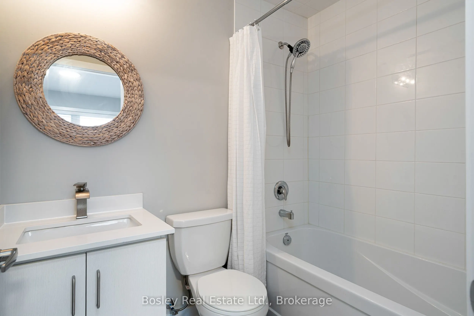
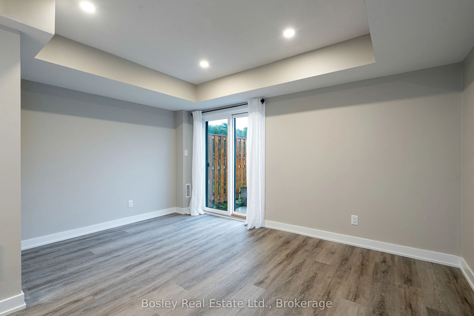
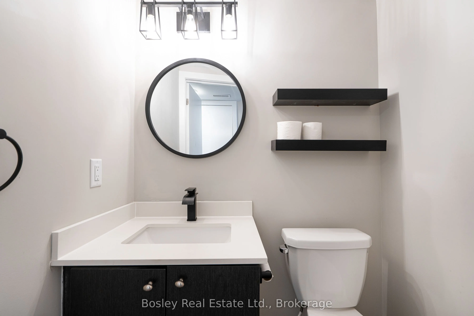
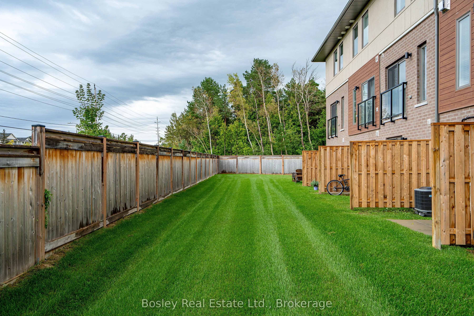
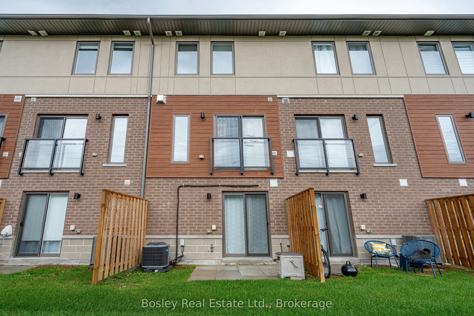
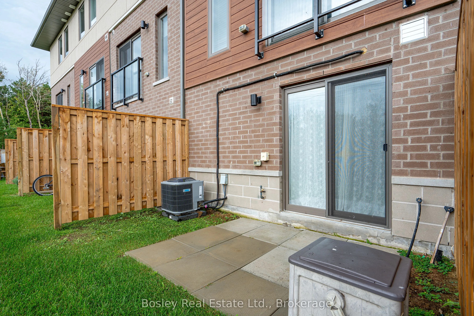
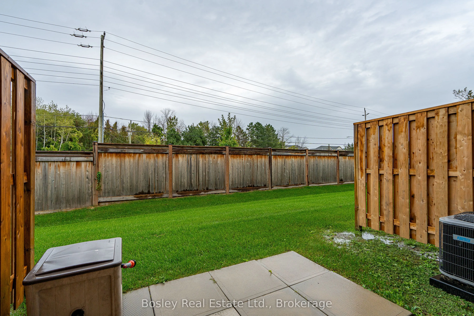
Embrace Modern Living: Newly Constructed Three-Story Townhome Ready for You! Nestled in the Tranquil West End of Collingwood, this Home Offers Proximity to Shopping, Amenities, Georgian Bay, and Picturesque Trails. Just Moments from Blue Mountain and Exclusive Ski Clubs. Boasting two Bedrooms, Three... Bathrooms (Two Ensuite), a One-Car Garage with Convenient Inside Entry, and an Extra Driveway Space. Revel in Stainless Steel Appliances, a Spacious Kitchen with Oversized Islands, Generous Storage, and Sun-Drenched Spaces Throughout! Your Perfect Blend of Comfort and Style Awaits. Window coverings to be installed prior to lease commencement.
Full Property Details
Interior
Bedrooms
2
Total Bedrooms
2
Washrooms
3
Square Footage
1400-1599 sqft
Basement
None
Heating Source
Gas
Heating Fuel
Forced Air
Air Conditioning
Central Air
Family Room
No
Kitchens
1
Total Kitchens
1
Fireplace Features
No
Bedrooms
2
Total Bedrooms
2
Washrooms
3
Square Footage
1400-1599 sqft
Basement
None
Heating Source
Gas
Heating Fuel
Forced Air
Air Conditioning
Central Air
Family Room
No
Kitchens
1
Total Kitchens
1
Fireplace Features
No
Exterior
Driveway
Private
Waterfront
None
Parking Spaces
2
Total Parking Spaces
2.00
Parking Description
Private
Garage Spaces
1
Balcony
None
Driveway
Private
Waterfront
None
Parking Spaces
2
Total Parking Spaces
2.00
Parking Description
Private
Garage Spaces
1
Balcony
None
Building Description
Style
3-Storey
Home Type
Condo
Subtype
Condo Townhouse
Year Built
0-5
Property Orientation
North
Exterior Finish
Vinyl Siding,Brick
Possession Date
No Data
Locker
None
Style
3-Storey
Home Type
Condo
Subtype
Condo Townhouse
Year Built
0-5
Property Orientation
North
Exterior Finish
Vinyl Siding,Brick
Possession Date
No Data
Locker
None
Community
Community
Collingwood
Community
Collingwood
Taxes & Fees
Taxes
$3,532 /yr
Tax Year
2025
Occupancy
Owner
Maintenance Fee
$261/mo
Parking
Included
Taxes
$3,532 /yr
Tax Year
2025
Occupancy
Owner
Maintenance Fee
$261/mo
Parking
Included
Other
Pets
Yes-with Restrictions
Pets
Yes-with Restrictions
Room Types
Bedroom
-
Dimensions 11.58 x 10.33 feet
119.62 sqft
Dining Room
-
Dimensions 10.01 x 10.01 feet
100.2 sqft
Kitchen
-
Dimensions 10.99 x 10.01 feet
110.01 sqft
Living Room
-
Dimensions 13.91 x 12.24 feet
170.26 sqft
Living Room
-
Dimensions 13.91 x 12.93 feet
179.86 sqft
Primary Bedroom
-
Dimensions 11.58 x 13.42 feet
155.4 sqft
Similar Properties(No results)
Mortgage Calculator
Calculate your estimated monthly mortgage payment
Price
$559,000
$
%
%
Total cost of mortgage
$0
Monthly payment
By clicking Save, we will calculate your estimated mortgage for all properties using the saved values (down payment percentage, interest rate, and amortization).
The accuracy and applicability of this calculator are not guaranteed.