Sign In or Create a Free Account to see full details of this property
Key Facts
Key facts for 67 Fittons Road E #18
Property Type
Condo, 2-Storey
Parking
Private 1 garage, 2 parking
MLS #
S13829864
Size
1200-1399 sqft
Basement
Finished
Listed on
2026-09-25
Lot size
-
Tax
$2,803 /yr
Days on Market
18
Approximate Age
31-50
Maintenance Fee
$502/mo
Central Air Conditio...
Description
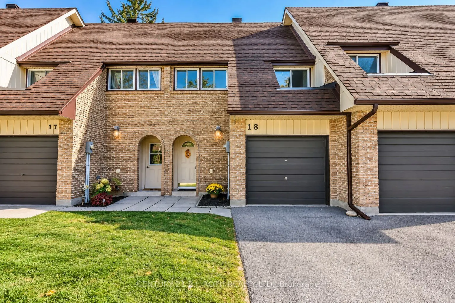
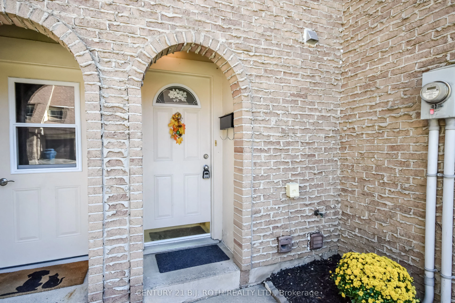
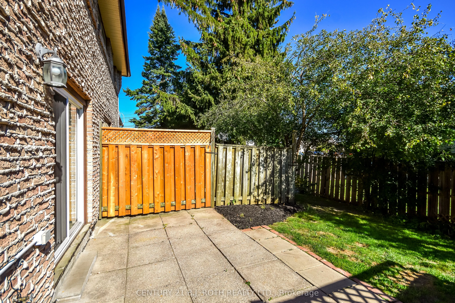
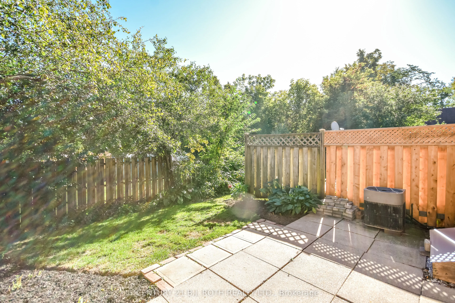
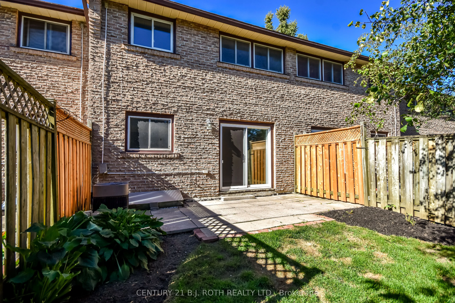
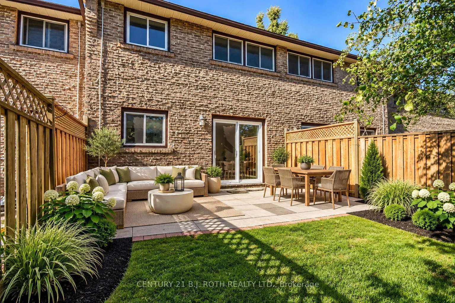
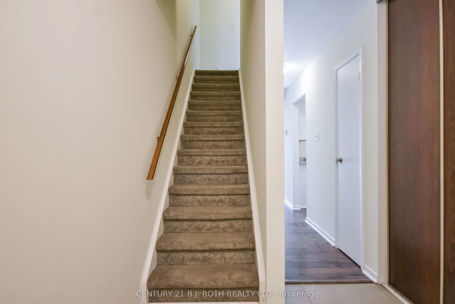
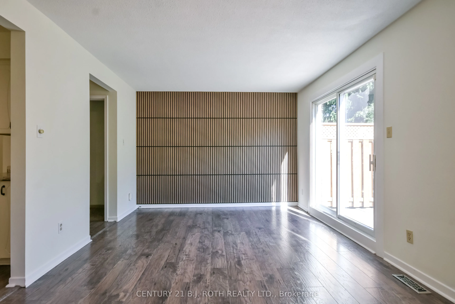
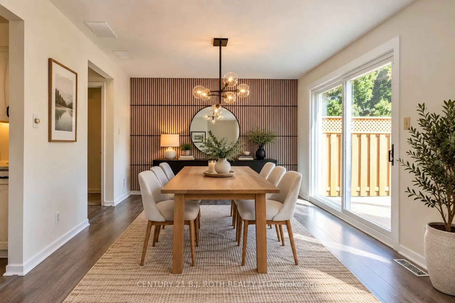
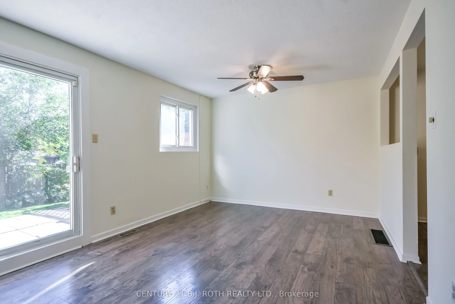
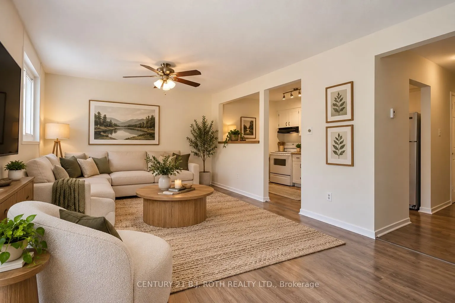
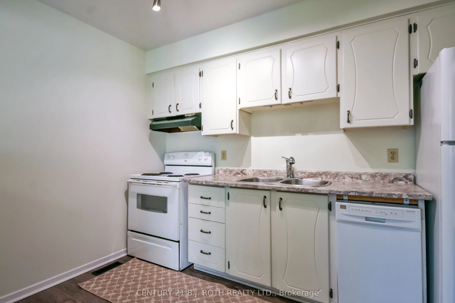
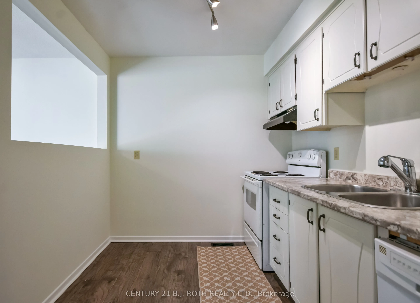
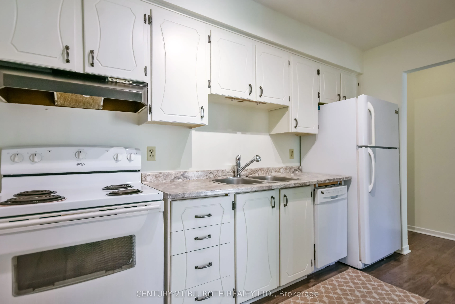
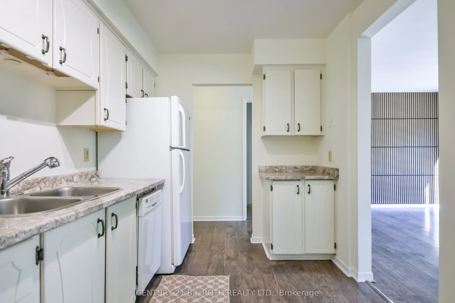
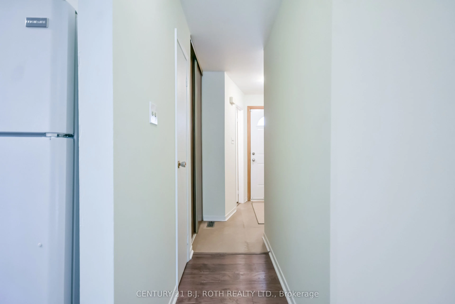
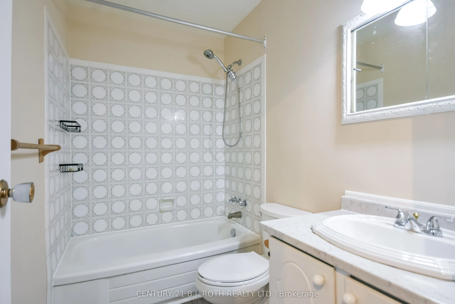
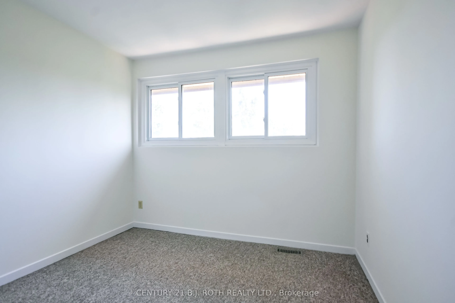
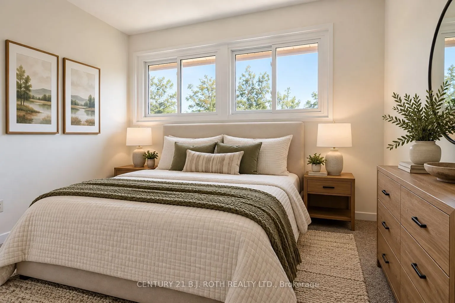
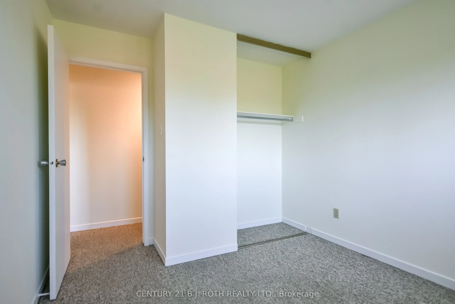
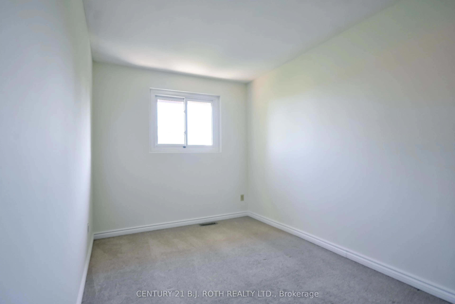
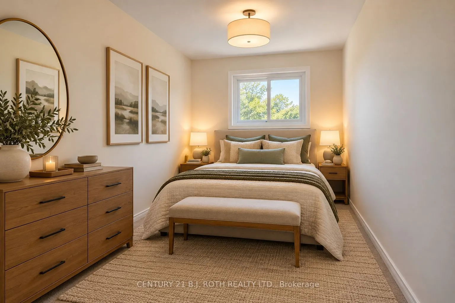
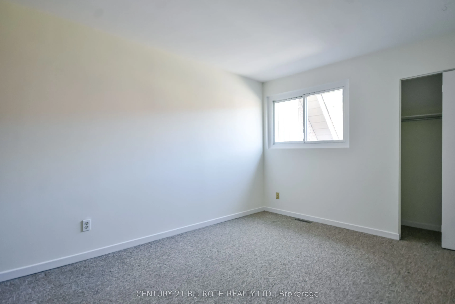
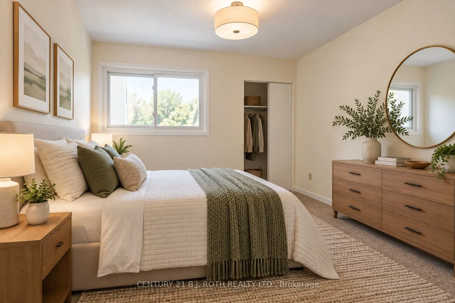
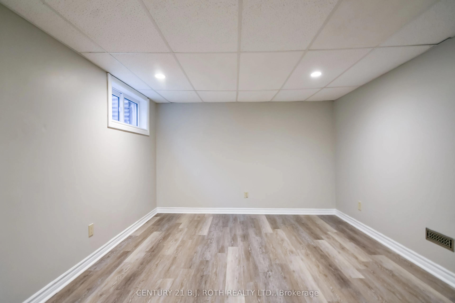
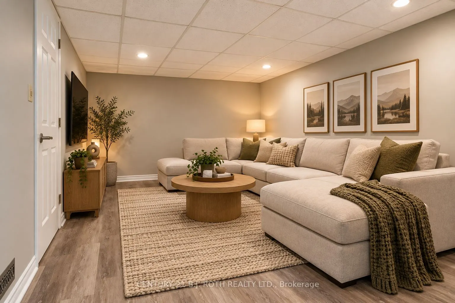
Discover an exceptional opportunity for first-time buyers, investors, or those looking to downsize into low-maintenance living. Ideally situated in the desirable Fittons Mews community, this home is within walking distance to shopping, schools, and the scenic Millennium Trail, offering beautiful rou...tes along the shores of Lake Couchiching. This freshly painted townhome is bright and spacious. It is a 4-bedroom, 2-bathroom that features an attached single-car garage and an inviting open-concept layout. The combined living and dining area is perfect for entertaining and offers a walk-out to the backyard-creating a seamless extension of your living space. The finished recreation room provides the perfect setting for a cozy family media room or home theatre. The well-maintained complex is known for its quiet atmosphere and ample visitor parking. Conveniently located just minutes from Highway 11 and downtown Orillia, you'll enjoy easy access to charming local shops, restaurants, and everyday amenities.
Full Property Details
Interior
Bedrooms
4
Total Bedrooms
4
Washrooms
2
Square Footage
1200-1399 sqft
Basement
Finished
Heating Source
Electric
Heating Fuel
Forced Air
Air Conditioning
Central Air
Family Room
No
Kitchens
1
Total Kitchens
1
Fireplace Features
No
Bedrooms
4
Total Bedrooms
4
Washrooms
2
Square Footage
1200-1399 sqft
Basement
Finished
Heating Source
Electric
Heating Fuel
Forced Air
Air Conditioning
Central Air
Family Room
No
Kitchens
1
Total Kitchens
1
Fireplace Features
No
Exterior
Driveway
Private
Parking Spaces
2
Total Parking Spaces
2.00
Parking Description
Private
Garage Spaces
1
Balcony
None
Driveway
Private
Parking Spaces
2
Total Parking Spaces
2.00
Parking Description
Private
Garage Spaces
1
Balcony
None
Building Description
Style
2-Storey
Home Type
Condo
Subtype
Condo Townhouse
Year Built
31-50
Property Orientation
East
Exterior Finish
Aluminum Siding,Brick
Possession Date
No Data
Locker
None
Style
2-Storey
Home Type
Condo
Subtype
Condo Townhouse
Year Built
31-50
Property Orientation
East
Exterior Finish
Aluminum Siding,Brick
Possession Date
No Data
Locker
None
Community
Community
Orillia
Community
Orillia
Taxes & Fees
Taxes
$2,803 /yr
Tax Year
2026
Occupancy
Owner
Maintenance Fee
$502/mo
Central Air Conditioning
Included
Common Elements
Included
Parking
Included
Building Insurance
Included
Taxes
$2,803 /yr
Tax Year
2026
Occupancy
Owner
Maintenance Fee
$502/mo
Central Air Conditioning
Included
Common Elements
Included
Parking
Included
Building Insurance
Included
Other
Pets
Yes-with Restrictions
Pets
Yes-with Restrictions
Room Types
Living Room
Combined w/Dining, W/O To Deck, Laminate
Dimensions 17.98 x 10.99 feet
197.6 sqft
Similar Properties(No results)
Mortgage Calculator
Calculate your estimated monthly mortgage payment
Price
$379,900
$
%
%
Total cost of mortgage
$0
Monthly payment
By clicking Save, we will calculate your estimated mortgage for all properties using the saved values (down payment percentage, interest rate, and amortization).
The accuracy and applicability of this calculator are not guaranteed.