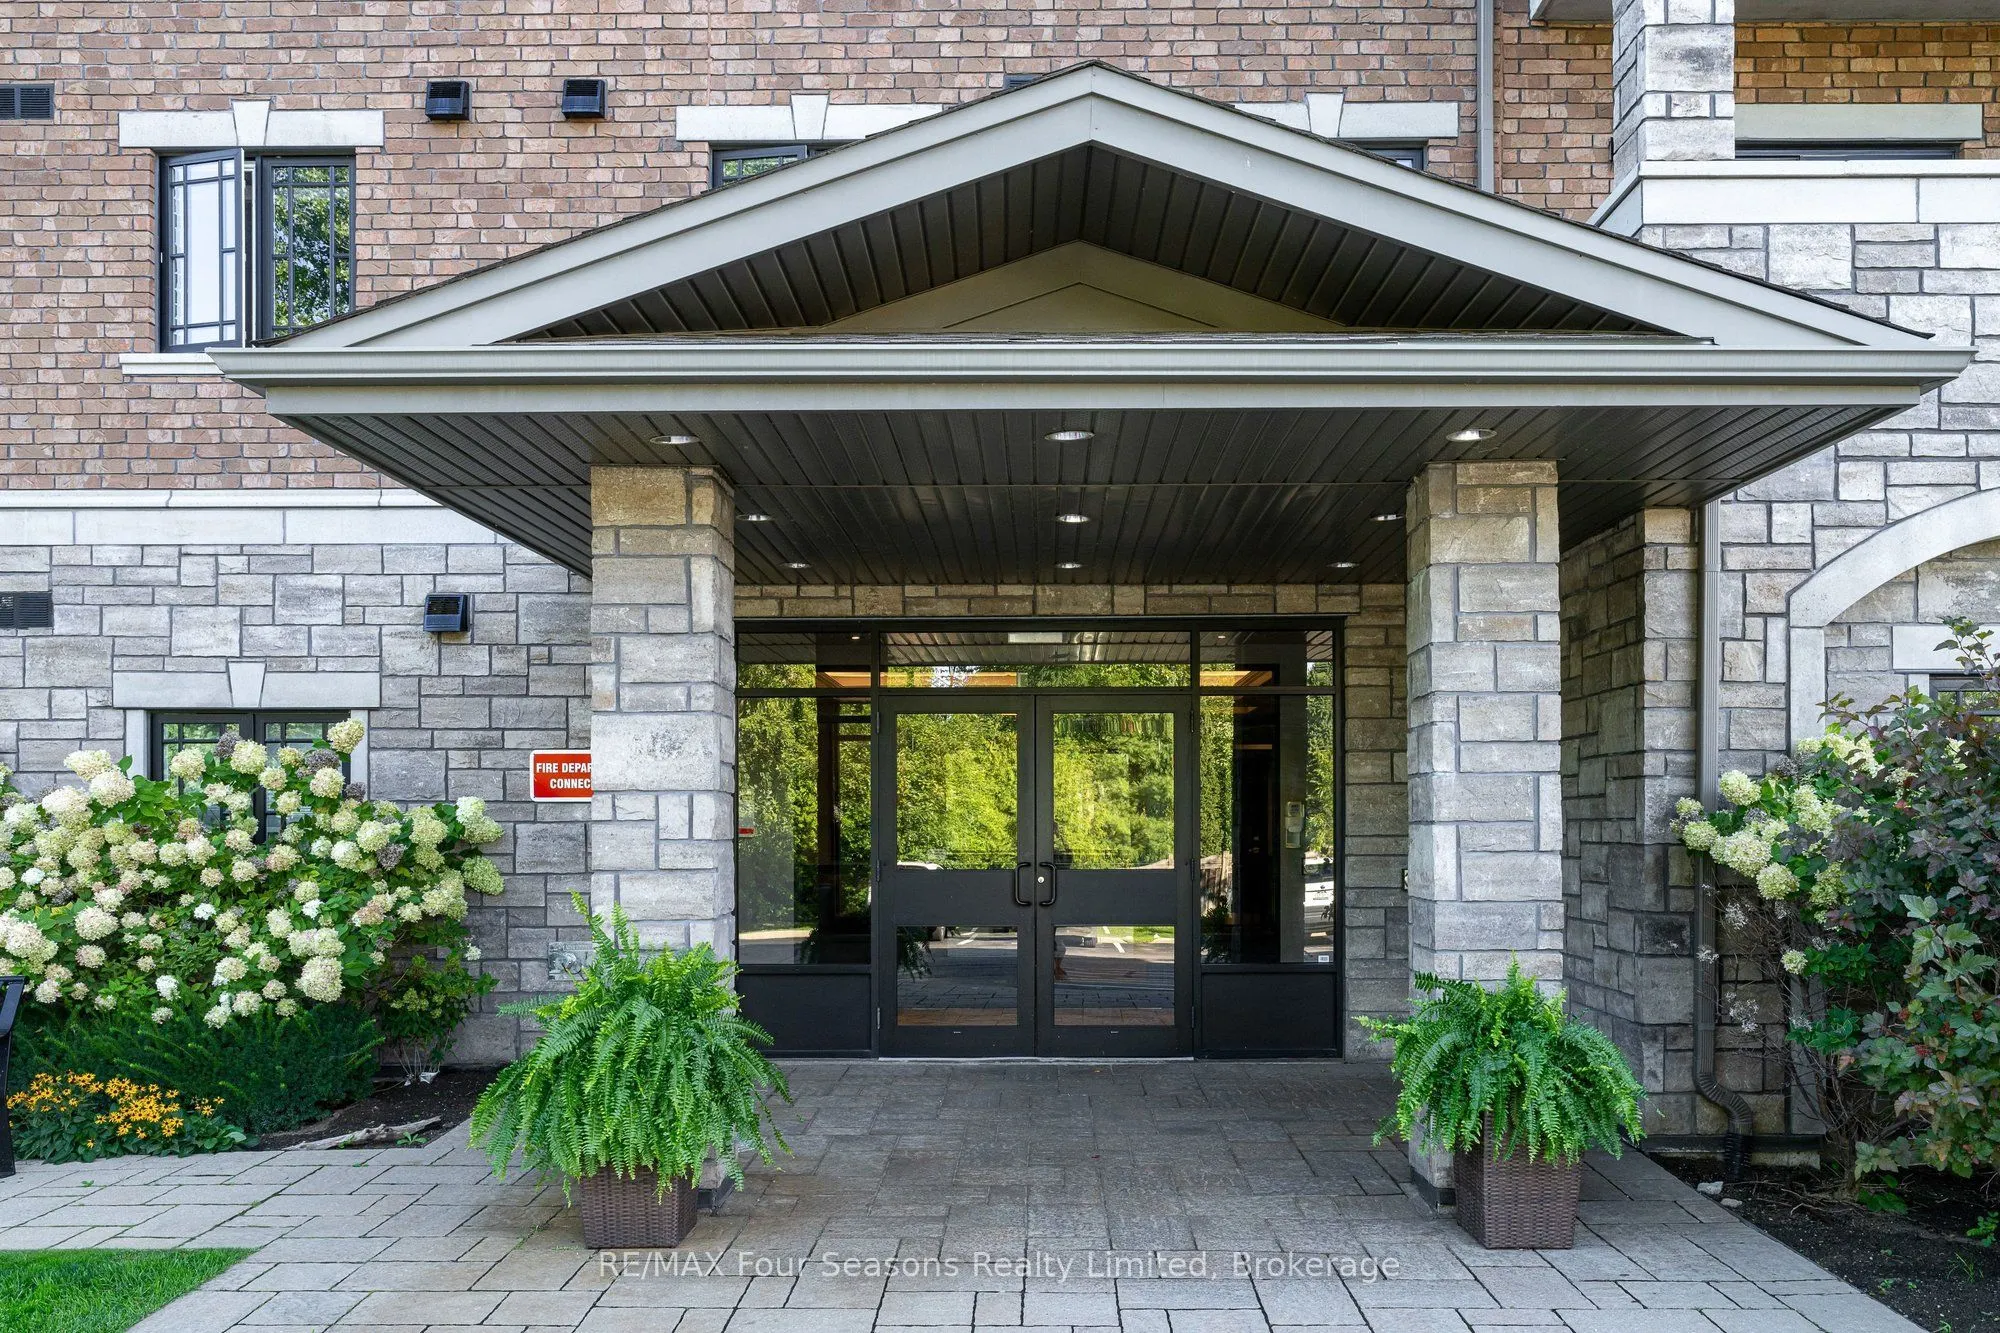
Sign In or Create a Free Account to see full details of this property
Key Facts
Key facts for 1 CHAMBERLAIN Crescent #109
Property Type
Condo, Bungalow
Parking
Other,Other 0 garage, 1 parking
MLS #
S14170436
Size
900-999 sqft
Basement
None
Listed on
2026-11-11
Lot size
-
Tax
$3,295 /yr
Days on Market
0
Approximate Age
-
Maintenance Fee
$477.08/mo
Common Elements, Par...
Description
GROUND FLOOR END UNIT | 10-FT CEILINGS | CONVENIENT SECONDARY BUILDING ACCESS ~~ Welcome to Dwell at Creekside, a desirable three-storey condominium community built by award-winning Devonleigh Homes. This bright, well-maintained 2-bedroom, 1-bathroom end unit offers the convenience of main-floor liv...ing, with a tucked-away location for an added sense of privacy. The 10-foot ceilings create an airy feel throughout the open-concept kitchen, dining and living areas, complemented by luxury engineered hardwood and ceramic tile flooring from Georgian Design Centre. The generously sized primary bedroom offers plenty of space, while the versatile second bedroom is ideal for guests, a home office or den. Enjoy in-suite laundry, a covered patio overlooking landscaped grounds, and a private basement locker for extra storage. A nearby secondary building entrance provides convenient access to parking. Just minutes from downtown Collingwood, Georgian Bay, shopping, dining and four-season recreation, this inviting condo offers the perfect balance of comfort, convenience and low-maintenance living.
Full Property Details
Interior
Bedrooms
2
Total Bedrooms
2
Washrooms
1
Square Footage
900-999 sqft
Basement
None
Heating Source
Electric
Heating Fuel
Forced Air
Air Conditioning
Central Air
Family Room
No
Kitchens
1
Kitchens Plus
0
Total Kitchens
1
Fireplace Features
No
Bedrooms
2
Total Bedrooms
2
Washrooms
1
Square Footage
900-999 sqft
Basement
None
Heating Source
Electric
Heating Fuel
Forced Air
Air Conditioning
Central Air
Family Room
No
Kitchens
1
Kitchens Plus
0
Total Kitchens
1
Fireplace Features
No
Exterior
Driveway
Other,Other
Waterfront
None
Parking Spaces
1
Total Parking Spaces
1.00
Parking Description
Other,Other
Garage Spaces
0
Zoning
R3
Balcony
Terrace
Driveway
Other,Other
Waterfront
None
Parking Spaces
1
Total Parking Spaces
1.00
Parking Description
Other,Other
Garage Spaces
0
Zoning
R3
Balcony
Terrace
Building Description
Style
Bungalow
Home Type
Condo
Subtype
Condo Townhouse
Property Orientation
North
Exterior Finish
Stone
Possession Date
1/28/2027
Locker
Exclusive
Style
Bungalow
Home Type
Condo
Subtype
Condo Townhouse
Property Orientation
North
Exterior Finish
Stone
Possession Date
1/28/2027
Locker
Exclusive
Community
Community
Collingwood
Community
Collingwood
Taxes & Fees
Taxes
$3,295 /yr
Tax Year
2025
Occupancy
Owner
Maintenance Fee
$477.08/mo
Common Elements
Included
Parking
Included
Taxes
$3,295 /yr
Tax Year
2025
Occupancy
Owner
Maintenance Fee
$477.08/mo
Common Elements
Included
Parking
Included
Other
Pets
Yes-with Restrictions
Pets
Yes-with Restrictions
Room Types
Bathroom
-
Dimensions 7.78 x 7.15 feet
55.63 sqft
Bedroom
-
Dimensions 11.15 x 11.15 feet
124.32 sqft
Kitchen
-
Dimensions 9.84 x 9.42 feet
92.69 sqft
Laundry
-
Dimensions 6.17 x 4.95 feet
30.54 sqft
Living Room
-
Dimensions 14.57 x 13.55 feet
197.42 sqft
Other
-
Dimensions 6.17 x 11.02 feet
67.99 sqft
Other
-
Dimensions 7.78 x 4.04 feet
31.43 sqft
Primary Bedroom
-
Dimensions 11.29 x 15.78 feet
178.16 sqft
Similar Properties(No results)
Mortgage Calculator
Calculate your estimated monthly mortgage payment
Price
$479,000
$
%
%
Monthly payment
By clicking Save, we will calculate your estimated mortgage for all properties using the saved values (down payment percentage, interest rate, and amortization).
The accuracy and applicability of this calculator are not guaranteed.