Sign In or Create a Free Account to see full details of this property
Key Facts
Key facts for 1221 River Road E
Property Type
House, Bungalow
Parking
None 0 garage, 6 parking
MLS #
S9308804
Size
700-1100 sqft
Basement
None
Listed on
2024-09-09
Lot size
62 x 125.03
Tax
$1,402.38 /yr
Days on Market
57
Approximate Age
51-99
Maintenance Fee
-
Description
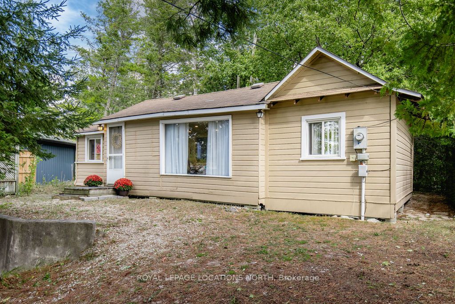
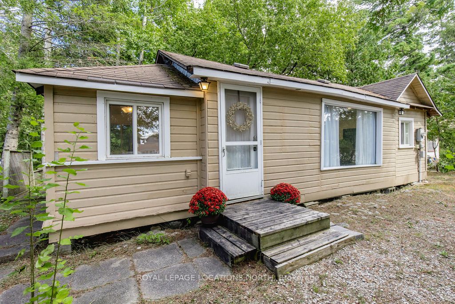
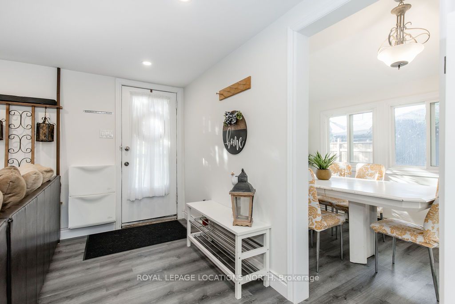
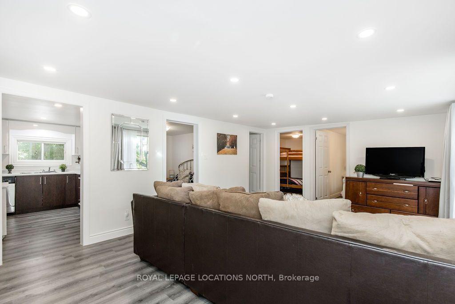
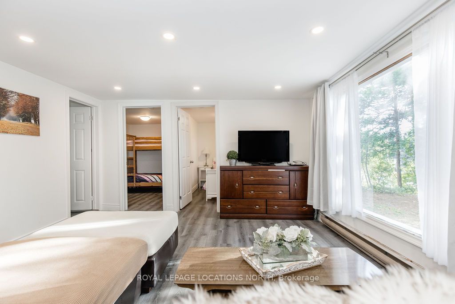
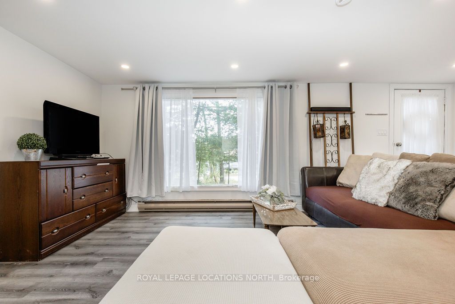
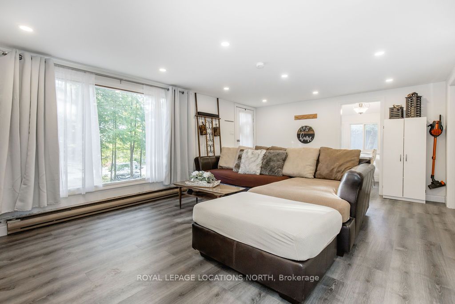
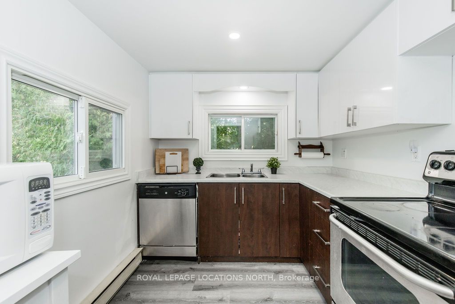
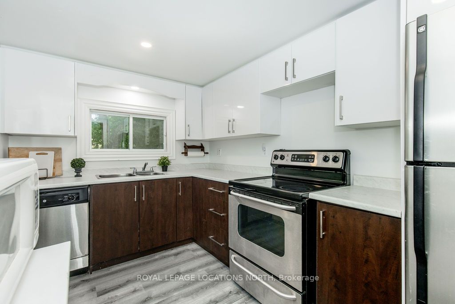
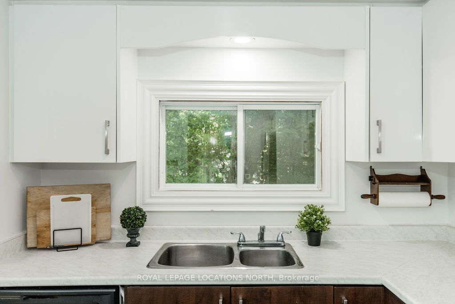
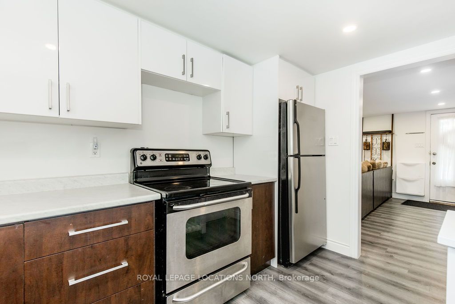
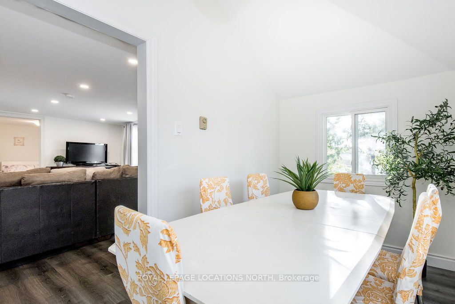
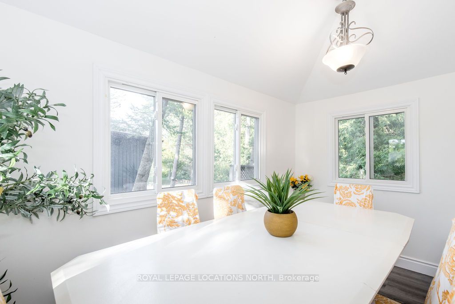
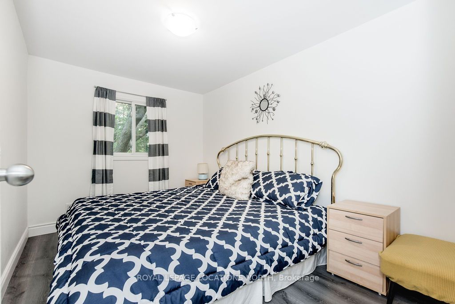
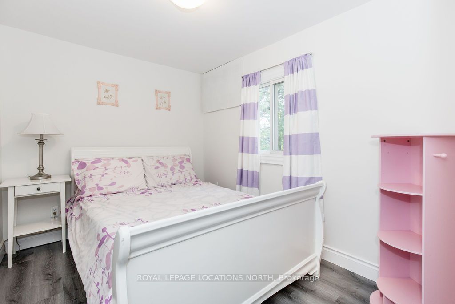
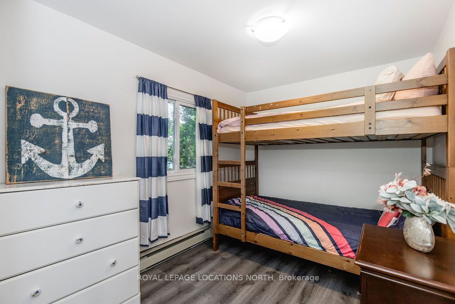
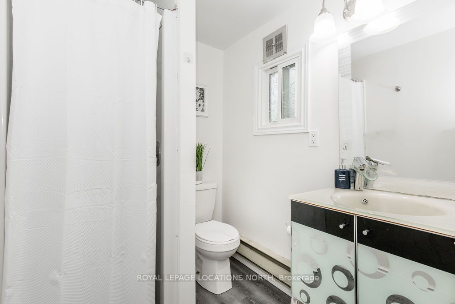
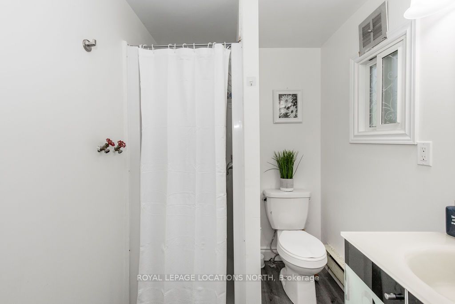
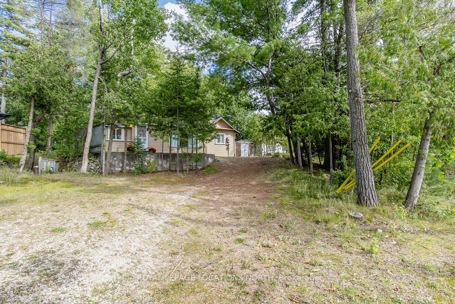
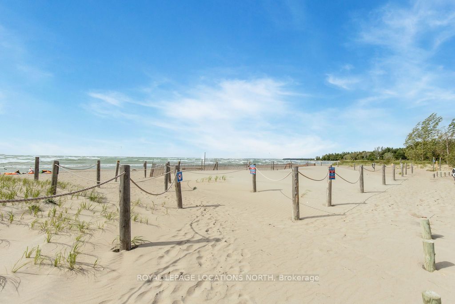
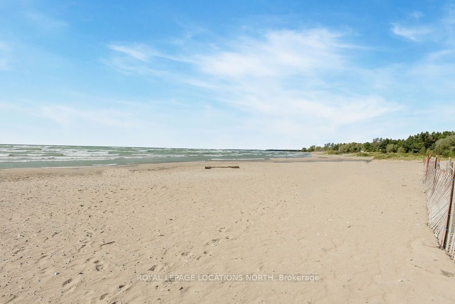
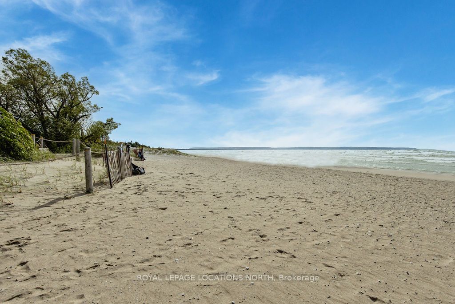
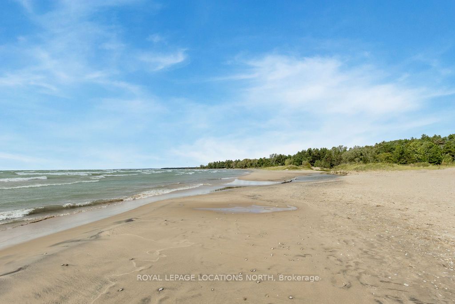
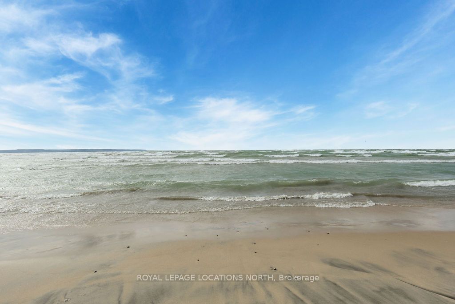
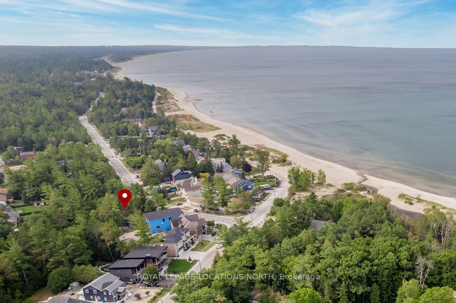
Looking for that affordable summer getaway, just steps to Allenwood Beach this is it! Located in an unbeatable spot, this 3 bedroom, 2 bathroom home has miles of sandy beach right outside your door. This 62 x 125 ft lot is tucked away in mature trees with lots of parking. Some recent modern upgrades... include laminate flooring, new trim, pot lights, updated kitchen, stainless steel appliances, updated 3pc bathroom, updated windows. Lots of room for family and friends to visit and enjoy the beach life. Beach has limited public parking so the beach is never too busy. 1 Minute walk with your SUP board to enjoy a morning/evening paddle. Experience some of the worlds best sunsets and walks on the beach every evening. Boat launch 5 minutes away, shopping/dining in Wasaga 7 minutes, drive from Toronto 1hr 35 min.
Full Property Details
Interior
Bedrooms
3
Bedrooms Plus
0
Total Bedrooms
3
Washrooms
1
Square Footage
700-1100 sqft
Basement
None
Heating Source
Electric
Heating Fuel
Baseboard
Air Conditioning
None
Family Room
No
Kitchens
1
Kitchens Plus
0
Total Kitchens
1
Fireplace Features
No
Bedrooms
3
Bedrooms Plus
0
Total Bedrooms
3
Washrooms
1
Square Footage
700-1100 sqft
Basement
None
Heating Source
Electric
Heating Fuel
Baseboard
Air Conditioning
None
Family Room
No
Kitchens
1
Kitchens Plus
0
Total Kitchens
1
Fireplace Features
No
Exterior
Depth
125.03
Front
62.21
Acreage
< .50
Driveway
Private Double
Lot Size
62 x 125.03 ft
Pool
None
Parking Spaces
6
Total Parking Spaces
6.00
Parking Description
None
Garage Spaces
0
Zoning
R1
Depth
125.03
Front
62.21
Acreage
< .50
Driveway
Private Double
Lot Size
62 x 125.03 ft
Pool
None
Parking Spaces
6
Total Parking Spaces
6.00
Parking Description
None
Garage Spaces
0
Zoning
R1
Building Description
Style
Bungalow
Home Type
House
Subtype
Detached
Year Built
51-99
Property Orientation
East
Exterior Finish
Wood
Sewers
Sewer
Water Supply
Municipal
Possession Date
No Data
Style
Bungalow
Home Type
House
Subtype
Detached
Year Built
51-99
Property Orientation
East
Exterior Finish
Wood
Sewers
Sewer
Water Supply
Municipal
Possession Date
No Data
Community
Community
Wasaga Beach
Community
Wasaga Beach
Taxes & Fees
Taxes
$1,402.38 /yr
Tax Year
2023
Taxes
$1,402.38 /yr
Tax Year
2023
Room Types
Bathroom
4 Pc Bath
Dimensions 11.52 x 5.35 feet
61.63 sqft
Bedroom
-
Dimensions 11.75 x 7.09 feet
83.31 sqft
Bedroom 2
-
Dimensions 9.68 x 7.35 feet
71.15 sqft
Bedroom 3
-
Dimensions 9.68 x 7.51 feet
72.7 sqft
Dining Room
-
Dimensions 11.15 x 6.59 feet
73.48 sqft
Kitchen
-
Dimensions 11.75 x 7.68 feet
90.24 sqft
Living Room
-
Dimensions 19.16 x 13.42 feet
257.13 sqft
Similar Properties(No results)
Mortgage Calculator
Calculate your estimated monthly mortgage payment
Price
$436,000
$
%
%
Total cost of mortgage
$0
Monthly payment
By clicking Save, we will calculate your estimated mortgage for all properties using the saved values (down payment percentage, interest rate, and amortization).
The accuracy and applicability of this calculator are not guaranteed.