Sign In or Create a Free Account to see full details of this property
Key Facts
Key facts for 3100 Keele Street #1211
Property Type
Condo, 2-Storey
Parking
Underground 1 garage, 1 parking
MLS #
W14188574
Size
1000-1199 sqft
Basement
None
Listed on
2026-11-12
Lot size
-
Tax
$3,450 /yr
Days on Market
5
Approximate Age
0-5
Maintenance Fee
$821/mo
Central Air Conditio...
Description
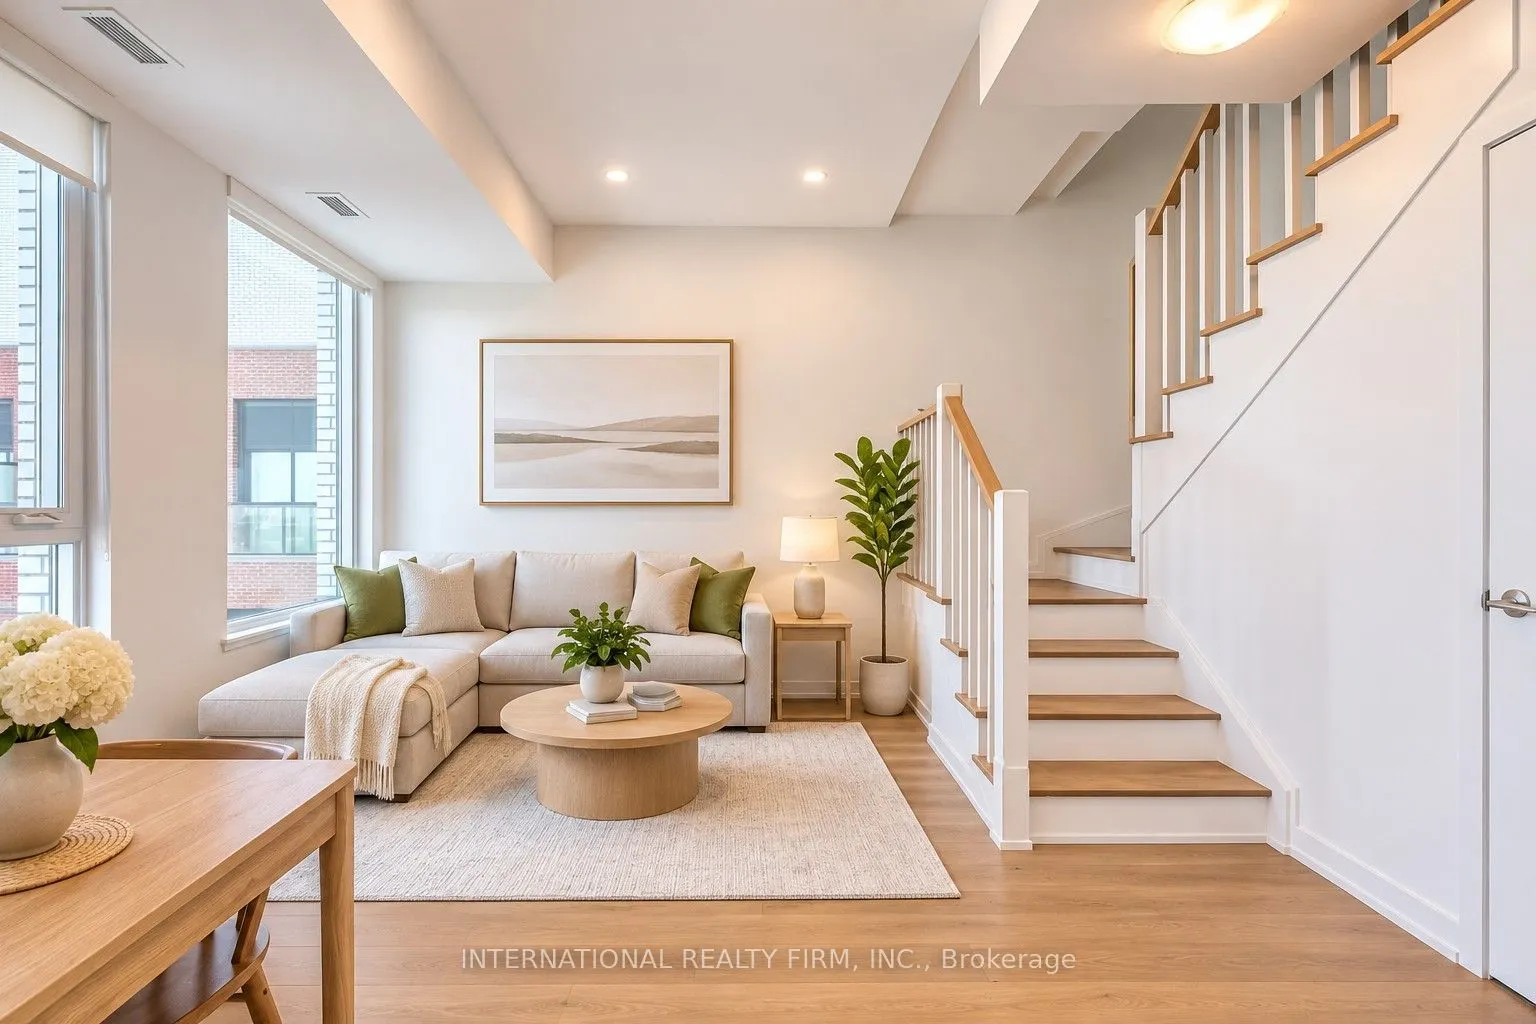
Welcome To The Keeley! Experience Modern Luxury Living In This Stunning, Bright And Spacious **Two-Level, 2-Bedroom, 2-Bathroom Residence** On The 12th Floor, Featuring Soaring Ceilings, Two Private Balconies, Breathtaking Unobstructed Green Space Views, Generously Sized Bedrooms, And An Oversized P...arking Space - A Rare Find In The City! Thoughtfully Designed With A Functional Open-Concept Layout, Modern Kitchen, Ensuite Laundry, And Full Appliance Package. Impressive High Ceilings Create An Airy, Loft-Like Atmosphere, While Expansive Windows Flood The Home With Natural Light. Perfectly Situated In North York's Highly Desirable Downsview Park Community, Offering The Ideal Balance Of Urban Convenience And Natural Surroundings. Enjoy Easy Access To Beautiful Parks, Ravine Trails, Scenic Walking And Biking Paths, Downsview Park And Wilson Subway Stations, TTC Transit, Highways 401 And 400, York University, Yorkdale Shopping Centre, Hospitals, And Everyday Essentials. The Keeley Offers An Exceptional Collection Of Resort-Style Amenities, Including A 24-Hour Concierge, Spectacular 7th-Floor Rooftop Sky Yard With Panoramic Views, BBQ Areas, Greenhouse, Beautifully Landscaped Courtyard And Gardens, Co-Working Lounge, Elegant Dining And Party Rooms, Family Lounge, Library, Media Den, State-Of-The-Art Fitness Centre, Visitor Parking, And Dedicated Pet And Bike Wash Stations. Whether Enjoying Your Morning Coffee On One Of Two Private Balconies, Entertaining Guests, Or Exploring The Surrounding Green Spaces, This Exceptional Residence Delivers The Perfect Combination Of Space, Style, Comfort, And Connectivity. **A Rare Opportunity To Own A Unique Two-Level Condo With Unobstructed Green Space Views, Two Balconies, And Oversized Parking In One Of North York's Most Exciting And Growing Communities. Don't Miss This Incredible Opportunity - A Must-See!**
Full Property Details
Interior
Bedrooms
2
Total Bedrooms
2
Washrooms
2
Square Footage
1000-1199 sqft
Basement
None
Heating Source
Gas
Heating Fuel
Forced Air
Air Conditioning
Central Air
Family Room
No
Kitchens
1
Total Kitchens
1
Fireplace Features
No
Bedrooms
2
Total Bedrooms
2
Washrooms
2
Square Footage
1000-1199 sqft
Basement
None
Heating Source
Gas
Heating Fuel
Forced Air
Air Conditioning
Central Air
Family Room
No
Kitchens
1
Total Kitchens
1
Fireplace Features
No
Exterior
Driveway
Underground
Parking Spaces
1
Total Parking Spaces
1.00
Parking Description
Underground
Garage Spaces
1
Balcony
Open
Driveway
Underground
Parking Spaces
1
Total Parking Spaces
1.00
Parking Description
Underground
Garage Spaces
1
Balcony
Open
Building Description
Style
2-Storey
Home Type
Condo
Subtype
Common Element Condo
Year Built
0-5
Property Orientation
North
Exterior Finish
Brick
Possession Date
3/15/2027
Locker
Owned
Style
2-Storey
Home Type
Condo
Subtype
Common Element Condo
Year Built
0-5
Property Orientation
North
Exterior Finish
Brick
Possession Date
3/15/2027
Locker
Owned
Community
Community
Downsview-Roding-CFB
Community
Downsview-Roding-CFB
Taxes & Fees
Taxes
$3,450 /yr
Tax Year
2025
Occupancy
Tenant
Maintenance Fee
$821/mo
Central Air Conditioning
Included
Common Elements
Included
Heating
Included
Building Insurance
Included
Taxes
$3,450 /yr
Tax Year
2025
Occupancy
Tenant
Maintenance Fee
$821/mo
Central Air Conditioning
Included
Common Elements
Included
Heating
Included
Building Insurance
Included
Other
Pets
Yes-with Restrictions
Pets
Yes-with Restrictions
Room Types
Bedroom 2
Open Concept, Large Window, Large Closet
Dimensions 10.01 x 12.99 feet
130.03 sqft
Dining Room
Open Concept, Laminate, Combined w/Living
Dimensions 12.99 x 12.99 feet
168.74 sqft
Kitchen
W/O To Balcony
Dimensions 7.61 x 6.99 feet
53.19 sqft
Living Room
Open Concept, Laminate, Combined w/Dining
Dimensions 12.99 x 12.99 feet
168.74 sqft
Primary Bedroom
4 Pc Ensuite, Walk-In Closet(s), W/O To Balcony
Dimensions 14.01 x 10.01 feet
140.24 sqft
Similar Properties(No results)
Mortgage Calculator
Calculate your estimated monthly mortgage payment
Price
$729,000
$
%
%
Monthly payment
By clicking Save, we will calculate your estimated mortgage for all properties using the saved values (down payment percentage, interest rate, and amortization).
The accuracy and applicability of this calculator are not guaranteed.