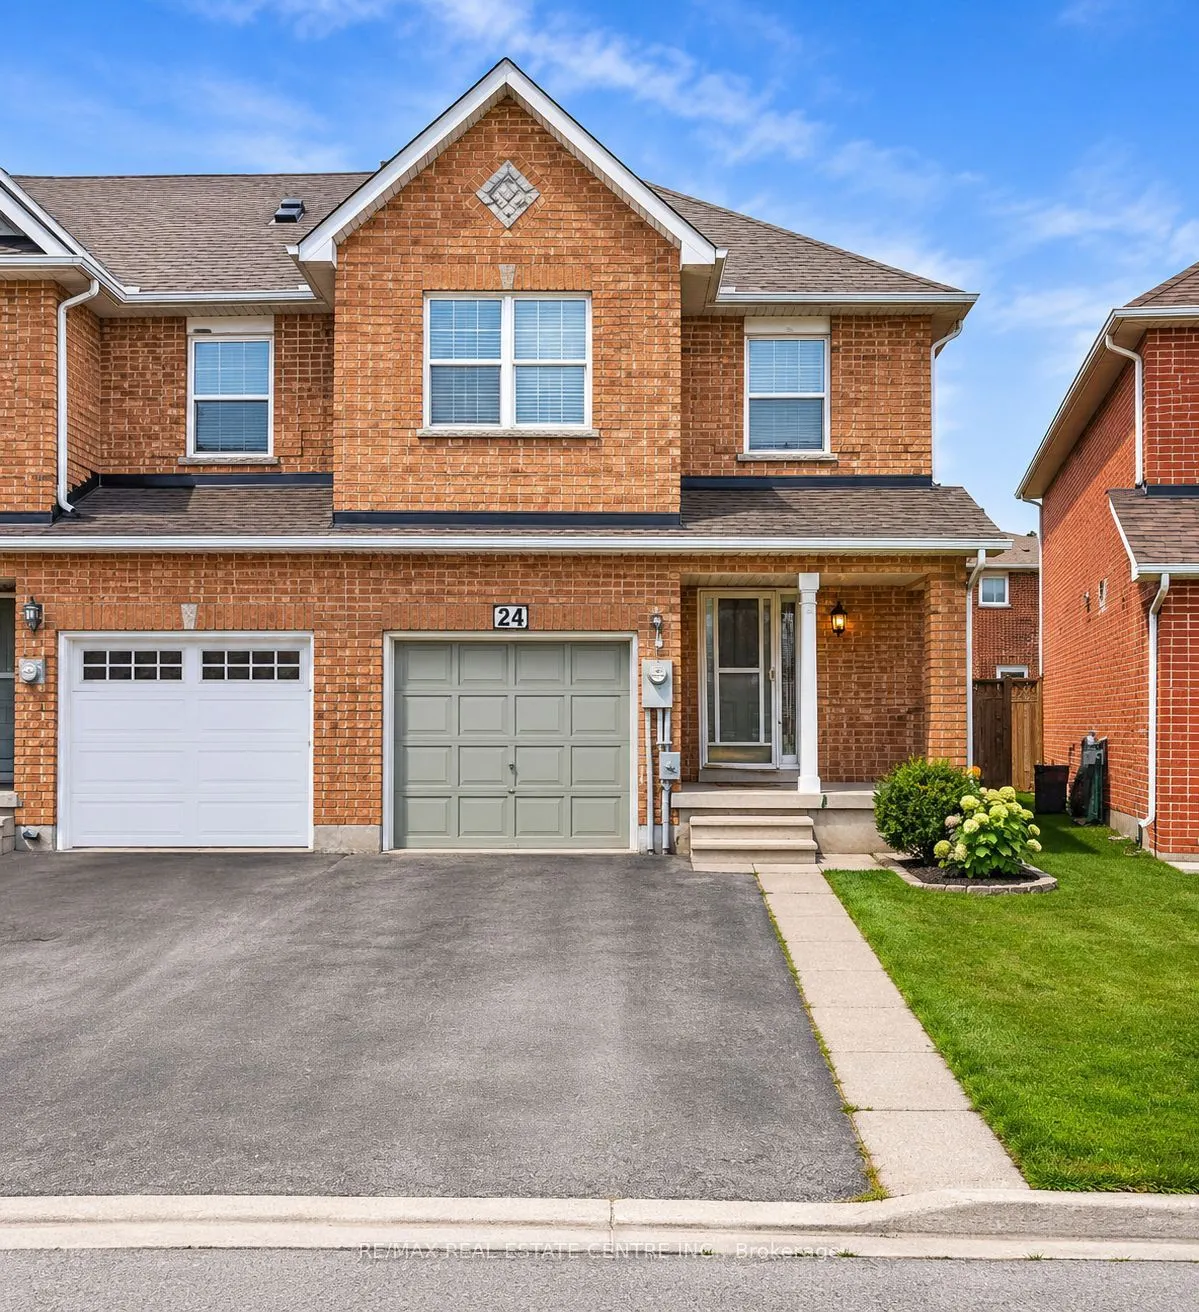
Sign In or Create a Free Account to see full details of this property
Key Facts
Key facts for 24 Mattari Court
Property Type
Townhome, 2-Storey
Parking
Built-In 1 garage, 3 parking
MLS #
W14188650
Size
1500-2000 sqft
Basement
Separate Entrance
Listed on
2026-11-17
Lot size
23 x 96.4
Tax
$3,868 /yr
Days on Market
0
Approximate Age
-
Maintenance Fee
-
Description
Welcome To 24 Mattari Court! Space, Comfort And Versatility Come Together In This Spacious End Unit Town Freehold Townhouse Featuring 7 Bedrooms, 3 Full Bathrooms, A Powder Room And Over 2,200 Sq. Ft. Of Living Space. An Excellent Option For Large Or Multigenerational Families, The Flexible Layout O...ffers Two Separate Living Areas And Two Kitchens, Providing Plenty Of Room For Everyday Living, Entertaining And Accommodating Extended Family. Generously Sized Bedrooms Offer Flexibility For Guest Rooms, Home Offices Or Hobby Spaces. Step Outside To A Fully Fenced Backyard With A Wooden Deck-perfect For Summer Barbecues, Gardening Or Relaxing Outdoors. An Attached Single-car Garage And Additional Driveway Parking Complete This Appealing Package.Enjoy A Convenient North Etobicoke Location Close To Humber Polytechnic's North Campus, The University Of Guelph-humber And Humber College Station On The Finch West Lrt. Nearby Amenities Include Etobicoke General Hospital, Woodbine Mall And The Gardens And Trails Of Humber Arboretum, With Convenient Access To Highway 27 And Highway 427. A Fantastic Opportunity For Buyers Seeking Generous Space, A Flexible Layout And Everyday Convenience.
Full Property Details
Interior
Bedrooms
5
Bedrooms Plus
2
Total Bedrooms
7
Washrooms
4
Square Footage
1500-2000 sqft
Basement
Separate Entrance
Heating Source
Gas
Heating Fuel
Forced Air
Air Conditioning
Central Air
Family Room
Yes
Kitchens
1
Kitchens Plus
1
Total Kitchens
2
Fireplace Features
No
Bedrooms
5
Bedrooms Plus
2
Total Bedrooms
7
Washrooms
4
Square Footage
1500-2000 sqft
Basement
Separate Entrance
Heating Source
Gas
Heating Fuel
Forced Air
Air Conditioning
Central Air
Family Room
Yes
Kitchens
1
Kitchens Plus
1
Total Kitchens
2
Fireplace Features
No
Exterior
Depth
96.4
Front
22.68
Driveway
Private Double
Lot Size
23 x 96.4 ft
Pool
None
Waterfront
None
Parking Spaces
3
Total Parking Spaces
3.00
Parking Description
Built-In
Garage Spaces
1
Depth
96.4
Front
22.68
Driveway
Private Double
Lot Size
23 x 96.4 ft
Pool
None
Waterfront
None
Parking Spaces
3
Total Parking Spaces
3.00
Parking Description
Built-In
Garage Spaces
1
Building Description
Style
2-Storey
Home Type
Townhome
Subtype
Att/Row/Townhouse
Property Orientation
West
Exterior Finish
Brick
Sewers
Sewer
Water Supply
Municipal
Possession Date
No Data
Style
2-Storey
Home Type
Townhome
Subtype
Att/Row/Townhouse
Property Orientation
West
Exterior Finish
Brick
Sewers
Sewer
Water Supply
Municipal
Possession Date
No Data
Community
Community
West Humber-Clairville
Community
West Humber-Clairville
Taxes & Fees
Taxes
$3,868 /yr
Tax Year
2025
Occupancy
Tenant
Taxes
$3,868 /yr
Tax Year
2025
Occupancy
Tenant
Room Types
Bedroom
-
Dimensions 10 x 10 feet
100 sqft
Bedroom
-
Dimensions 10 x 17 feet
170 sqft
Bedroom
-
Dimensions 8 x 13 feet
104 sqft
Bedroom
-
Dimensions 9 x 12 feet
108 sqft
Bedroom
-
Dimensions 9 x 7 feet
63 sqft
Kitchen
-
Dimensions 6 x 9 feet
54 sqft
Kitchen
-
Dimensions 8 x 17 feet
136 sqft
Laundry
-
Dimensions 5 x 5 feet
25 sqft
Laundry
-
Dimensions 7 x 3 feet
21 sqft
Living Room
-
Dimensions 10 x 13 feet
130 sqft
Office
-
Dimensions 8 x 13 feet
104 sqft
Similar Properties(No results)
Mortgage Calculator
Calculate your estimated monthly mortgage payment
Price
$949,900
$
%
%
Monthly payment
By clicking Save, we will calculate your estimated mortgage for all properties using the saved values (down payment percentage, interest rate, and amortization).
The accuracy and applicability of this calculator are not guaranteed.