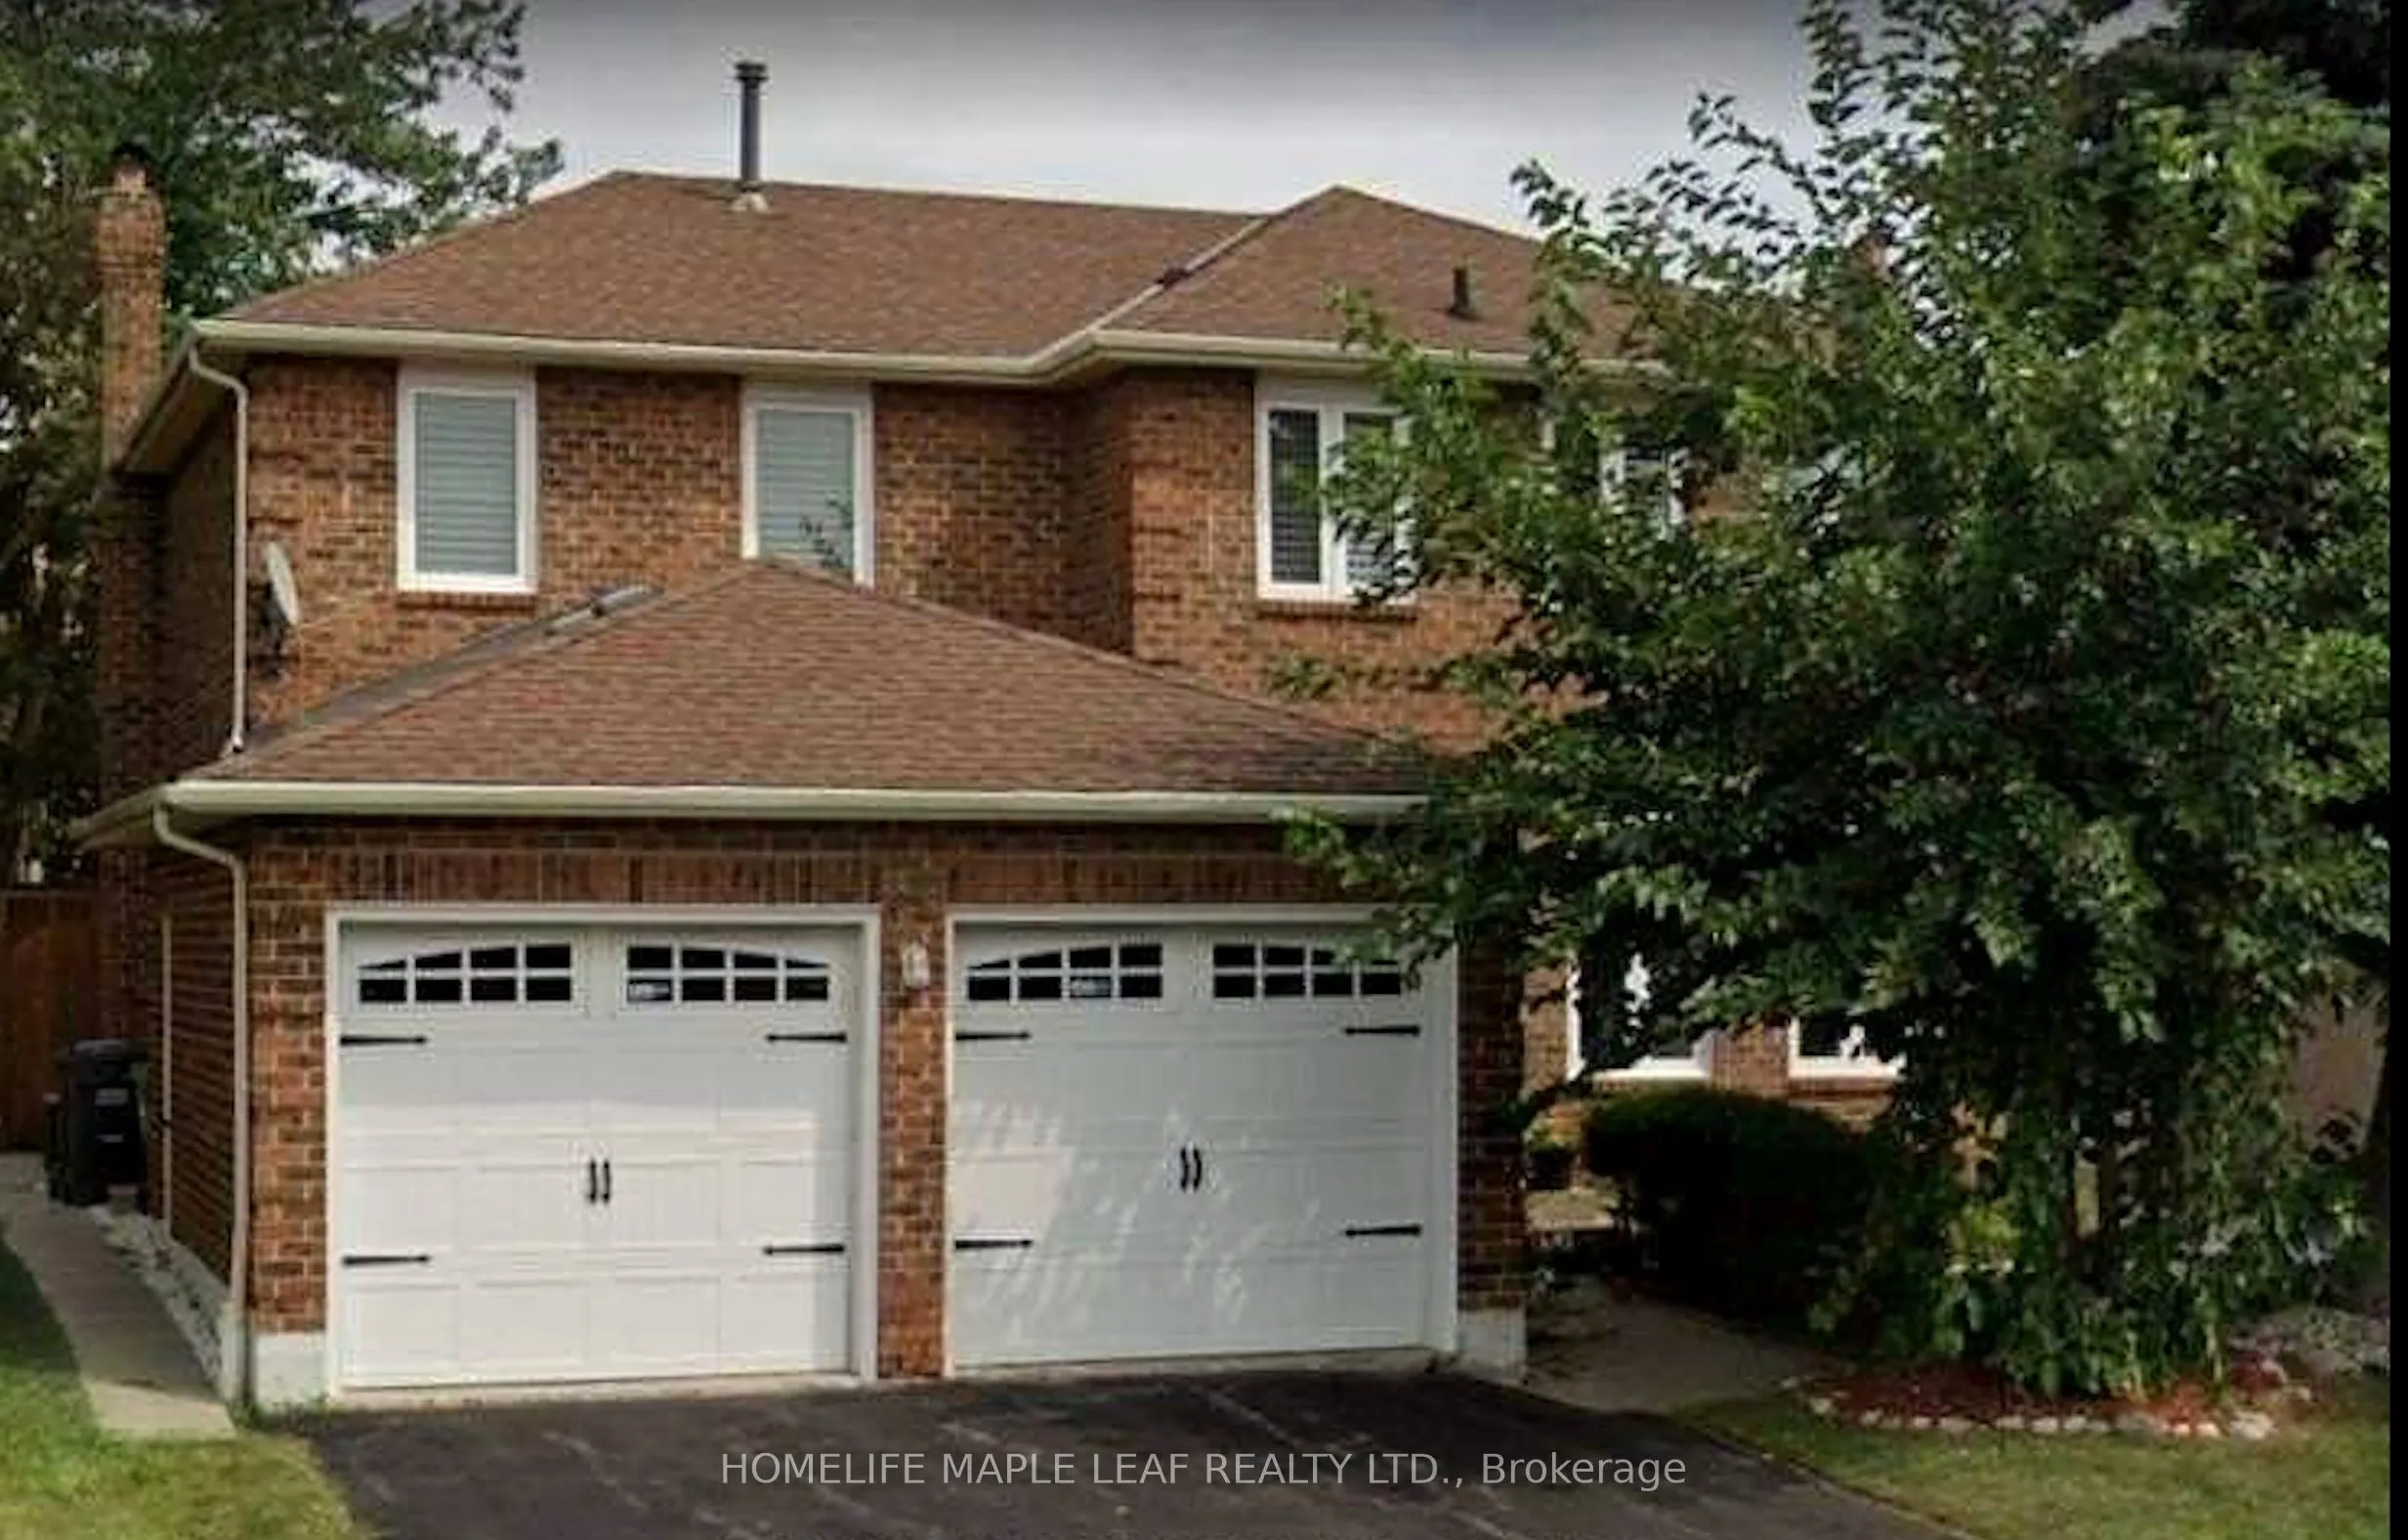
Gorgeous executive detached home on a large 50-foot lot, featuring a basement apartment with 3 bedrooms and 2 washrooms. This well-maintained home offers hardwood flooring throughout, a grand entry, spacious living and dining rooms, and a bright, upgraded kitchen with quartz countertops, undermount ...sink, and beautiful backsplash. Enjoy four large, sun-filled bedrooms and upgraded bathrooms. The breakfast area walks out to the backyard, complete with fencing installed in 2019. Double-car garage and a prime location close to schools, highways, and Trinity Common.
Full Property Details
Interior
Bedrooms
4
Bedrooms Plus
3
Total Bedrooms
7
Washrooms
5
Square Footage
2500-3000 sqft
Basement
Finished,Separate Entrance
Heating Source
Gas
Heating Fuel
Forced Air
Air Conditioning
Central Air
Family Room
Yes
Kitchens
1
Kitchens Plus
1
Total Kitchens
2
Fireplace Features
Yes
Bedrooms
4
Bedrooms Plus
3
Total Bedrooms
7
Washrooms
5
Square Footage
2500-3000 sqft
Basement
Finished,Separate Entrance
Heating Source
Gas
Heating Fuel
Forced Air
Air Conditioning
Central Air
Family Room
Yes
Kitchens
1
Kitchens Plus
1
Total Kitchens
2
Fireplace Features
Yes
Exterior
Depth
110.0
Front
50.0
Driveway
Private
Lot Size
50 x 110.0 ft
Pool
None
Parking Spaces
2
Total Parking Spaces
4.00
Parking Description
Attached
Garage Spaces
2
Depth
110.0
Front
50.0
Driveway
Private
Lot Size
50 x 110.0 ft
Pool
None
Parking Spaces
2
Total Parking Spaces
4.00
Parking Description
Attached
Garage Spaces
2
Building Description
Style
2-Storey
Home Type
House
Subtype
Detached
Property Orientation
West
Exterior Finish
Brick
Sewers
Septic
Water Supply
Municipal
Possession Date
No Data
Style
2-Storey
Home Type
House
Subtype
Detached
Property Orientation
West
Exterior Finish
Brick
Sewers
Septic
Water Supply
Municipal
Possession Date
No Data
Community
Community
Westgate
Community
Westgate
Taxes & Fees
Taxes
$6,748 /yr
Tax Year
2025
Occupancy
Owner
Taxes
$6,748 /yr
Tax Year
2025
Occupancy
Owner
Room Types
Bedroom 2
-
Dimensions 39.7 x 39.37 feet
1562.99 sqft
Bedroom 3
-
Dimensions 43.64 x 39.37 feet
1718.11 sqft
Bedroom 4
-
Dimensions 38.06 x 29.86 feet
1136.47 sqft
Breakfast
-
Dimensions 40.03 x 34.12 feet
1365.82 sqft
Dining Room
-
Dimensions 44.62 x 38.71 feet
1727.24 sqft
Family Room
-
Dimensions 58.4 x 37.4 feet
2184.16 sqft
Foyer
-
Dimensions 52.49 x 39.37 feet
2066.53 sqft
Kitchen
-
Dimensions 36.42 x 30.84 feet
1123.19 sqft
Living Room
-
Dimensions 59.38 x 36.42 feet
2162.62 sqft
Primary Bedroom
-
Dimensions 56.1 x 36.42 feet
2043.16 sqft
Similar Properties(No results)
Mortgage Calculator
Calculate your estimated monthly mortgage payment
Price
$1,199,000
$
%
%
Monthly payment
By clicking Save, we will calculate your estimated mortgage for all properties using the saved values (down payment percentage, interest rate, and amortization).
The accuracy and applicability of this calculator are not guaranteed.