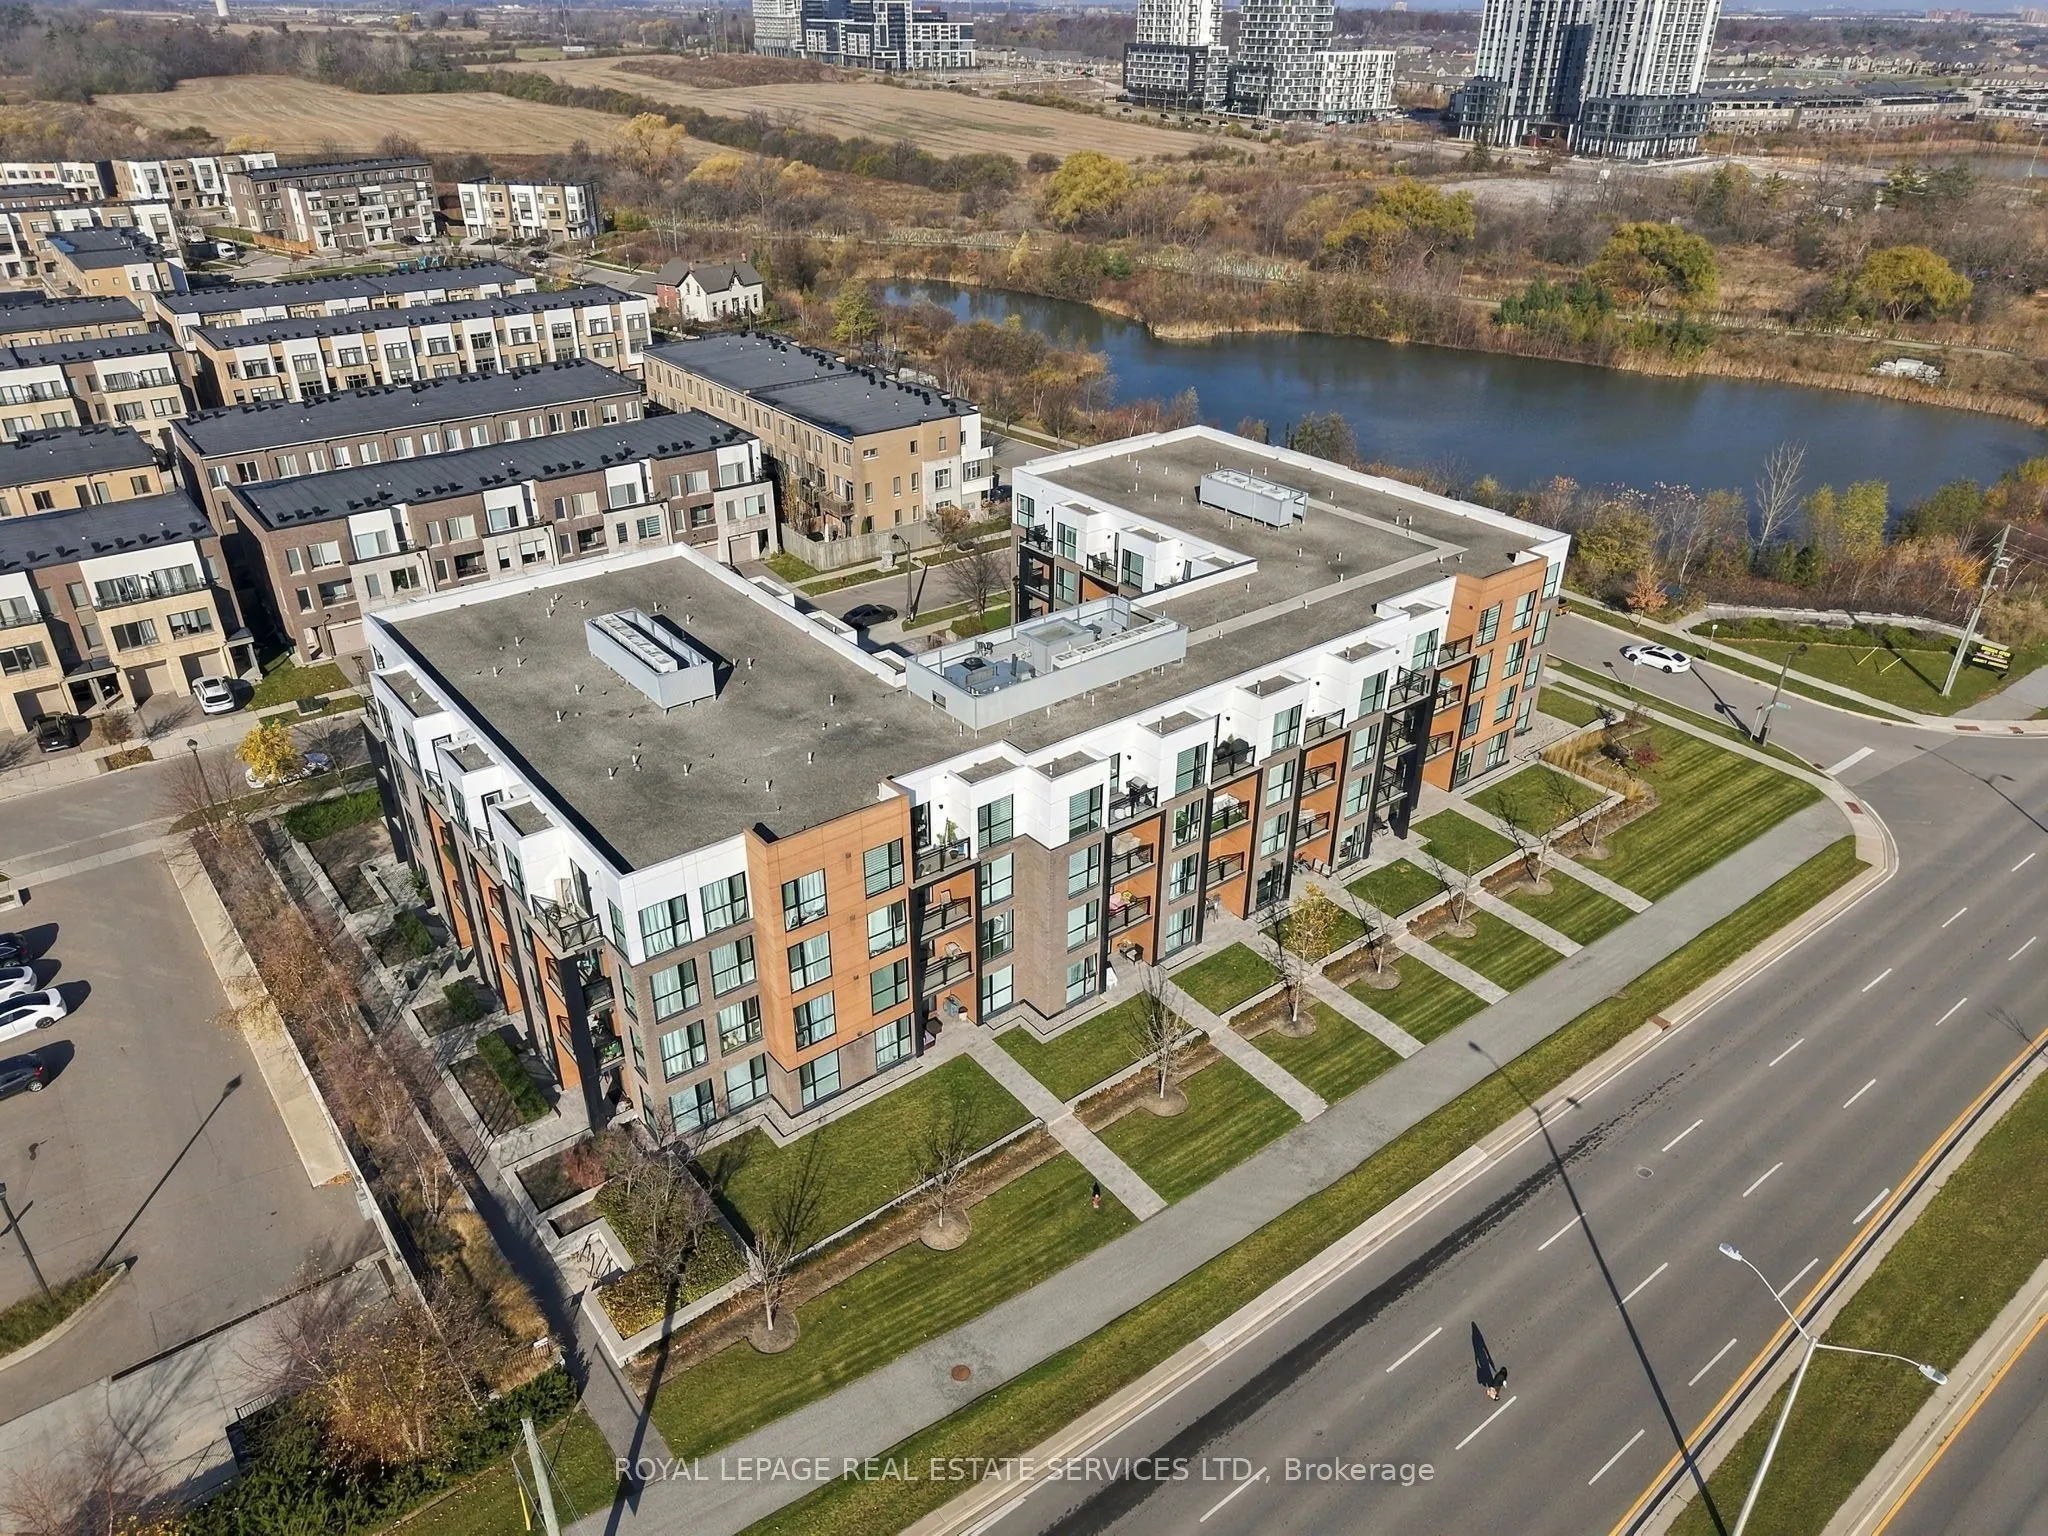
Your Uptown Oakville Lifestyle Starts Here!Bright, spacious & effortlessly stylish! Welcome to this beautifully finished 2-bedroom + DEN, 2-bathroom condooffering 943 sq. ft. of thoughtfully designed living space, PLUS the rare bonus of TWO SIDE-BY-SIDE PARKING SPACES & a locker!Designed for easy li...ving & effortless entertaining, the open-concept layout offers a seamless flow between the kitchen & living spaces. The stylish kitchen features extended espresso cabinetry, granite countertops, stainless steel appliances, a NEW stove & NEW dishwasher, a generous pantry & a spacious island with breakfast bar. Whether it's your morning coffee, a quick bite or hosting friends, this space has you covered!The sought-after split-bedroom layout offers the perfect balance of space & privacy. Unwind in the spacious primary suite, complete with a walk-in closet & 3-piece ensuite featuring a glass-enclosed shower. A generous second bedroom & full 4-piece bathroom provide plenty of flexibility for guests or family.Work from home? Need a little extra space? The versatile DEN is ready to fit your lifestyle, whether that's a dedicated home office, cozy guest space or your own creative retreat. Convenient in-suite laundry completes the package.Enjoy the perks of boutique-style condo living with an inviting lobby, party room, fully equipped fitness centre & plenty of visitor parking.Coffee runs, dinner dates, shopping & scenic walks - it's all right here! Located in the heart of Oakville's vibrant Uptown Core, you're just steps from cafés, restaurants, shops, parks, trails & everyday essentials.
Full Property Details
Interior
Bedrooms
2
Total Bedrooms
2
Washrooms
2
Square Footage
900-999 sqft
Basement
None
Heating Source
Electric
Heating Fuel
Forced Air
Air Conditioning
Central Air
Family Room
No
Kitchens
1
Total Kitchens
1
Fireplace Features
No
Bedrooms
2
Total Bedrooms
2
Washrooms
2
Square Footage
900-999 sqft
Basement
None
Heating Source
Electric
Heating Fuel
Forced Air
Air Conditioning
Central Air
Family Room
No
Kitchens
1
Total Kitchens
1
Fireplace Features
No
Exterior
Parking Spaces
2
Total Parking Spaces
2.00
Garage Spaces
2
Zoning
H7-TUC
Balcony
Open
Parking Spaces
2
Total Parking Spaces
2.00
Garage Spaces
2
Zoning
H7-TUC
Balcony
Open
Building Description
Style
1 Storey/Apt
Home Type
Condo
Subtype
Condo Apartment
Year Built
6-10
Property Orientation
South
Exterior Finish
Brick
Possession Date
No Data
Locker
Owned
Style
1 Storey/Apt
Home Type
Condo
Subtype
Condo Apartment
Year Built
6-10
Property Orientation
South
Exterior Finish
Brick
Possession Date
No Data
Locker
Owned
Community
Community
Glenorchy
Community
Glenorchy
Taxes & Fees
Taxes
$3,067.93 /yr
Tax Year
2026
Occupancy
Owner
Maintenance Fee
$716.36/mo
Central Air Conditioning
Included
Common Elements
Included
Heating
Included
Water
Included
Building Insurance
Included
Taxes
$3,067.93 /yr
Tax Year
2026
Occupancy
Owner
Maintenance Fee
$716.36/mo
Central Air Conditioning
Included
Common Elements
Included
Heating
Included
Water
Included
Building Insurance
Included
Other
Pets
Yes-with Restrictions
Pets
Yes-with Restrictions
Room Types
Bedroom 2
Laminate, Double Closet, Large Window
Dimensions 12.17 x 9.25 feet
112.57 sqft
Den
Laminate
Dimensions 10.17 x 7.09 feet
72.11 sqft
Kitchen
Granite Counters, Stainless Steel Appl, Pantry
Dimensions 10.99 x 10.93 feet
120.12 sqft
Living Room
Laminate, Sliding Doors, Open Concept
Dimensions 12.17 x 10.93 feet
133.02 sqft
Primary Bedroom
Laminate, Walk-In Closet(s), 3 Pc Ensuite
Dimensions 11.91 x 10.07 feet
119.93 sqft
Similar Properties(No results)
Mortgage Calculator
Calculate your estimated monthly mortgage payment
Price
$599,900
$
%
%
Monthly payment
By clicking Save, we will calculate your estimated mortgage for all properties using the saved values (down payment percentage, interest rate, and amortization).
The accuracy and applicability of this calculator are not guaranteed.