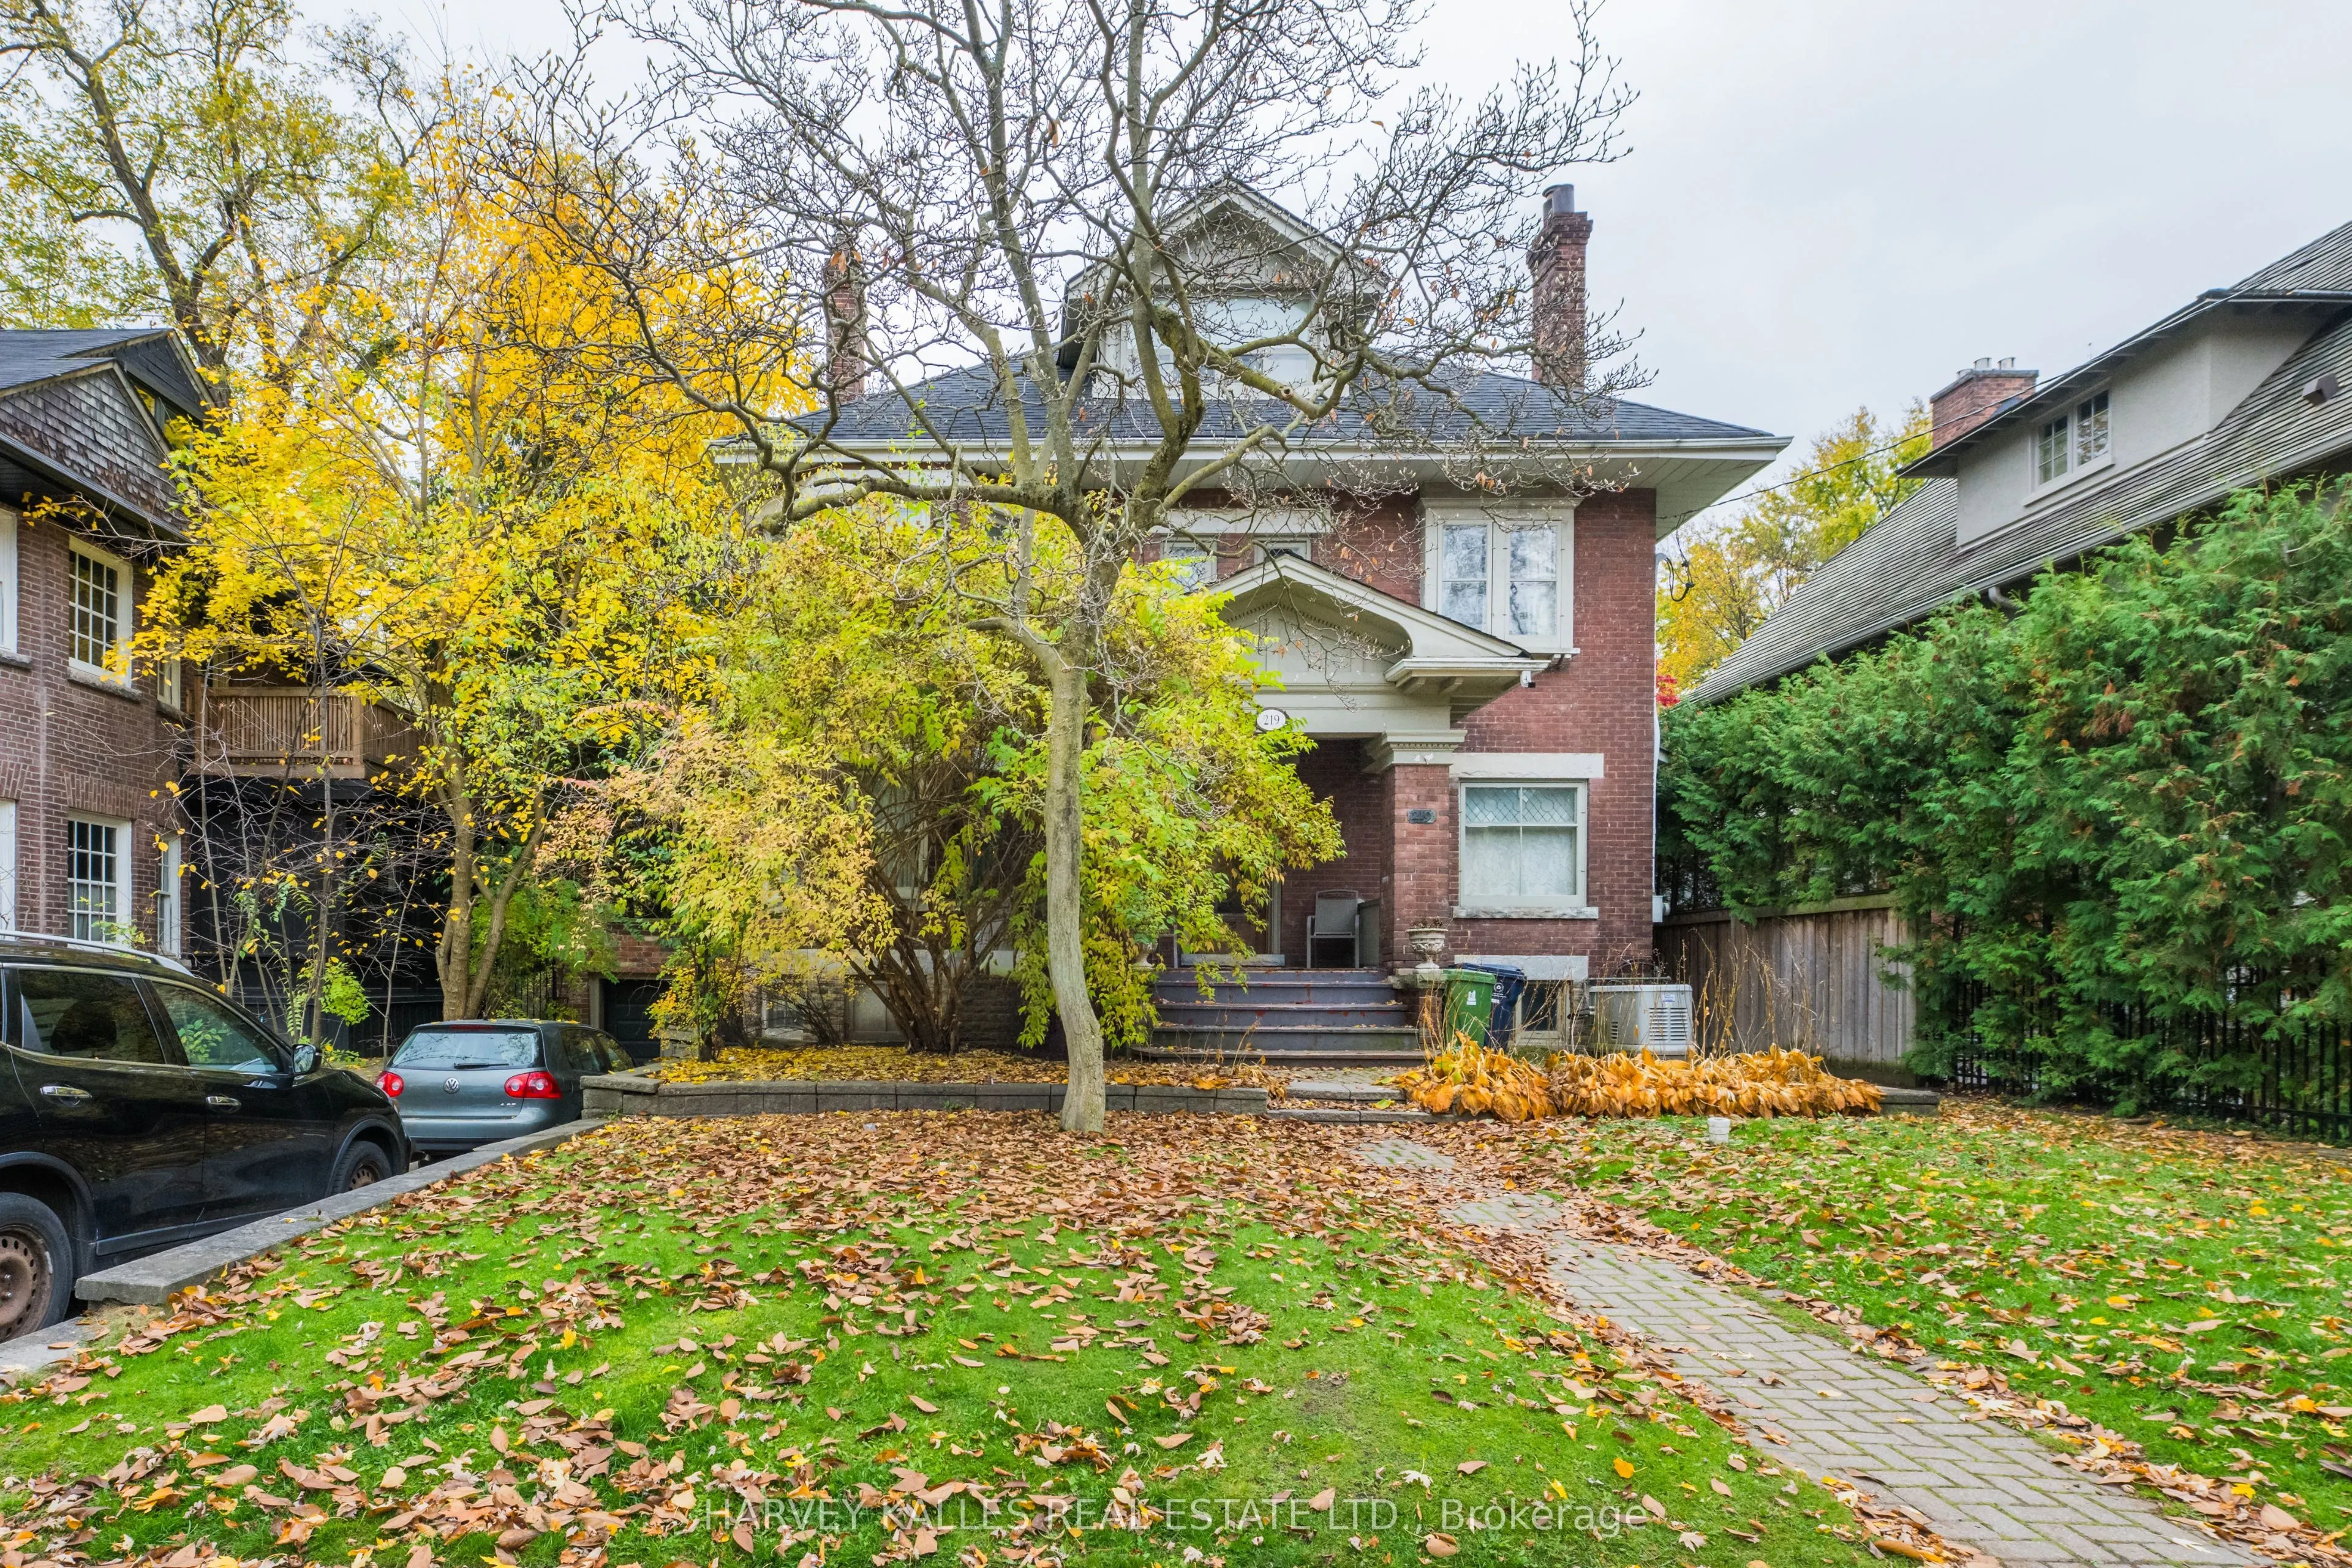
Sign In or Create a Free Account to see full details of this property
Key Facts
Key facts for 219 Balmoral Avenue
Property Type
House, 3-Storey
Parking
Built-In 2 garage, 2 parking
MLS #
C14171574
Size
3000-3500 sqft
Basement
Finished
Listed on
2026-11-11
Lot size
50 x 150.0
Tax
$19,052.33 /yr
Days on Market
0
Approximate Age
100+
Maintenance Fee
-
Description
This cherished South Hill family home is ready for its next chapter. Held by the same owners for 44 years, 219 Balmoral Avenue pairs a gracious, well-proportioned three-storey floor plan with a generous 50 x 150 ft lot in the heart of one of the neighborhood's most sought-after blocks. Spread over t...hree generous storeys, five bedrooms and four bathrooms provide ample space to work within the existing envelope. The rooms are well sized, the flow is natural, and the solid bones will reward a thoughtful restoration. Out back, the deep south-facing garden gets sun all day and has plenty of room to grow. Restore its original character, reimagine it with a sweeping renovation, or build a custom residence from the ground up. Whatever your vision, a property of this scale and setting in South Hill rarely comes to market. Close to shops, parks, ravine trails, and top private and public schools.
Full Property Details
Interior
Bedrooms
5
Bedrooms Plus
1
Total Bedrooms
6
Washrooms
4
Square Footage
3000-3500 sqft
Basement
Finished
Heating Source
Gas
Heating Fuel
Water
Air Conditioning
None
Family Room
Yes
Kitchens
1
Total Kitchens
1
Fireplace Features
Yes
Bedrooms
5
Bedrooms Plus
1
Total Bedrooms
6
Washrooms
4
Square Footage
3000-3500 sqft
Basement
Finished
Heating Source
Gas
Heating Fuel
Water
Air Conditioning
None
Family Room
Yes
Kitchens
1
Total Kitchens
1
Fireplace Features
Yes
Exterior
Depth
150.0
Front
50.0
Driveway
Private
Lot Size
50 x 150.0 ft
Pool
Inground
Parking Spaces
2
Total Parking Spaces
4.00
Parking Description
Built-In
Garage Spaces
2
Depth
150.0
Front
50.0
Driveway
Private
Lot Size
50 x 150.0 ft
Pool
Inground
Parking Spaces
2
Total Parking Spaces
4.00
Parking Description
Built-In
Garage Spaces
2
Building Description
Style
3-Storey
Home Type
House
Subtype
Detached
Year Built
100+
Property Orientation
South
Exterior Finish
Brick
Sewers
Sewer
Water Supply
Municipal
Possession Date
5/31/2027
Style
3-Storey
Home Type
House
Subtype
Detached
Year Built
100+
Property Orientation
South
Exterior Finish
Brick
Sewers
Sewer
Water Supply
Municipal
Possession Date
5/31/2027
Community
Community
Casa Loma
Community
Casa Loma
Taxes & Fees
Taxes
$19,052.33 /yr
Tax Year
2026
Occupancy
Owner
Taxes
$19,052.33 /yr
Tax Year
2026
Occupancy
Owner
Room Types
Bedroom
-
Dimensions 10.76 x 9.97 feet
107.28 sqft
Bedroom
3 Pc Ensuite
Dimensions 11.94 x 14.67 feet
175.16 sqft
Bedroom
-
Dimensions 11.98 x 13.45 feet
161.13 sqft
Bedroom
Fireplace, Bay Window
Dimensions 14.86 x 14.5 feet
215.47 sqft
Breakfast
Combined w/Kitchen
Dimensions 9.97 x 6.56 feet
65.4 sqft
Den
-
Dimensions 12.2 x 11.29 feet
137.74 sqft
Dining Room
Beamed Ceilings, Pocket Doors, Fireplace
Dimensions 17.55 x 14.44 feet
253.42 sqft
Kitchen
Walk-Out
Dimensions 16.86 x 11.02 feet
185.8 sqft
Living Room
Bay Window, Fireplace
Dimensions 17.65 x 14.86 feet
262.28 sqft
Office
French Doors, Fireplace
Dimensions 11.94 x 14.67 feet
175.16 sqft
Primary Bedroom
Fireplace
Dimensions 17.13 x 14.39 feet
246.5 sqft
Study
-
Dimensions 12.47 x 9.06 feet
112.98 sqft
Similar Properties(No results)
Mortgage Calculator
Calculate your estimated monthly mortgage payment
Price
$4,398,000
$
%
%
Monthly payment
By clicking Save, we will calculate your estimated mortgage for all properties using the saved values (down payment percentage, interest rate, and amortization).
The accuracy and applicability of this calculator are not guaranteed.