Sign In or Create a Free Account to see full details of this property
Key Facts
Key facts for 17 Ravenscraig Place
Property Type
Townhome, 2-Storey
Parking
Built-In 1 garage, 2 parking
MLS #
N12824610
Size
1100-1500 sqft
Basement
Full,Walk-Out
Listed on
2026-02-26
Lot size
17 x 86.0
Tax
$1,796.40 /yr
Days on Market
229
Approximate Age
New
Maintenance Fee
-
Description
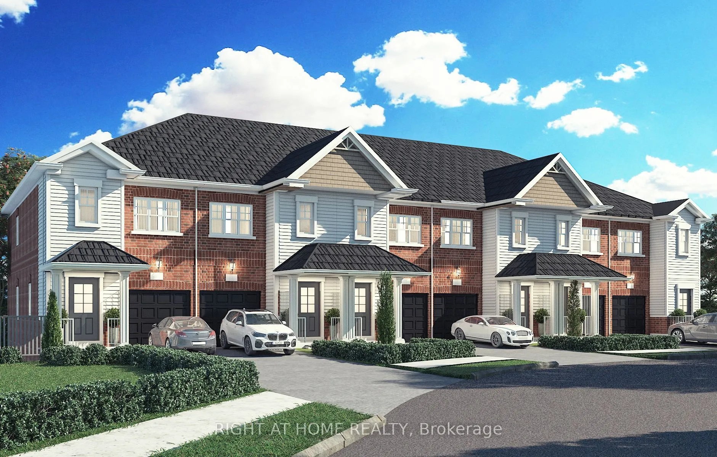
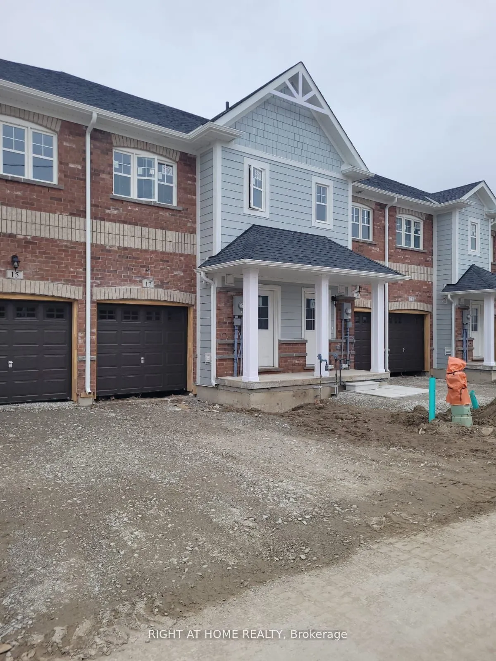
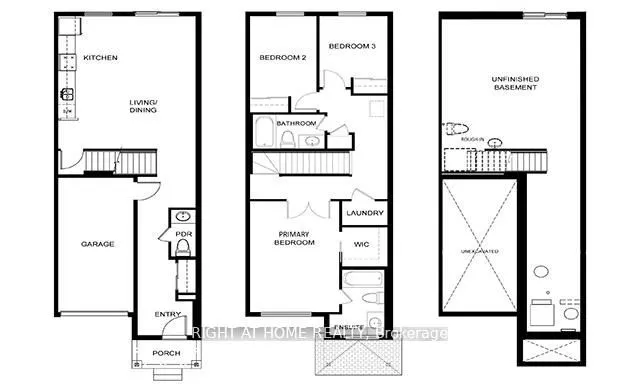
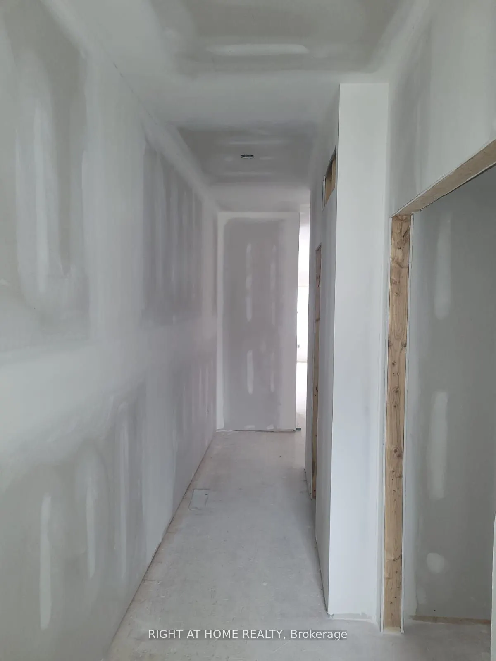
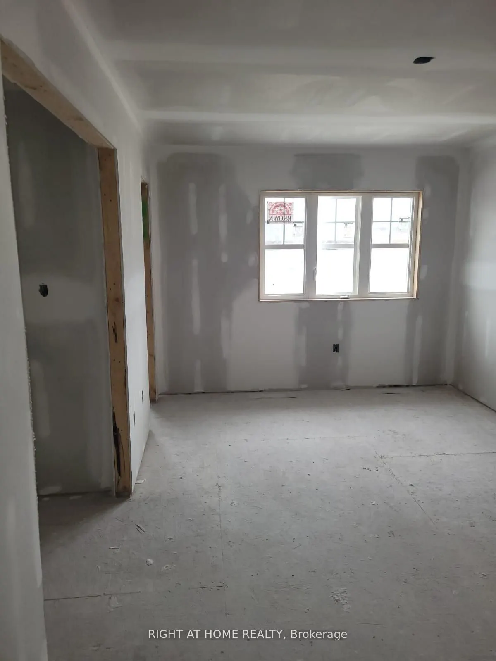
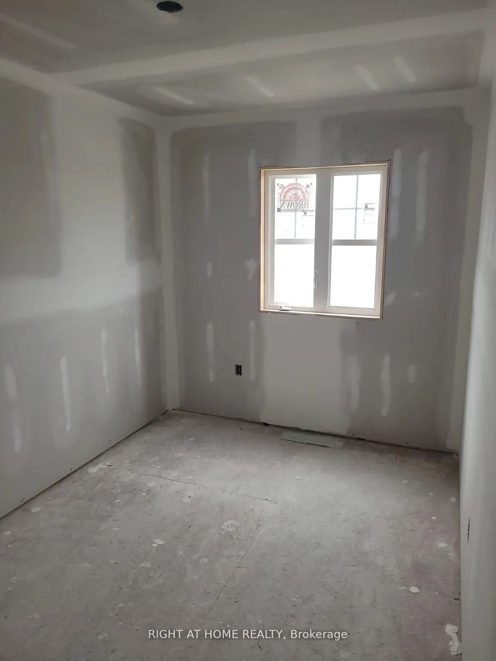
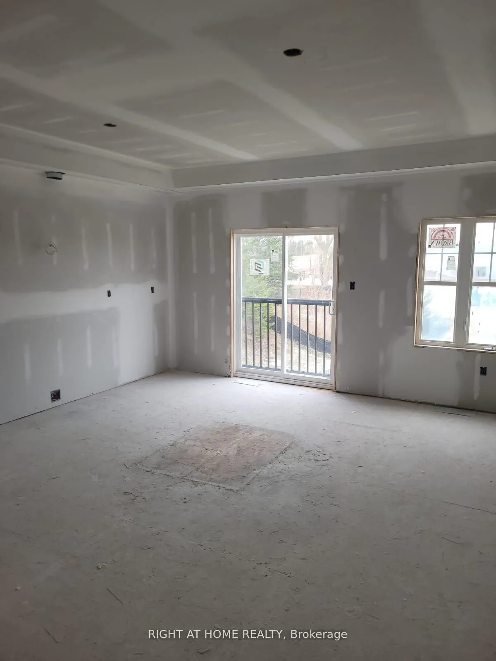
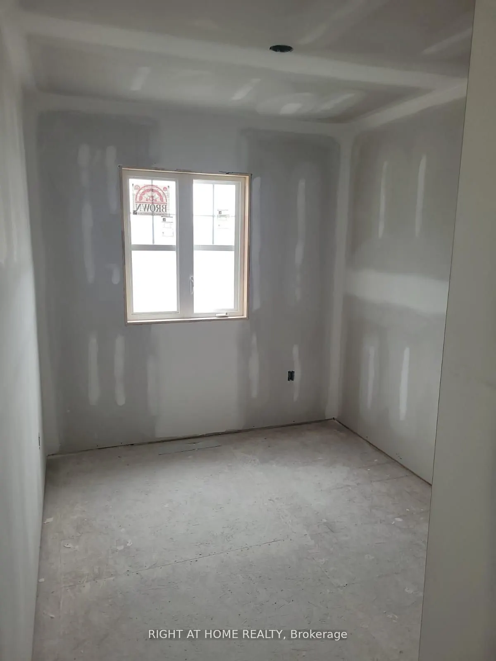
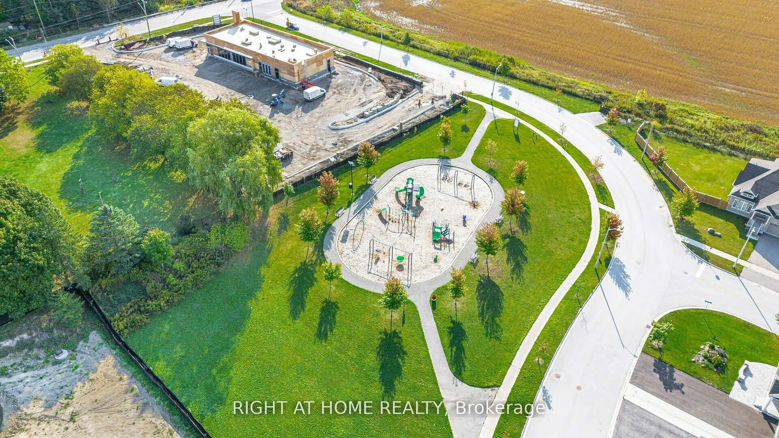
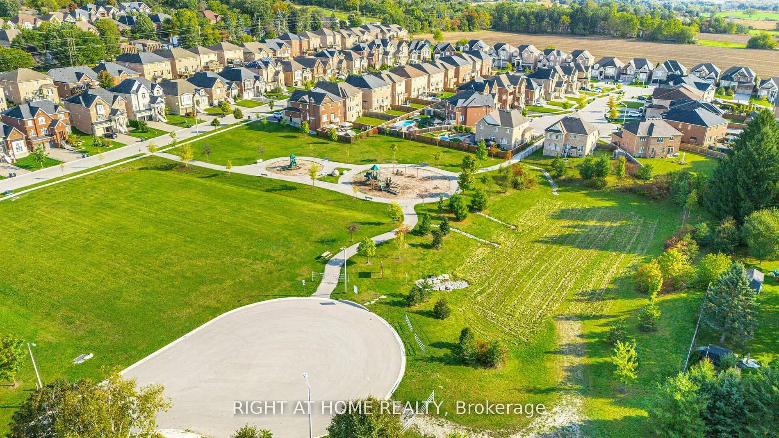
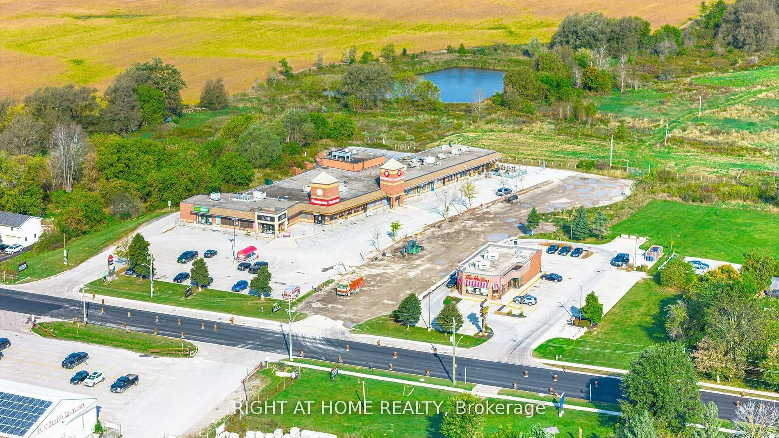
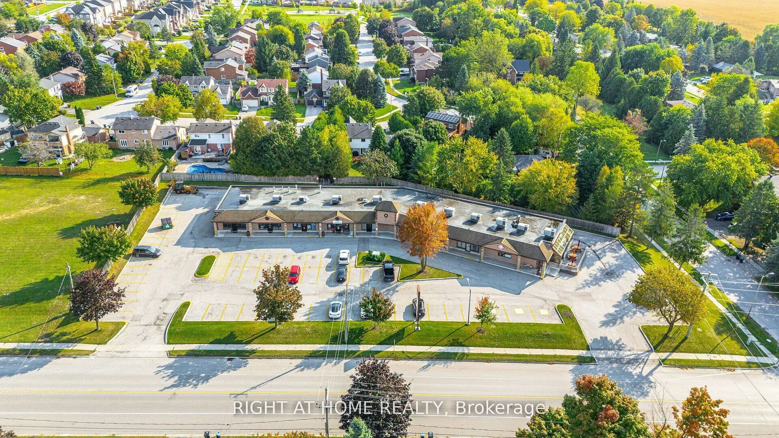
** Not a Resale or Assignment**Direct purchase from the Builder** The "New home HST rebate" already applied and reflected on the List Price, provided Purchaser meets the eligibility criteria. Perfect Opportunity for ALL BUYERS - Take Advantage of the Approved GST/HST Incentive! Discover this beautif...ully crafted vacant land condominium townhome nestled on a private cul-de-sac in a sought-after family-friendly community within the quaint Village of Cookstown. Offering 1,407 sq. ft. of thoughtfully designed living space, this stunning 3-bedroom, 2.5 -bathroom home perfectly blends modern style, comfortable living space, and everyday functionality for you and your family to enjoy. Built to the drywall stage, you have the unique opportunity to select finishes and personalize your home - you could be moving in within just a couple of months! Single car garage & private driveway. Juliette balcony off kitchen overlooks backyard and park below. Luxury vinyl plank floors throughout open concept main floor. The Village of Cookstown is Innisfil's little hidden gem, and dubbed "The Coziest Corner in Innisfil" for a reason. Great time to buy in growing Cookstown!! A quick 7 minutes to Hwy 400! Only 20 minutes to Innisfil Beach Park for family fun all year round! The Historic Village of Cookstown is known for its charm with quaint shops & restaurants lining the main intersection. A great place to raise a family, Cookstown offers small town charm and big city amenities with Tanger Outlets Mall (7min), schools, library, community centre, and more, all at your fingertips! Monthly Condo Fees: $89.28 includes snow removal, garbage/recycling pick up, road maintainance.
Full Property Details
Interior
Bedrooms
3
Total Bedrooms
3
Washrooms
3
Square Footage
1100-1500 sqft
Basement
Full,Walk-Out
Heating Source
Gas
Heating Fuel
Forced Air
Air Conditioning
None
Family Room
No
Kitchens
1
Total Kitchens
1
Fireplace Features
No
Bedrooms
3
Total Bedrooms
3
Washrooms
3
Square Footage
1100-1500 sqft
Basement
Full,Walk-Out
Heating Source
Gas
Heating Fuel
Forced Air
Air Conditioning
None
Family Room
No
Kitchens
1
Total Kitchens
1
Fireplace Features
No
Exterior
Depth
86.0
Front
17.0
Driveway
Private
Lot Size
17 x 86.0 ft
Pool
None
Parking Spaces
2
Total Parking Spaces
2.00
Parking Description
Built-In
Garage Spaces
1
Depth
86.0
Front
17.0
Driveway
Private
Lot Size
17 x 86.0 ft
Pool
None
Parking Spaces
2
Total Parking Spaces
2.00
Parking Description
Built-In
Garage Spaces
1
Building Description
Style
2-Storey
Home Type
Townhome
Subtype
Att/Row/Townhouse
Year Built
New
Property Orientation
South
Exterior Finish
Brick,Vinyl Siding
Sewers
Sewer
Water Supply
Municipal
Possession Date
No Data
Style
2-Storey
Home Type
Townhome
Subtype
Att/Row/Townhouse
Year Built
New
Property Orientation
South
Exterior Finish
Brick,Vinyl Siding
Sewers
Sewer
Water Supply
Municipal
Possession Date
No Data
Community
Community
Cookstown
Community
Cookstown
Taxes & Fees
Taxes
$1,796.40 /yr
Tax Year
2025
Taxes
$1,796.40 /yr
Tax Year
2025
Room Types
Bathroom
4 Pc Bath, B/I Vanity, Ceramic Floor
Dimensions 5.08 x 8.75 feet
44.45 sqft
Bathroom
4 Pc Ensuite, B/I Vanity, Ceramic Floor
Dimensions 9.75 x 5.33 feet
51.97 sqft
Bedroom 2
Broadloom, Closet, Picture Window
Dimensions 11.75 x 7.83 feet
92 sqft
Bedroom 3
Broadloom, Closet, Picture Window
Dimensions 9.17 x 7.83 feet
71.8 sqft
Dining Room
Vinyl Floor, Overlooks Park, Combined w/Living
Dimensions 19.65 x 10 feet
196.5 sqft
Foyer
2 Pc Bath, Closet, Vinyl Floor
Dimensions 5 x 6.33 feet
31.65 sqft
Kitchen
Juliette Balcony, Vinyl Floor, Open Concept
Dimensions 14.5 x 6 feet
87 sqft
Laundry
Ceramic Floor
Dimensions 3.42 x 5.33 feet
18.23 sqft
Living Room
Vinyl Floor, Overlooks Park, Combined w/Dining
Dimensions 19.65 x 10 feet
196.5 sqft
Powder Room
2 Pc Bath, B/I Vanity, Ceramic Floor
Dimensions 6.92 x 2.92 feet
20.21 sqft
Primary Bedroom
4 Pc Ensuite, Walk-In Closet(s), Overlooks Backyard