Sign In or Create a Free Account to see full details of this property
Key Facts
Key facts for 22772 Weirs Side Road
Property Type
House, Bungalow
Parking
Detached 10 garage, 30 parking
MLS #
N14151502
Size
700-1100 sqft
Basement
None
Listed on
2026-11-05
Lot size
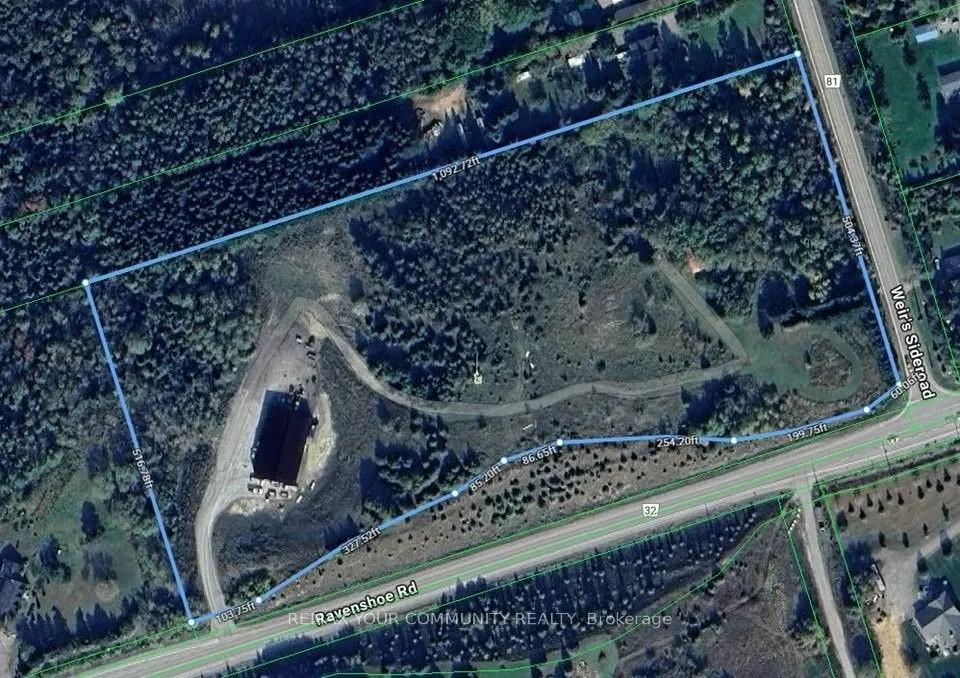
504 x 1092.72
Tax
$8,800 /yr
Days on Market
0
Approximate Age
-
Maintenance Fee
-
Description
Udora 10-acre corner live/work property with dual access, a 6,000 sq ft radiant-heated shop and a hilltop future estate site with panoramic views. Rare offering with exceptional flexibility, privacy, and long-term potential. Designed with separate residential access off Weir Side Road and a heavy-du...ty commercial entrance off Ravenshoe Road-ideal for contractors, trades, and home-based businesses seeking clear separation of work and living. The 6,000 sq ft steel shop (approx. 4 years new) is built for serious use, featuring propane radiant in-floor heating, heavy-duty concrete slab, oversized drive-in doors, and excellent insulation for year-round operation. Includes roughed-in office space, drilled well, septic and 600V 3-phase power (200/400 amp). A significant, ready-to-use asset suited to a wide range of rural permitted uses. Zoned RU (Rural)-see Town of Georgina home-based business guidelines-ideal for owner-operators looking to consolidate operations and reduce lease costs. The existing detached home (approx. 1,100 sq ft) is separately accessed and ready for full renovation or redevelopment, offering potential development charge savings. An elevated central knoll provides sweeping countryside views-an exceptional future estate building site. Located approx. 12 minutes north of Uxbridge with easy access to Highway 404. A unique opportunity to live, work, and invest in one versatile property.
Full Property Details
Interior
Bedrooms
2
Total Bedrooms
2
Washrooms
1
Square Footage
700-1100 sqft
Basement
None
Heating Source
Other
Heating Fuel
Other
Air Conditioning
Other
Family Room
No
Kitchens
1
Total Kitchens
1
Fireplace Features
No
Bedrooms
2
Total Bedrooms
2
Washrooms
1
Square Footage
700-1100 sqft
Basement
None
Heating Source
Other
Heating Fuel
Other
Air Conditioning
Other
Family Room
No
Kitchens
1
Total Kitchens
1
Fireplace Features
No
Exterior
Depth
1092.72
Front
504.37
Acreage
10-24.99
Driveway
Other
Lot Size
504 x 1092.72 ft
Pool
None
Parking Spaces
30
Total Parking Spaces
40.00
Parking Description
Detached
Garage Spaces
10
Zoning
RU
Depth
1092.72
Front
504.37
Acreage
10-24.99
Driveway
Other
Lot Size
504 x 1092.72 ft
Pool
None
Parking Spaces
30
Total Parking Spaces
40.00
Parking Description
Detached
Garage Spaces
10
Zoning
RU
Building Description
Style
Bungalow
Home Type
House
Subtype
Other
Property Orientation
East
Exterior Finish
Aluminum Siding
Sewers
Septic
Water Supply
Well
Possession Date
No Data
Style
Bungalow
Home Type
House
Subtype
Other
Property Orientation
East
Exterior Finish
Aluminum Siding
Sewers
Septic
Water Supply
Well
Possession Date
No Data
Community
Community
Pefferlaw
Community
Pefferlaw
Taxes & Fees
Taxes
$8,800 /yr
Tax Year
2025
Occupancy
Vacant
Taxes
$8,800 /yr
Tax Year
2025
Occupancy
Vacant
Similar Properties(No results)
Mortgage Calculator
Calculate your estimated monthly mortgage payment
Price
$1,428,000
$
%
%
Monthly payment
By clicking Save, we will calculate your estimated mortgage for all properties using the saved values (down payment percentage, interest rate, and amortization).
The accuracy and applicability of this calculator are not guaranteed.