Sign In or Create a Free Account to see full details of this property
Key Facts
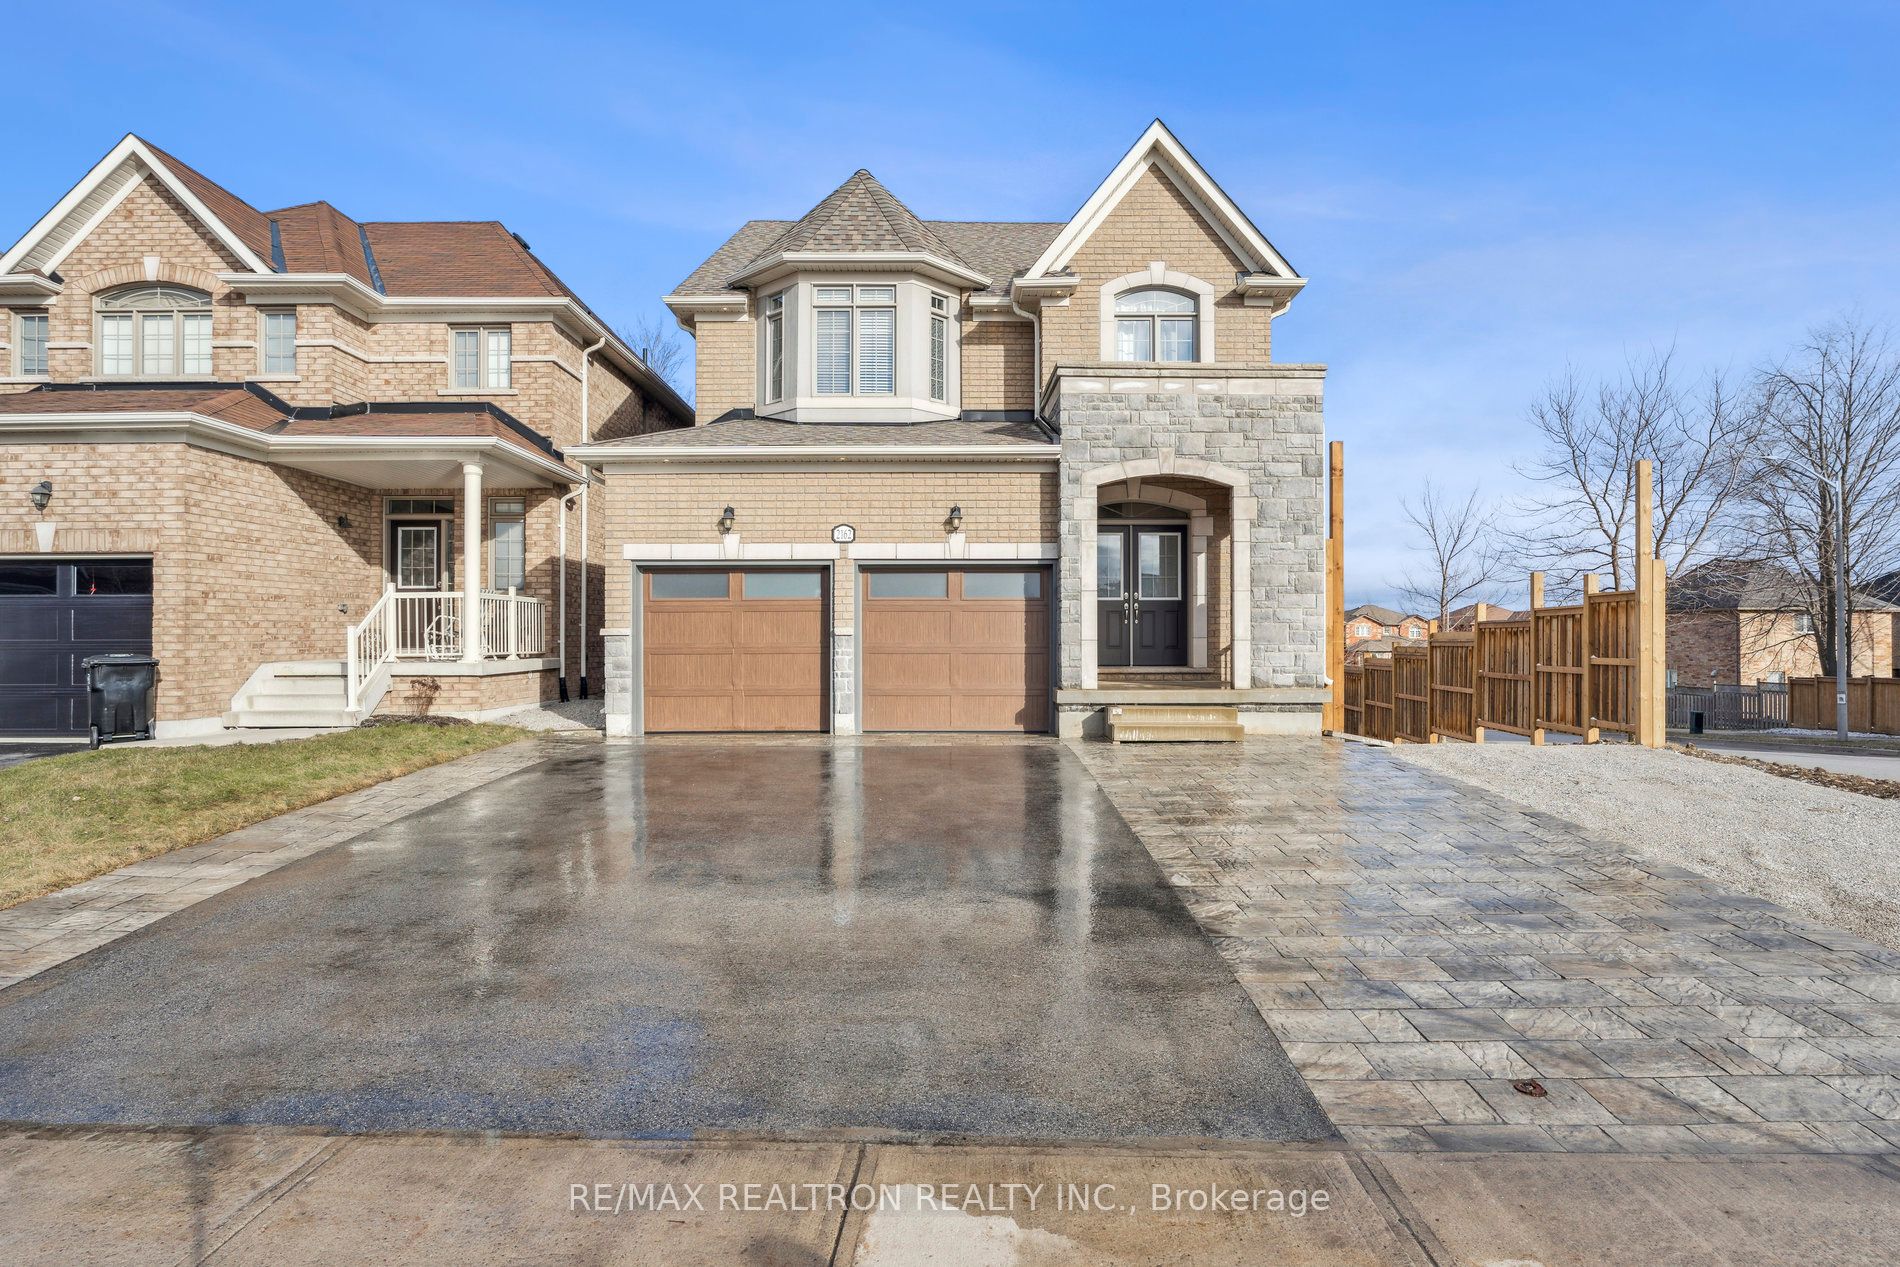
Key facts for 2162 Dawson Crescent
Property Type
House, 2-Storey
Parking
Attached 2 garage, 4 parking
MLS #
N8111618
Size
2000-2500 sqft
Basement
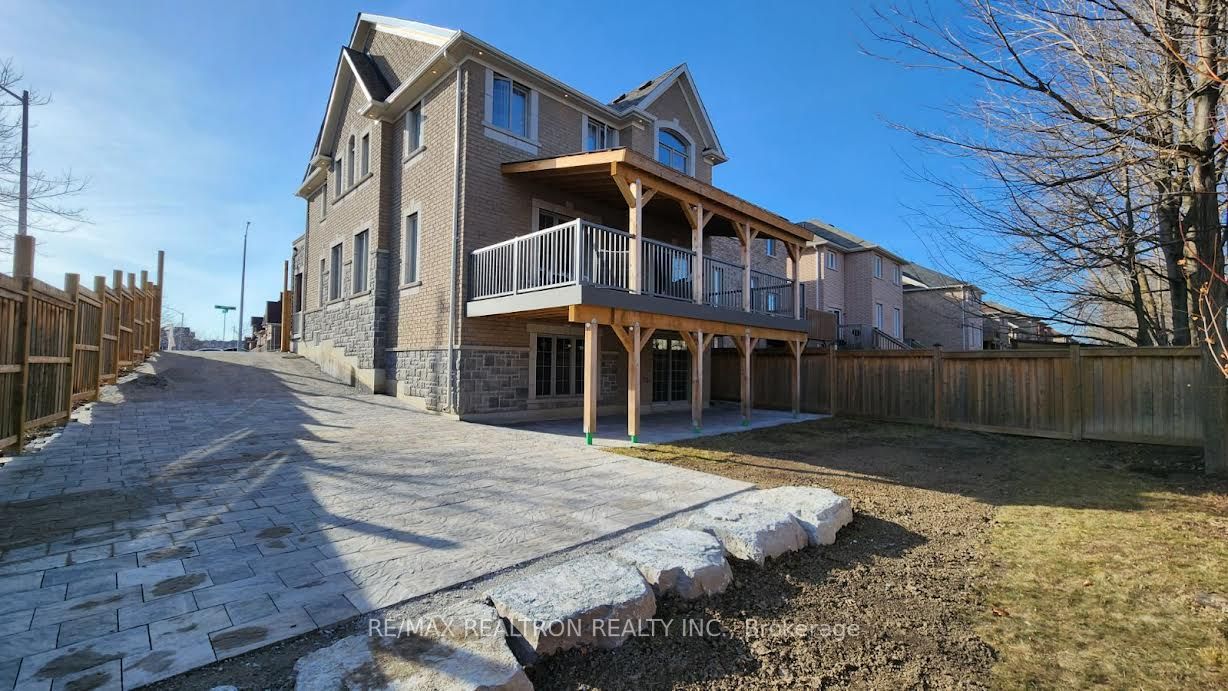
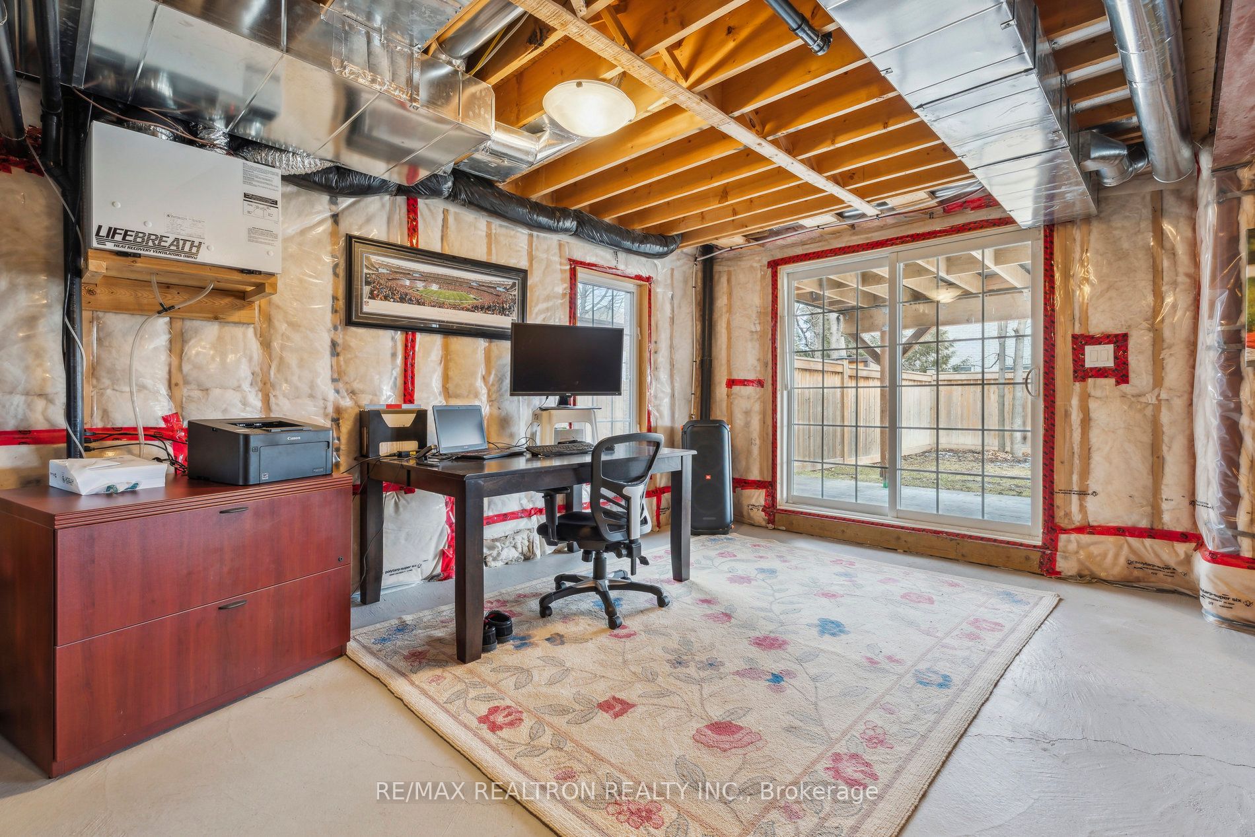
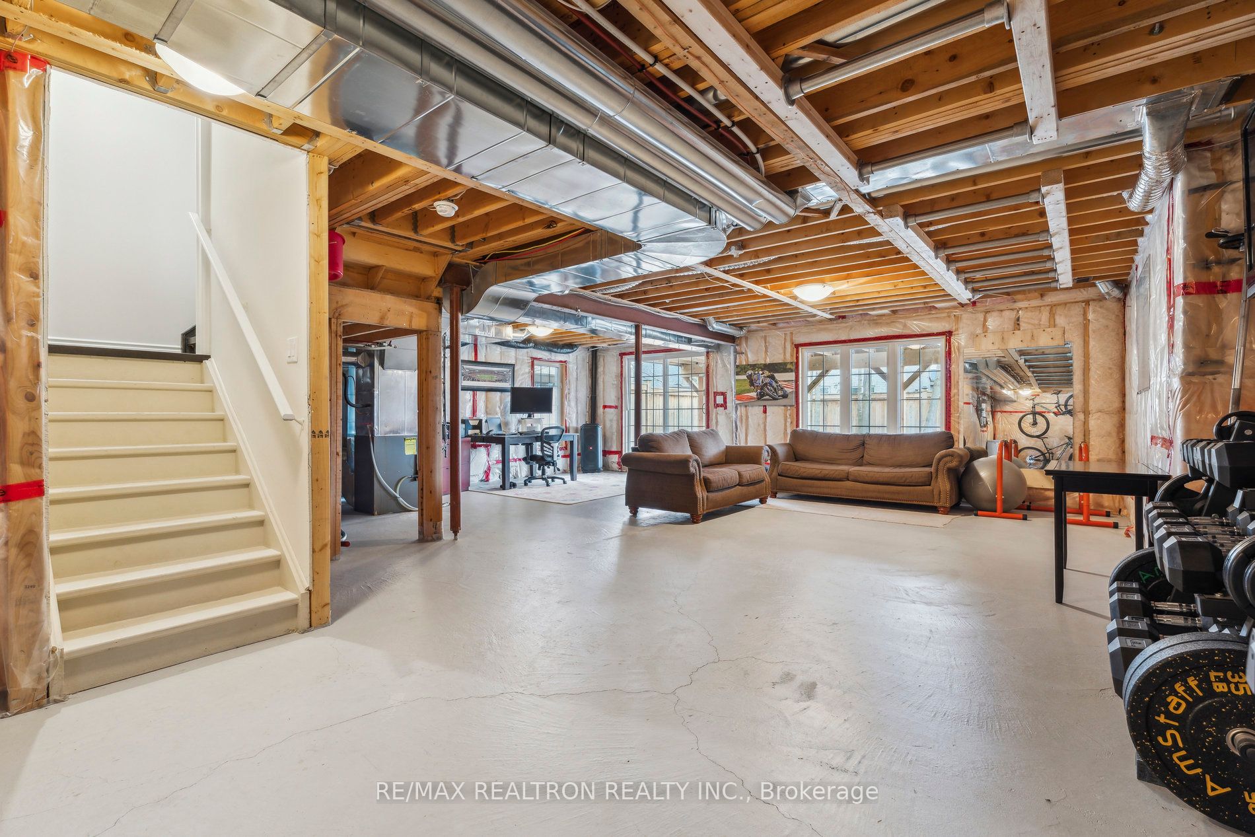
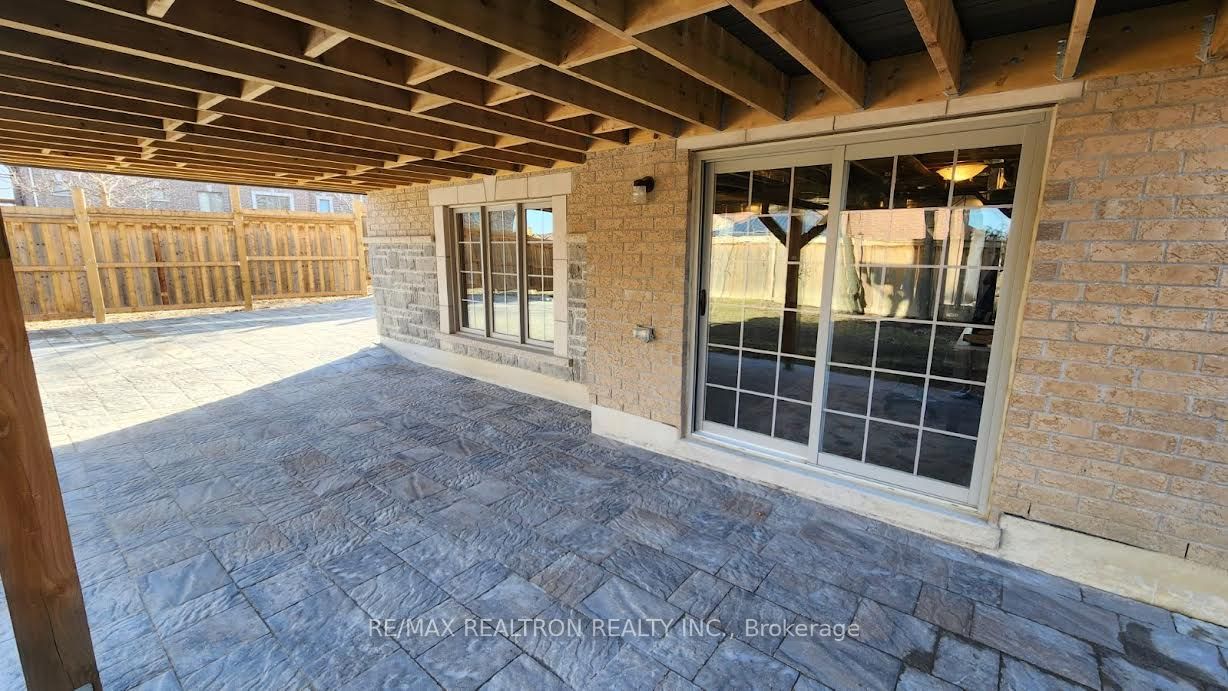
Separate Entrance,Walk-Out
Listed on
2024-03-04
Lot size
47 x 114.83
Tax
$4,594.07 /yr
Days on Market
26
Approximate Age
6-15
Maintenance Fee
-
Description
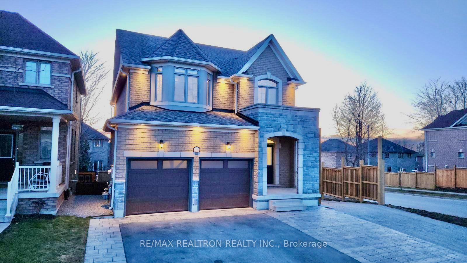
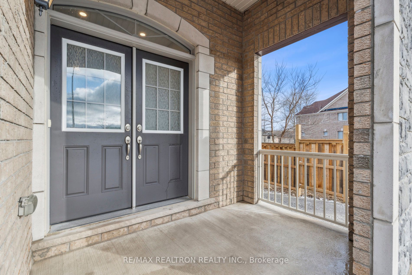
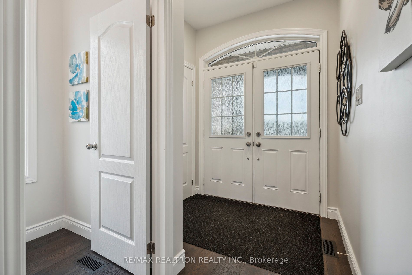
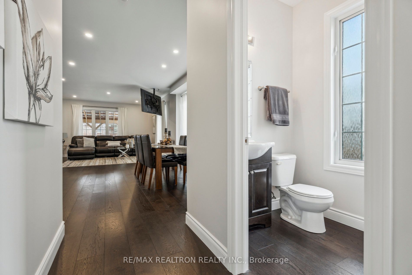
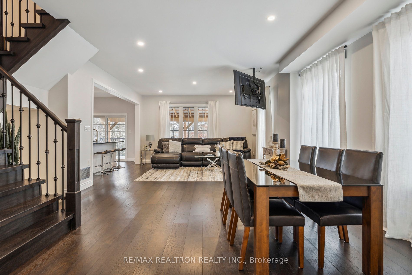
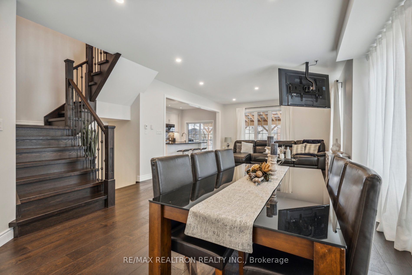
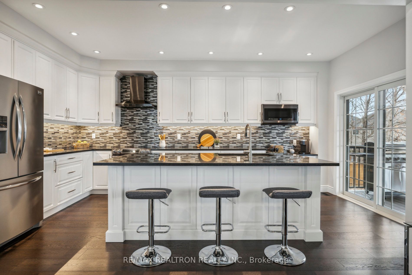
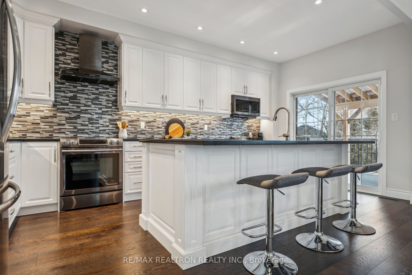
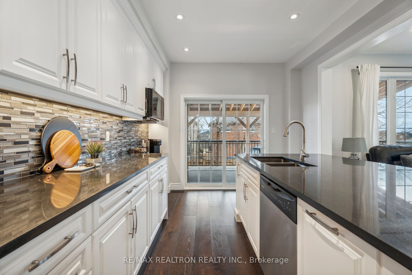
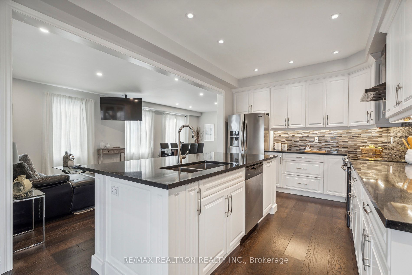
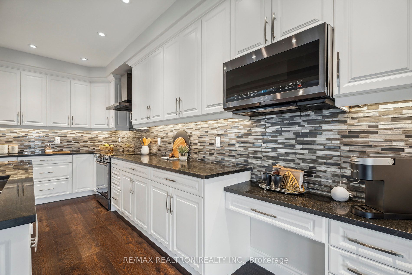
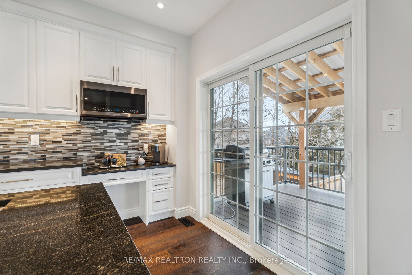
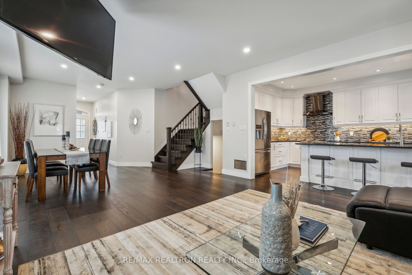
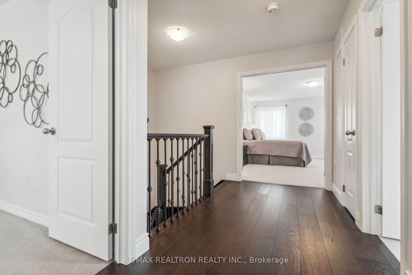
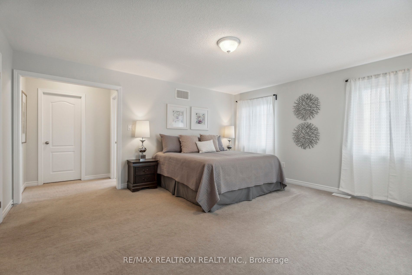
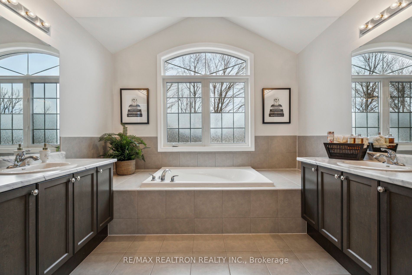
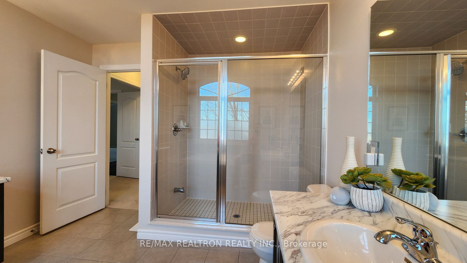
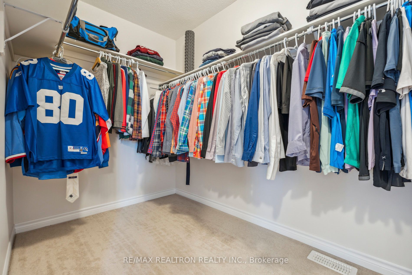
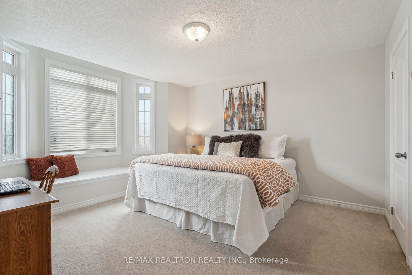
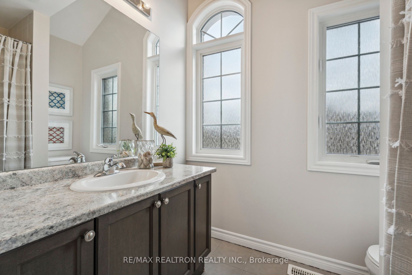
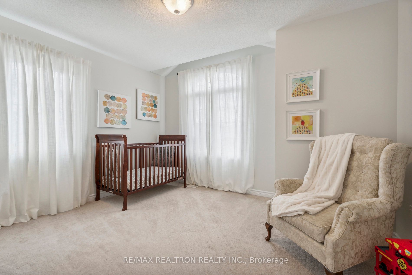
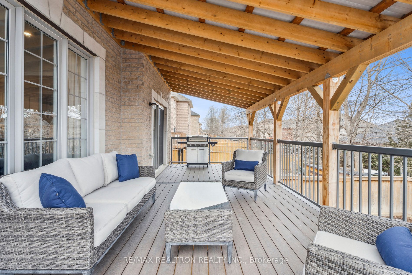
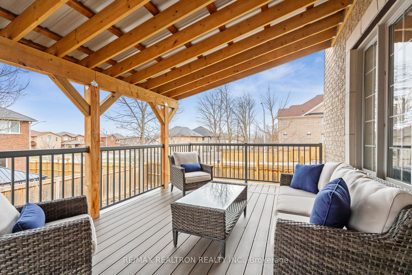
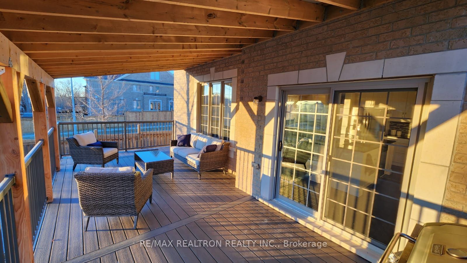
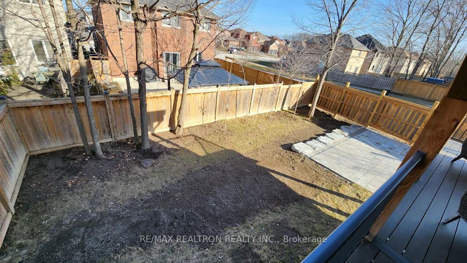
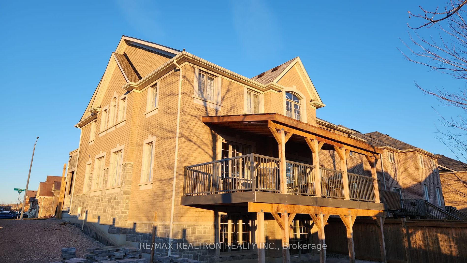
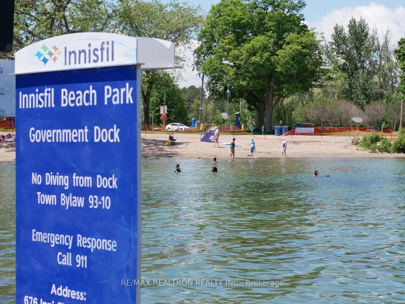
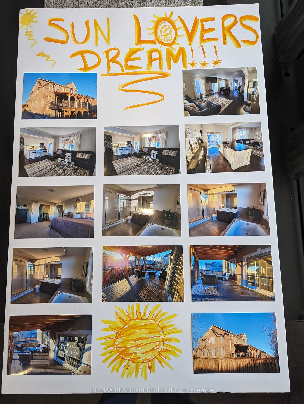
Stunning Executive Open Concept Main Floor With A Bright & Sophisticated Feel. Amazing Sun Lovers Dream Home. Fully Renovated Kitchen W Large Centre Island & Walk-Out To Covered Deck W Composite Decking. Main Floor 9' Ceilings. Upgraded Oak Hardwood Floors W Matching Staircase. Kitchen Offers Custom... Design W Oversized Centre Island W Granite Countertops, Glass Backsplash& More. Large Double Door Primary Bedroom With His/Her Vanities, Glass Shower & Soaker Tub& Walk-In Closet. 2nd Bedroom Has Bay Window For Loads Of Sun/Natural Light. Freshly Painted 2024. Upgraded Brick Package. Extra Large Windows Exclusive To Corner Lots. Unfinished Basement With Walk-Out. Rough-In Bath & Kitchen. Extensive Interlocking Front & Back. Fence Upgrade In 2023. Mature Maple Tress Offer Privacy In Yard. Corner Lot With Unobstructed East, South & West Views. Trailer, Boat, RV Storage Access To Backyard For Easy Storage. Five Minutes To Innisfil Beach. All The Amenities. Prices To Sell Quickly!! Shows 10+++ **** Extras **** Upgraded Haas Insulated Garage Doors (2022).Exterior Has Recess Pot Lighting(18) Front & Back.Oversized Patio Deck 26' x 12' With Covered Roof & Composite Flooring.Aluminum Railing & Douglas Fir Accent Posts. Roof 50 Year Shingles (2022).
By clicking Save, we will calculate your estimated mortgage for all properties using the saved values (down payment percentage, interest rate, and amortization).
The accuracy and applicability of this calculator are not guaranteed.