Sign In or Create a Free Account to see full details of this property
Key Facts
Key facts for 3111 Emperor Drive
Property Type
House, Bungalow
Parking
Attached 2 garage, 4 parking
MLS #
S13838964
Size
1100-1500 sqft
Basement
Full,Partially Finished,Walk-Out
Listed on
2026-09-29
Lot size
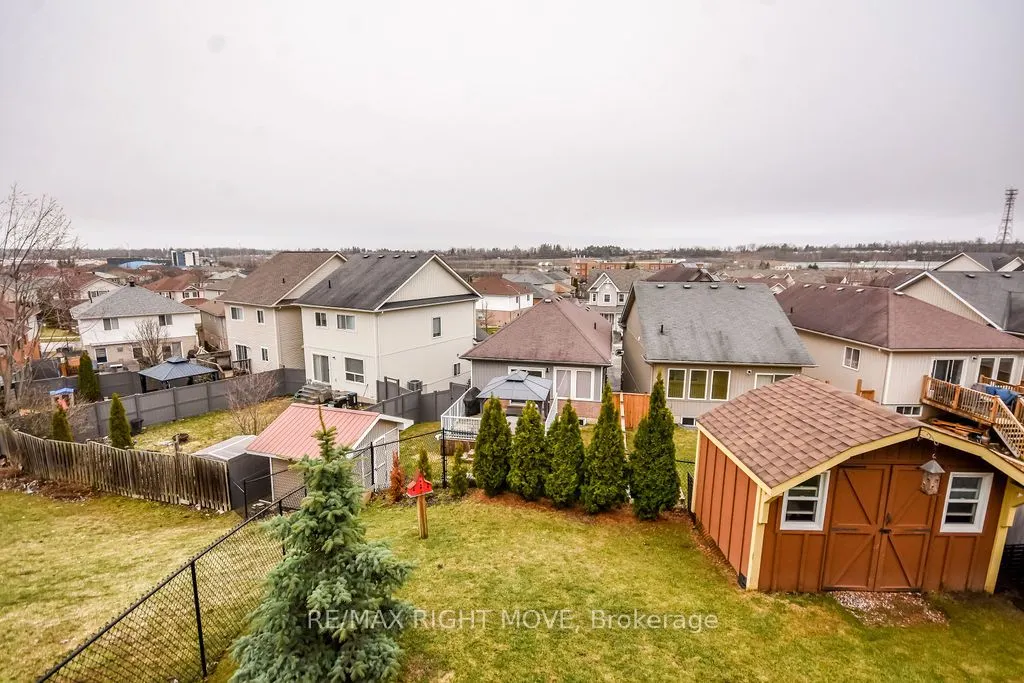
39 x 126.18
Tax
$5,850.46 /yr
Days on Market
14
Approximate Age
6-15
Maintenance Fee
-
Description
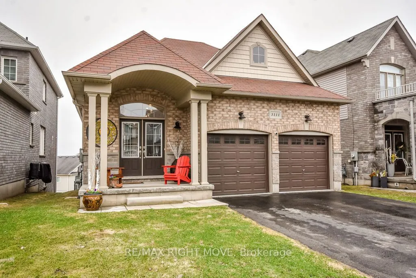
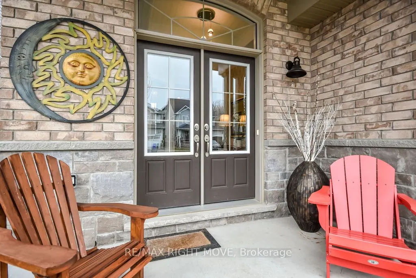
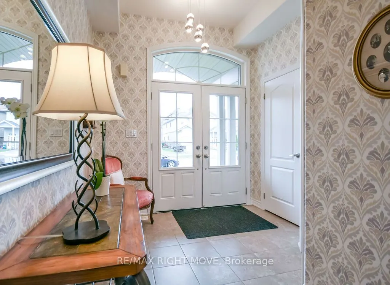
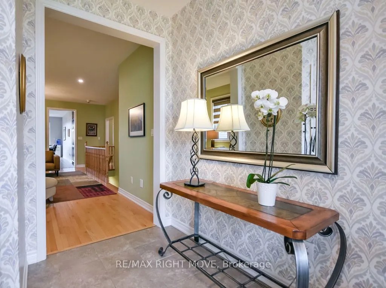
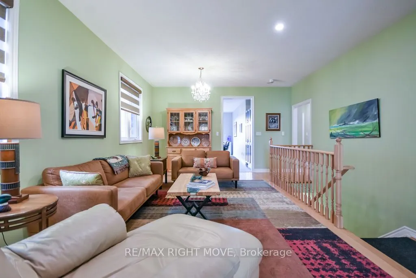
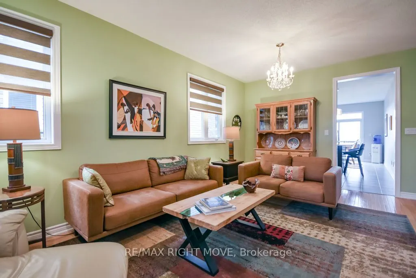
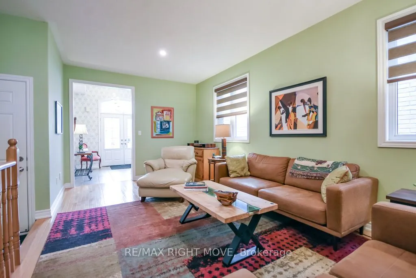
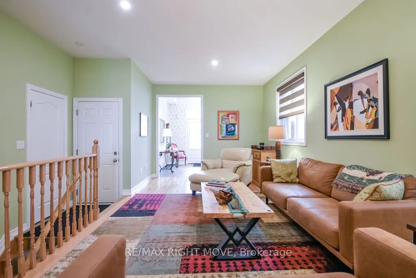
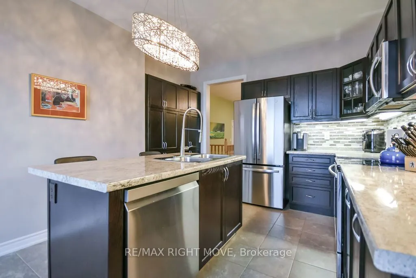
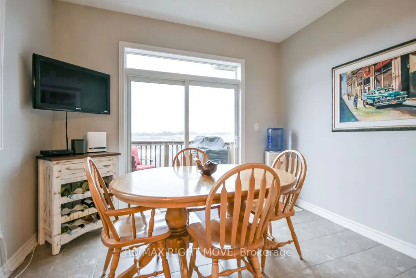
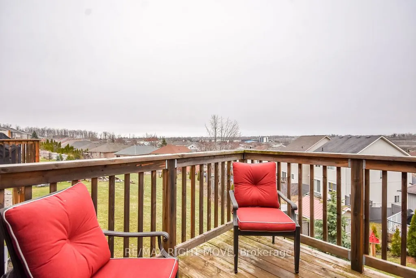
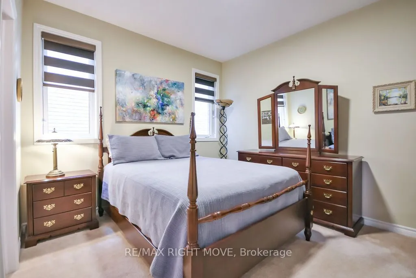
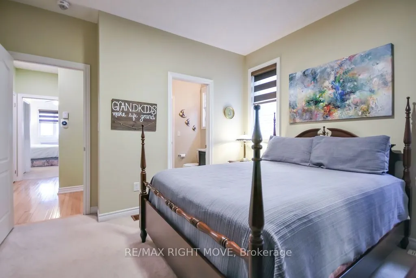
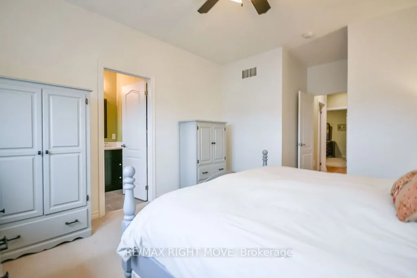
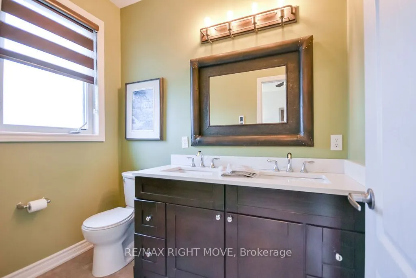
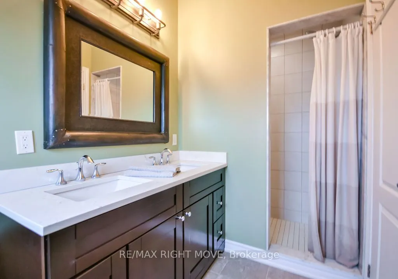
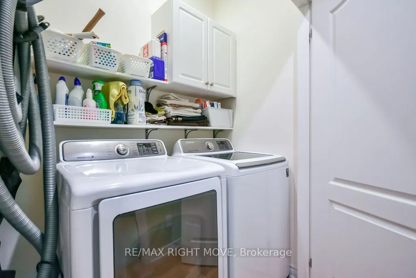
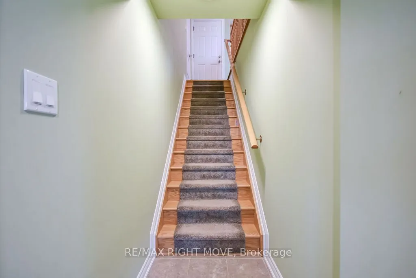
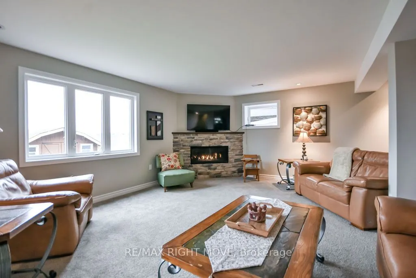
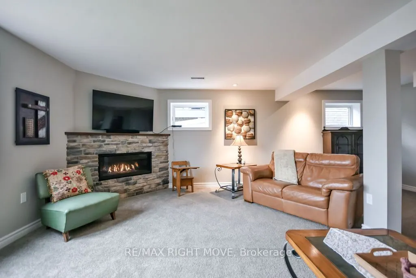
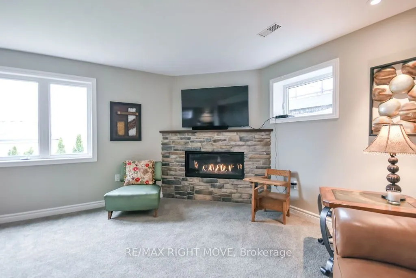
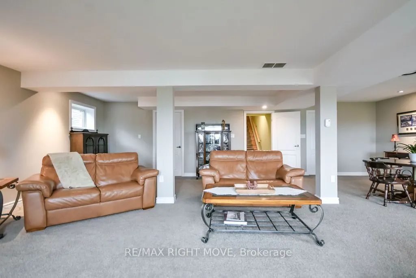
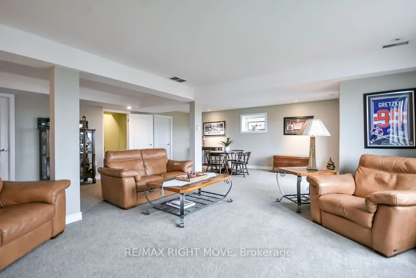
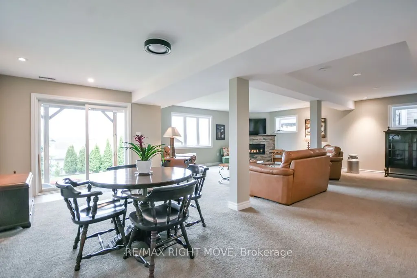
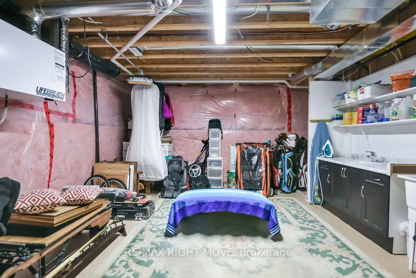
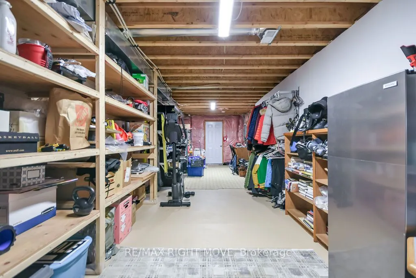
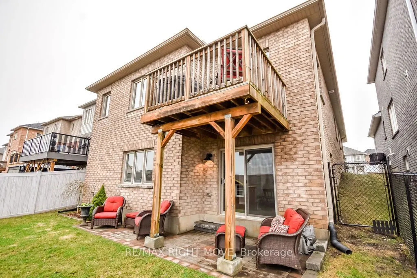
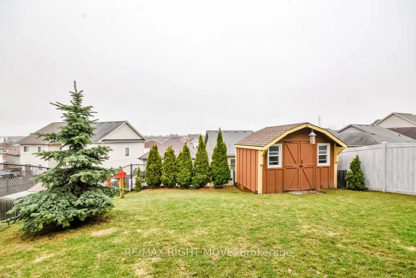
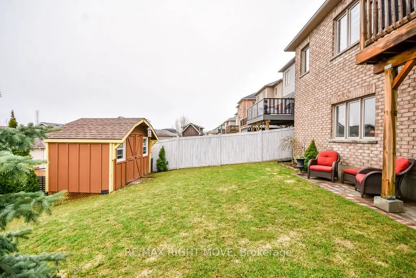
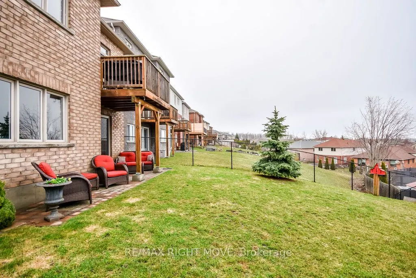
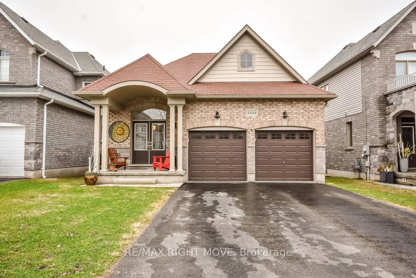
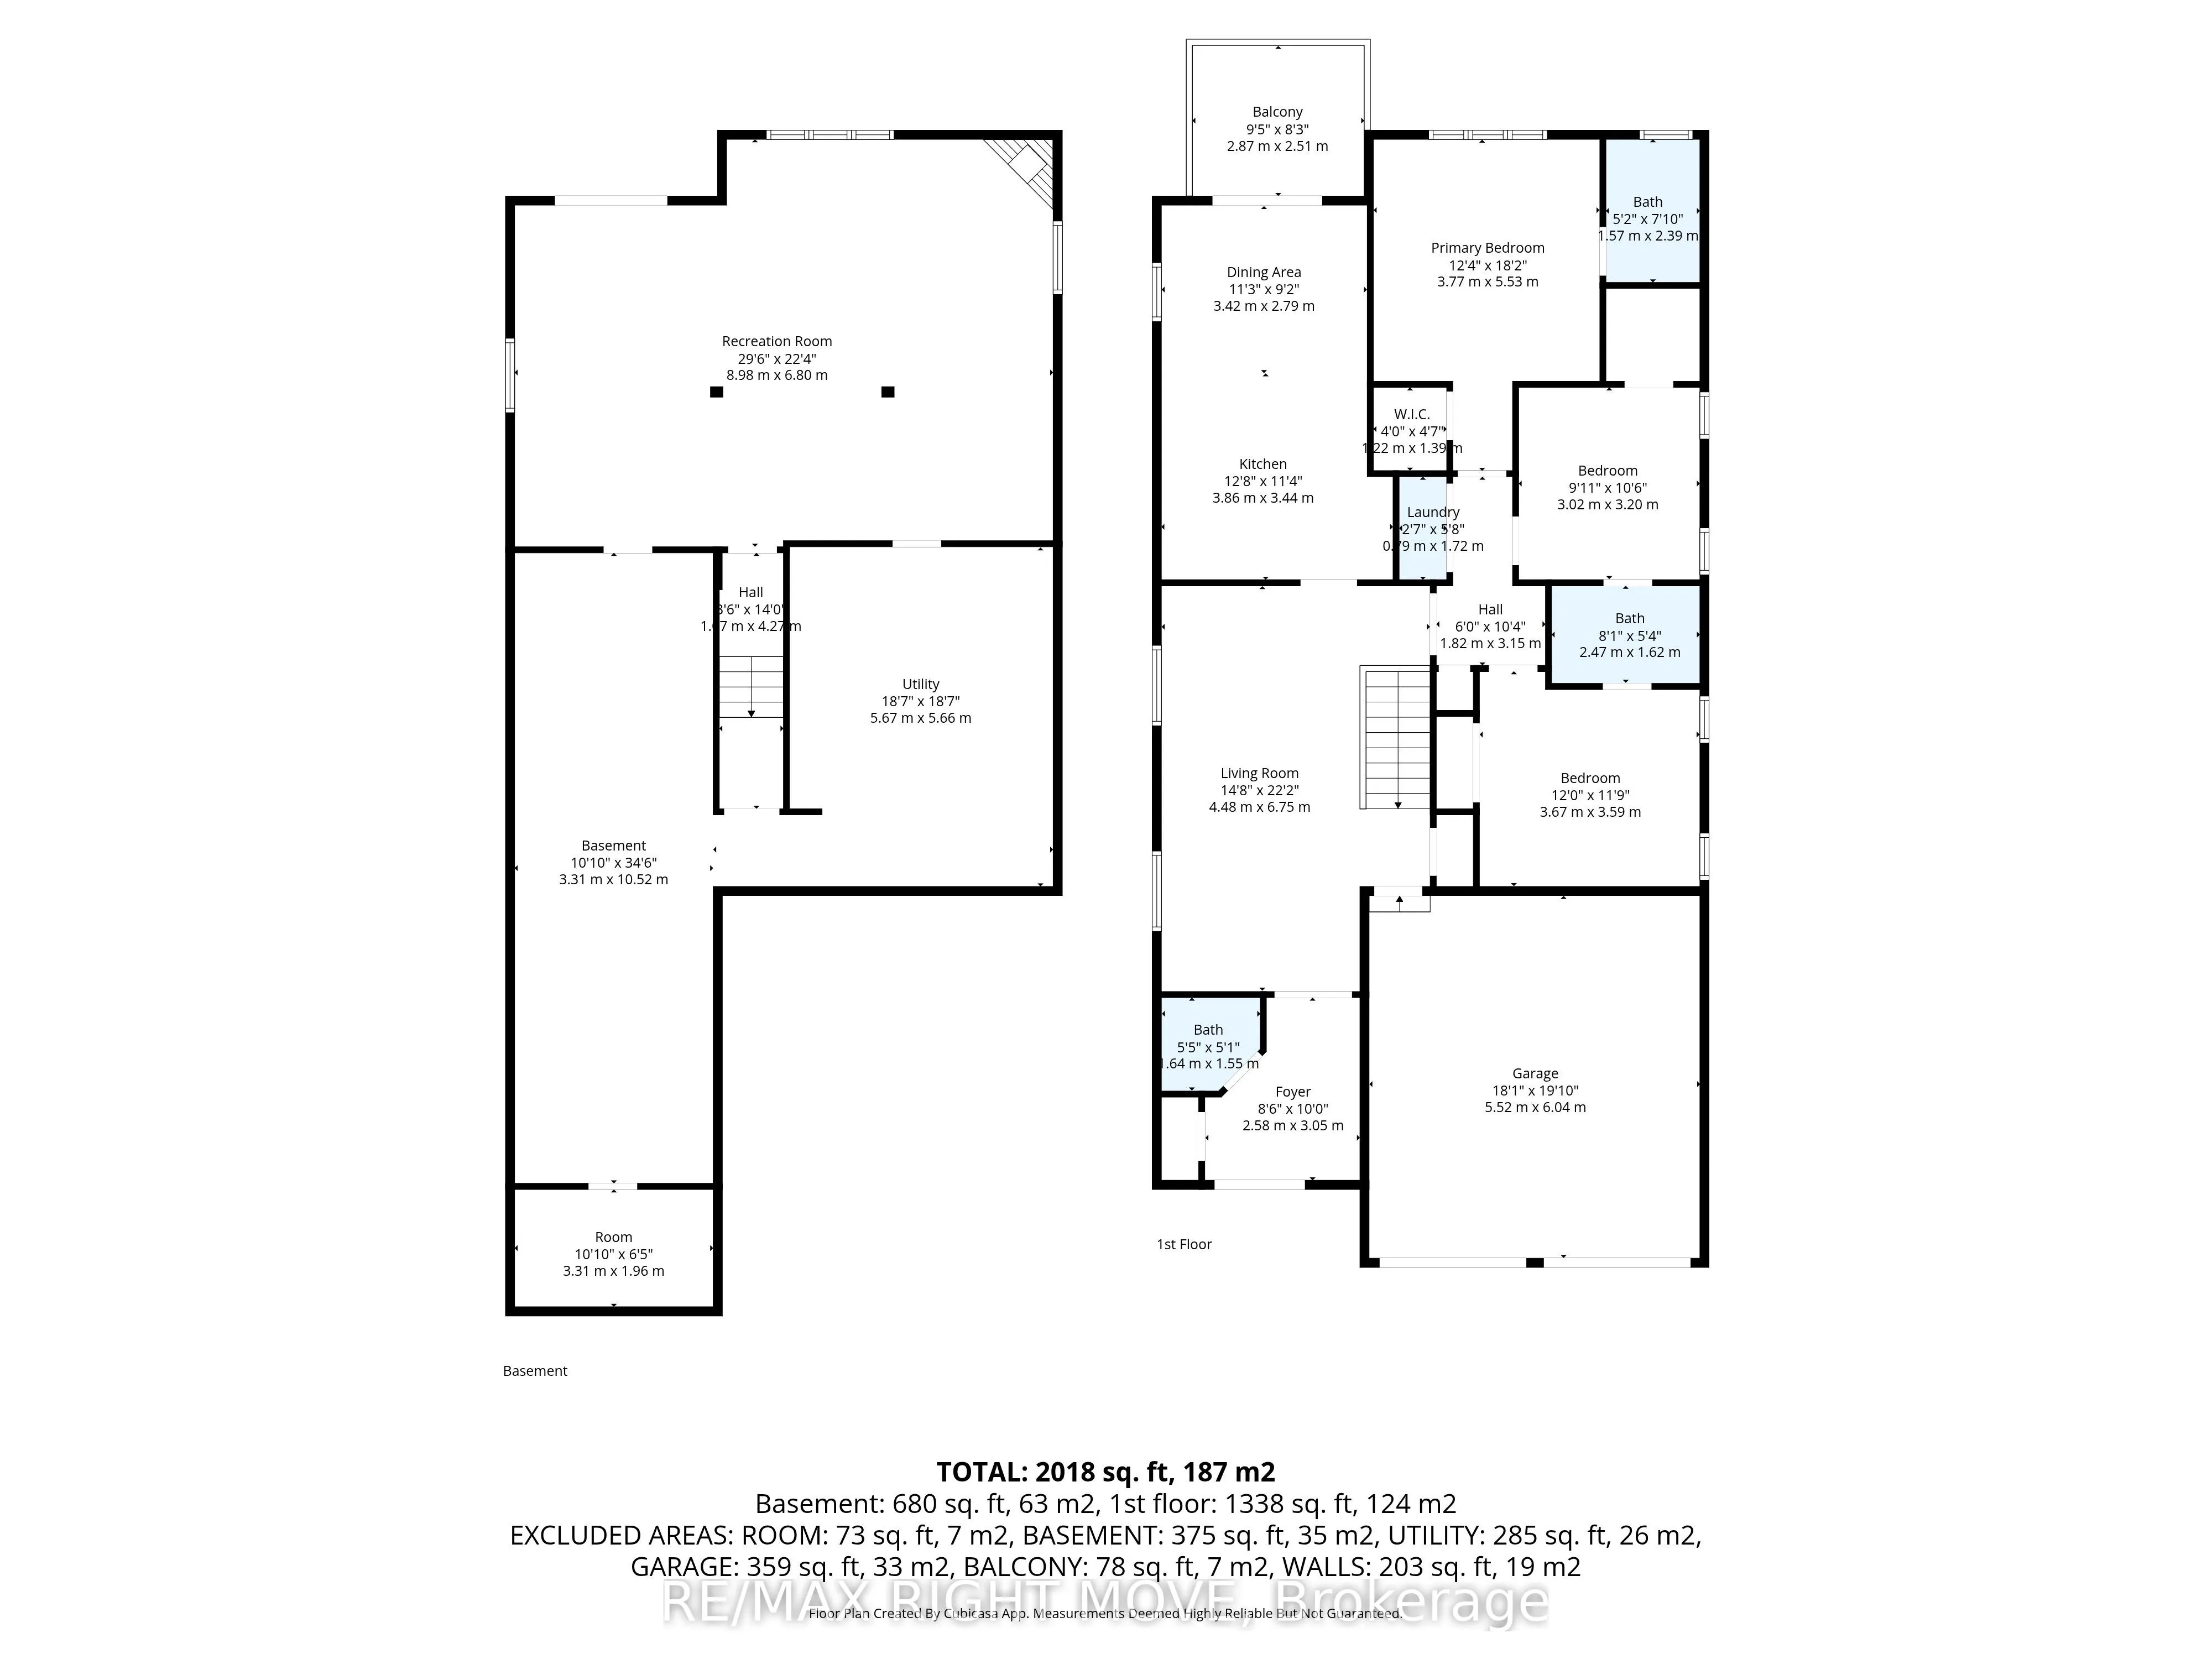
Pride of ownership abounds in this 3-bedroom bungalow in Orillia's sought-after Westridge neighbourhood. Offering convenient level entry and tasteful decor throughout, this home combines comfort, style, and functionality. The bright and inviting main level features a well-designed layout, perfect fo...r both everyday living and entertaining. Downstairs, you'll find a spacious family room complete with a cozy gas fireplace and a walkout to a fully fenced backyard-ideal for relaxing or hosting guests. The lower level also offers abundant storage space, a rough-in for an additional bathroom, and is already plumbed with a laundry tub and extra sink. With its separate entrance, this space has excellent potential for an in-law suite or extended family living. Built in 2015 by Dreamland Homes, this quality home includes a double attached garage with convenient mezzanine storage. Located within walking distance to Lakehead University, shopping, and restaurants, this home offers the perfect blend of lifestyle and location.
Full Property Details
Interior
Bedrooms
3
Total Bedrooms
3
Washrooms
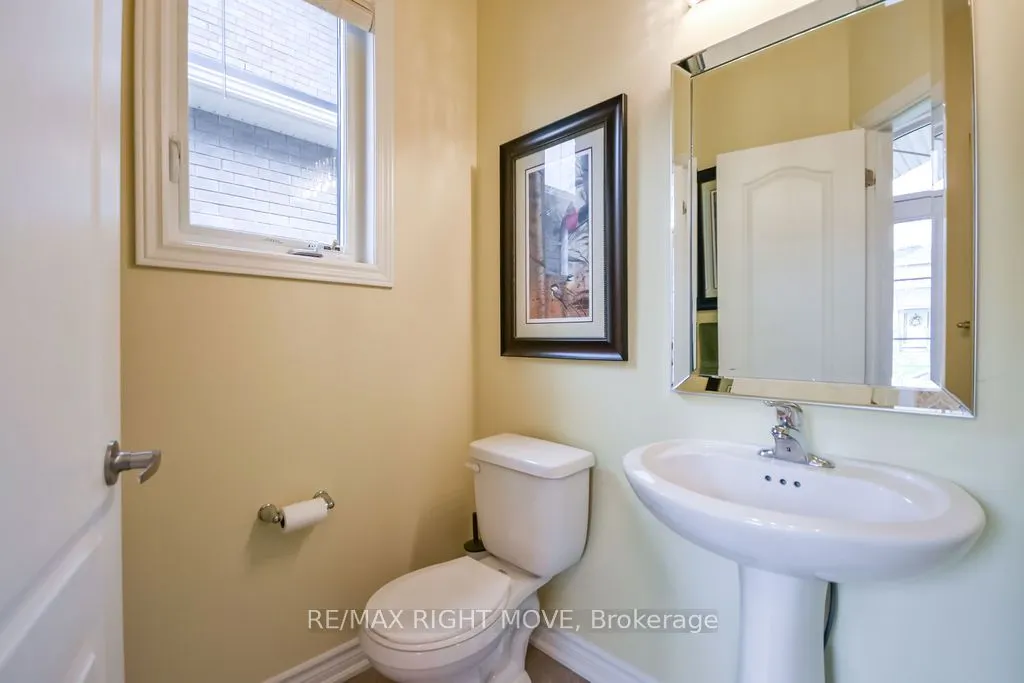
3
Square Footage
1100-1500 sqft
Basement
Full,Partially Finished,Walk-Out
Heating Source
Gas
Heating Fuel
Forced Air
Air Conditioning
Central Air
Family Room
Yes
Kitchens
1
Total Kitchens
1
Fireplace Features
Yes
Bedrooms
3
Total Bedrooms
3
Washrooms
3
Square Footage
1100-1500 sqft
Basement
Full,Partially Finished,Walk-Out
Heating Source
Gas
Heating Fuel
Forced Air
Air Conditioning
Central Air
Family Room
Yes
Kitchens
1
Total Kitchens
1
Fireplace Features
Yes
Exterior
Depth
126.18
Front
39.37
Driveway
Private Double
Lot Size
39 x 126.18 ft
Pool
None
Parking Spaces
4
Total Parking Spaces
6.00
Parking Description
Attached
Garage Spaces
2
Zoning
WRR2(H)
Depth
126.18
Front
39.37
Driveway
Private Double
Lot Size
39 x 126.18 ft
Pool
None
Parking Spaces
4
Total Parking Spaces
6.00
Parking Description
Attached
Garage Spaces
2
Zoning
WRR2(H)
Building Description
Style
Bungalow
Home Type
House
Subtype
Detached
Year Built
6-15
Property Orientation
East
Exterior Finish
Brick,Stone
Sewers
Sewer
Water Supply
Municipal
Possession Date
10/23/2026
Style
Bungalow
Home Type
House
Subtype
Detached
Year Built
6-15
Property Orientation
East
Exterior Finish
Brick,Stone
Sewers
Sewer
Water Supply
Municipal
Possession Date
10/23/2026
Community
Community
Orillia
Community
Orillia
Taxes & Fees
Taxes
$5,850.46 /yr
Tax Year
2026
Occupancy
Owner
Taxes
$5,850.46 /yr
Tax Year
2026
Occupancy
Owner
Room Types
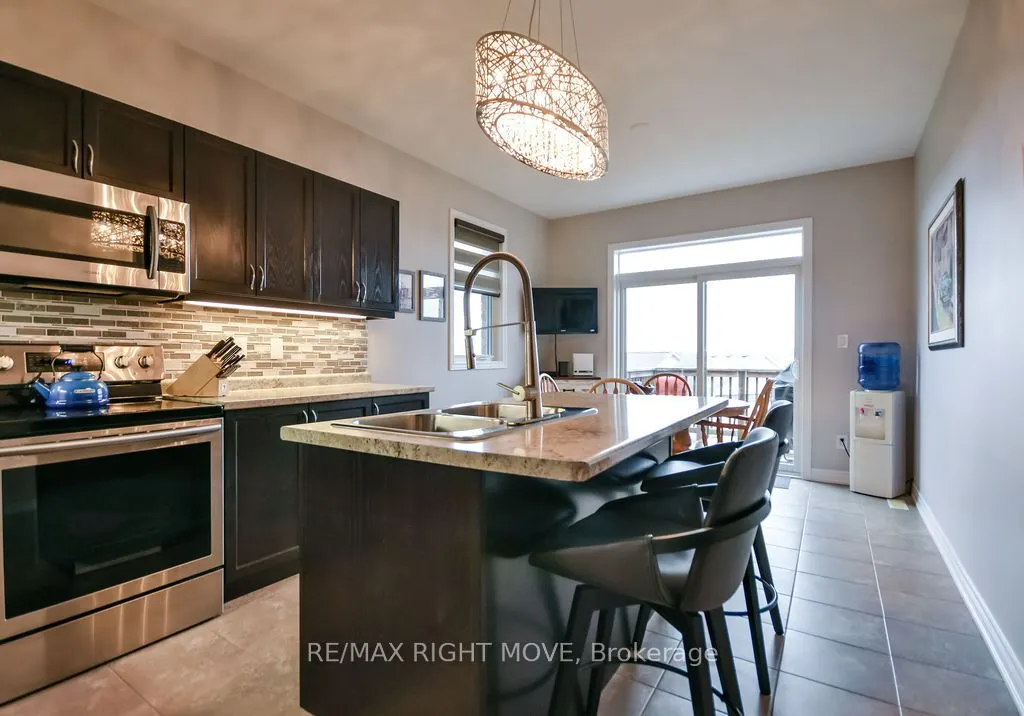
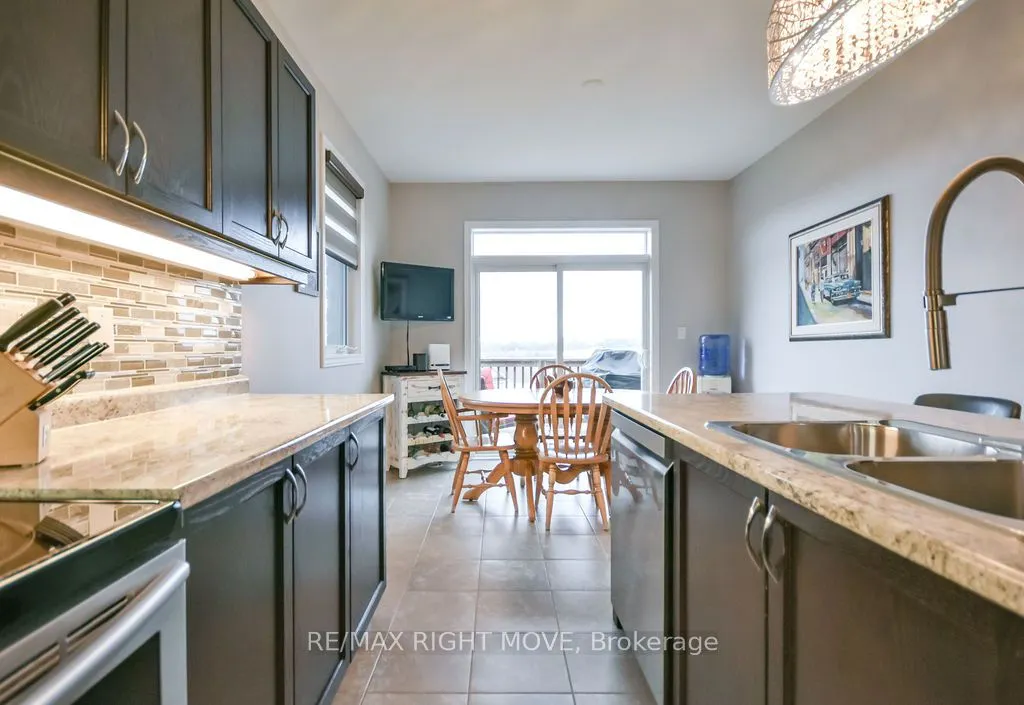
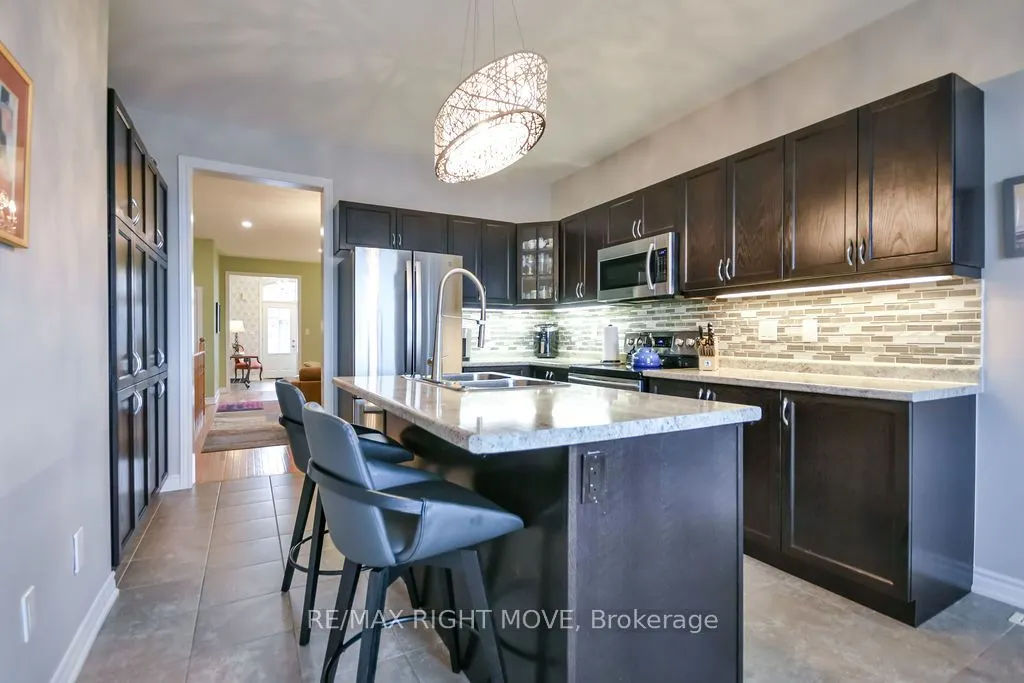
Kitchen
-
Dimensions 12.66 x 11.29 feet
142.93 sqft
Similar Properties(No results)
Mortgage Calculator
Calculate your estimated monthly mortgage payment
Price
$745,000
$
%
%
Total cost of mortgage
$0
Monthly payment
By clicking Save, we will calculate your estimated mortgage for all properties using the saved values (down payment percentage, interest rate, and amortization).
The accuracy and applicability of this calculator are not guaranteed.