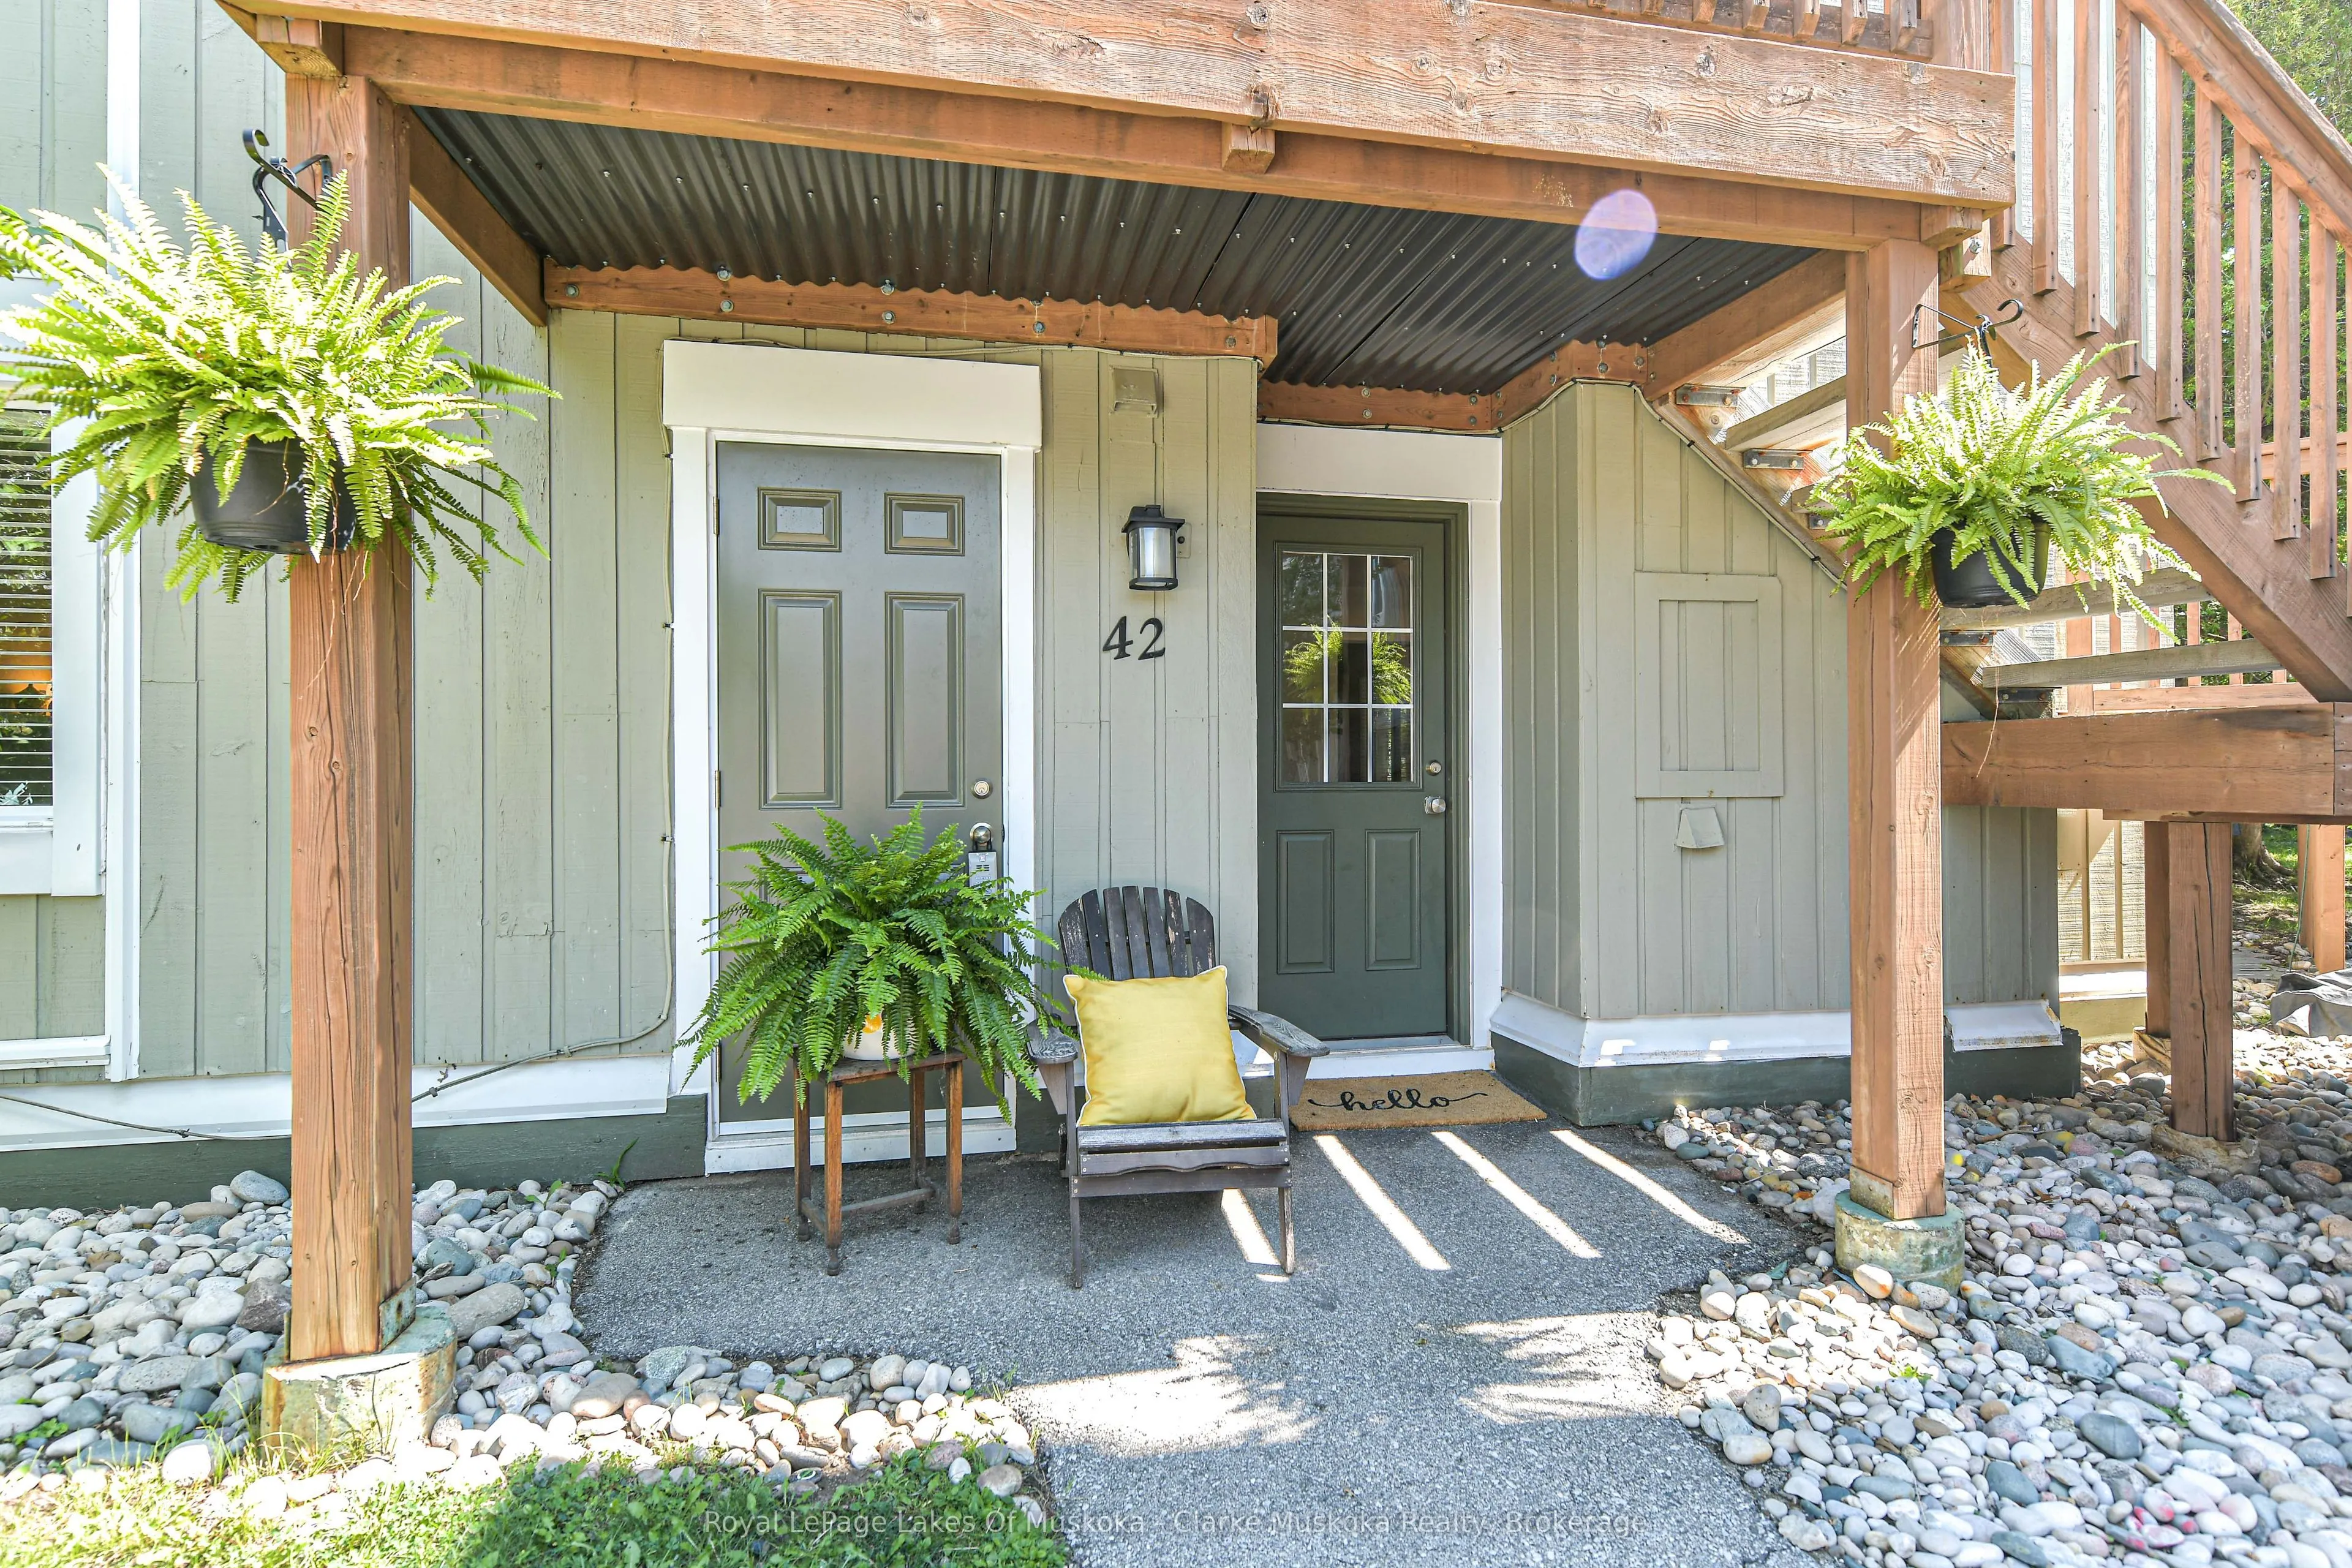
Sign In or Create a Free Account to see full details of this property
Key Facts
Key facts for 19 Dawson Drive #42
Property Type
Condo, 1 Storey/Apt
Parking
Reserved/Assigned 1 garage, 1 parking
MLS #
S14171026
Size
700-799 sqft
Basement
None
Listed on
2026-11-11
Lot size
-
Tax
$1,613 /yr
Days on Market
0
Approximate Age
31-50
Maintenance Fee
$583.60/mo
Parking, Water
Description
Welcome to this beautifully updated 2-bedroom, 2-bathroom condo in an ideal Collingwood location. Freshly painted throughout with new vinyl laminate flooring (2025), this inviting home offers a comfortable layout with thoughtful updates throughout. The kitchen features quartz countertops and new bac...ksplash (2026), while both bathrooms have been recently renovated within the last 2 years. The spacious primary bedroom includes a renovated 4-piece ensuite and a built-in closet organizer. The wett-certified fireplace adds a cozy touch to the living space. Beyond the condo itself, the location is hard to beat. The public beach and waterfront are just a 3-minute walk away, with a boardwalk connecting you to downtown Collingwood in approximately 15 minutes. Cranberry Golf Course and restaurant are also within a short walk, while Blue Mountain is only a 10-minute drive away. A great opportunity to enjoy the best of Collingwood, the waterfront and Blue Mountain, all within easy reach.
Full Property Details
Interior
Bedrooms
2
Total Bedrooms
2
Washrooms
2
Square Footage
700-799 sqft
Basement
None
Heating Source
Electric
Heating Fuel
Baseboard
Air Conditioning
None
Family Room
No
Kitchens
1
Total Kitchens
1
Fireplace Features
Yes
Bedrooms
2
Total Bedrooms
2
Washrooms
2
Square Footage
700-799 sqft
Basement
None
Heating Source
Electric
Heating Fuel
Baseboard
Air Conditioning
None
Family Room
No
Kitchens
1
Total Kitchens
1
Fireplace Features
Yes
Exterior
Driveway
Reserved/Assigned
Parking Spaces
1
Total Parking Spaces
1.00
Parking Description
Reserved/Assigned
Garage Spaces
1
Balcony
Terrace
Driveway
Reserved/Assigned
Parking Spaces
1
Total Parking Spaces
1.00
Parking Description
Reserved/Assigned
Garage Spaces
1
Balcony
Terrace
Building Description
Style
1 Storey/Apt
Home Type
Condo
Subtype
Condo Apartment
Year Built
31-50
Property Orientation
South West
Exterior Finish
Board & Batten
Possession Date
No Data
Locker
Owned
Style
1 Storey/Apt
Home Type
Condo
Subtype
Condo Apartment
Year Built
31-50
Property Orientation
South West
Exterior Finish
Board & Batten
Possession Date
No Data
Locker
Owned
Community
Community
Collingwood
Community
Collingwood
Taxes & Fees
Taxes
$1,613 /yr
Tax Year
2026
Occupancy
Vacant
Maintenance Fee
$583.60/mo
Parking
Included
Water
Included
Taxes
$1,613 /yr
Tax Year
2026
Occupancy
Vacant
Maintenance Fee
$583.60/mo
Parking
Included
Water
Included
Other
Pets
Yes-with Restrictions
Pets
Yes-with Restrictions
Room Types
Bathroom
3 Pc Bath, Renovated
Dimensions 4.99 x 8.01 feet
39.97 sqft
Bathroom
4 Pc Ensuite, Renovated
Dimensions 9.97 x 5.97 feet
59.52 sqft
Bedroom 2
-
Dimensions 11.42 x 8.23 feet
93.99 sqft
Kitchen
Renovated, Quartz Counter
Dimensions 9.32 x 7.09 feet
66.08 sqft
Living Room
Fireplace, Laminate
Dimensions 12.4 x 13.19 feet
163.56 sqft
Primary Bedroom
Closet Organizers, Laminate
Dimensions 10.99 x 12.01 feet
131.99 sqft
Similar Properties(No results)
Mortgage Calculator
Calculate your estimated monthly mortgage payment
Price
$354,900
$
%
%
Monthly payment
By clicking Save, we will calculate your estimated mortgage for all properties using the saved values (down payment percentage, interest rate, and amortization).
The accuracy and applicability of this calculator are not guaranteed.