Sign In or Create a Free Account to see full details of this property
Key Facts
Key facts for 32 Winterfold Drive
Property Type
House, Backsplit 5
Parking
Attached 1 garage, 2 parking
MLS #
W14101606
Size
1100-1500 sqft
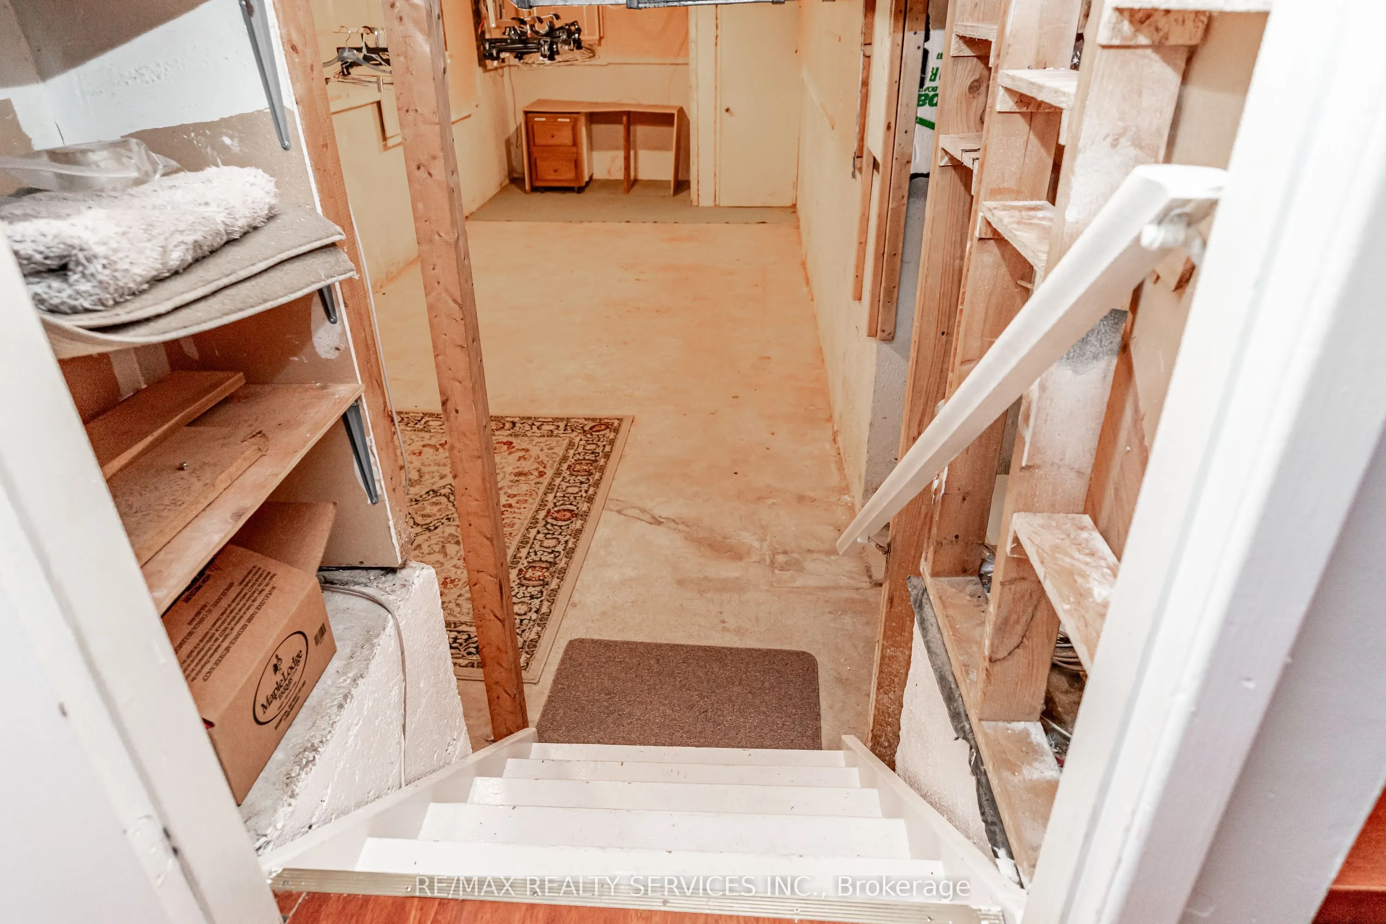
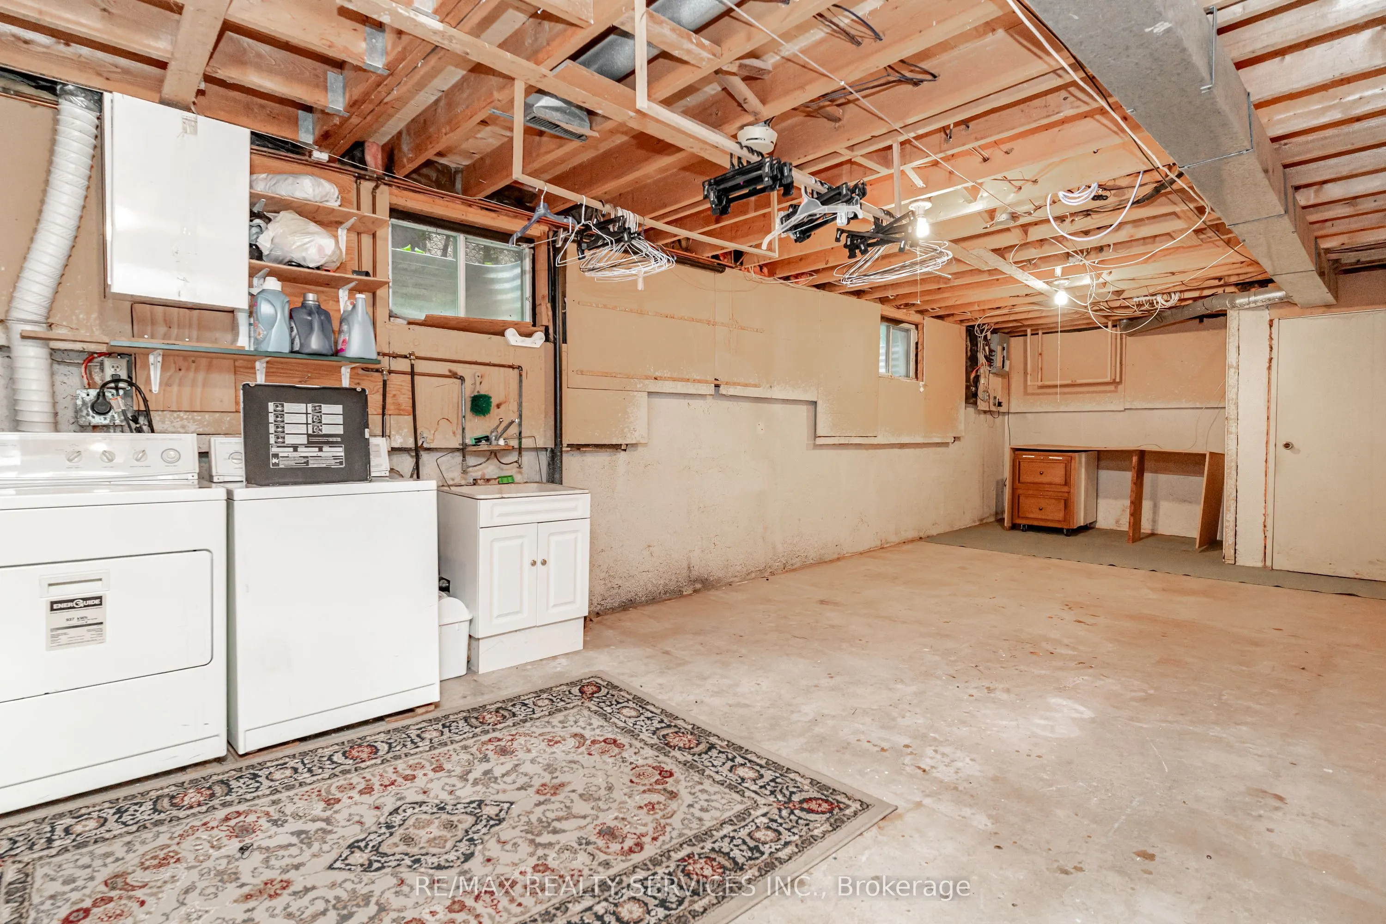
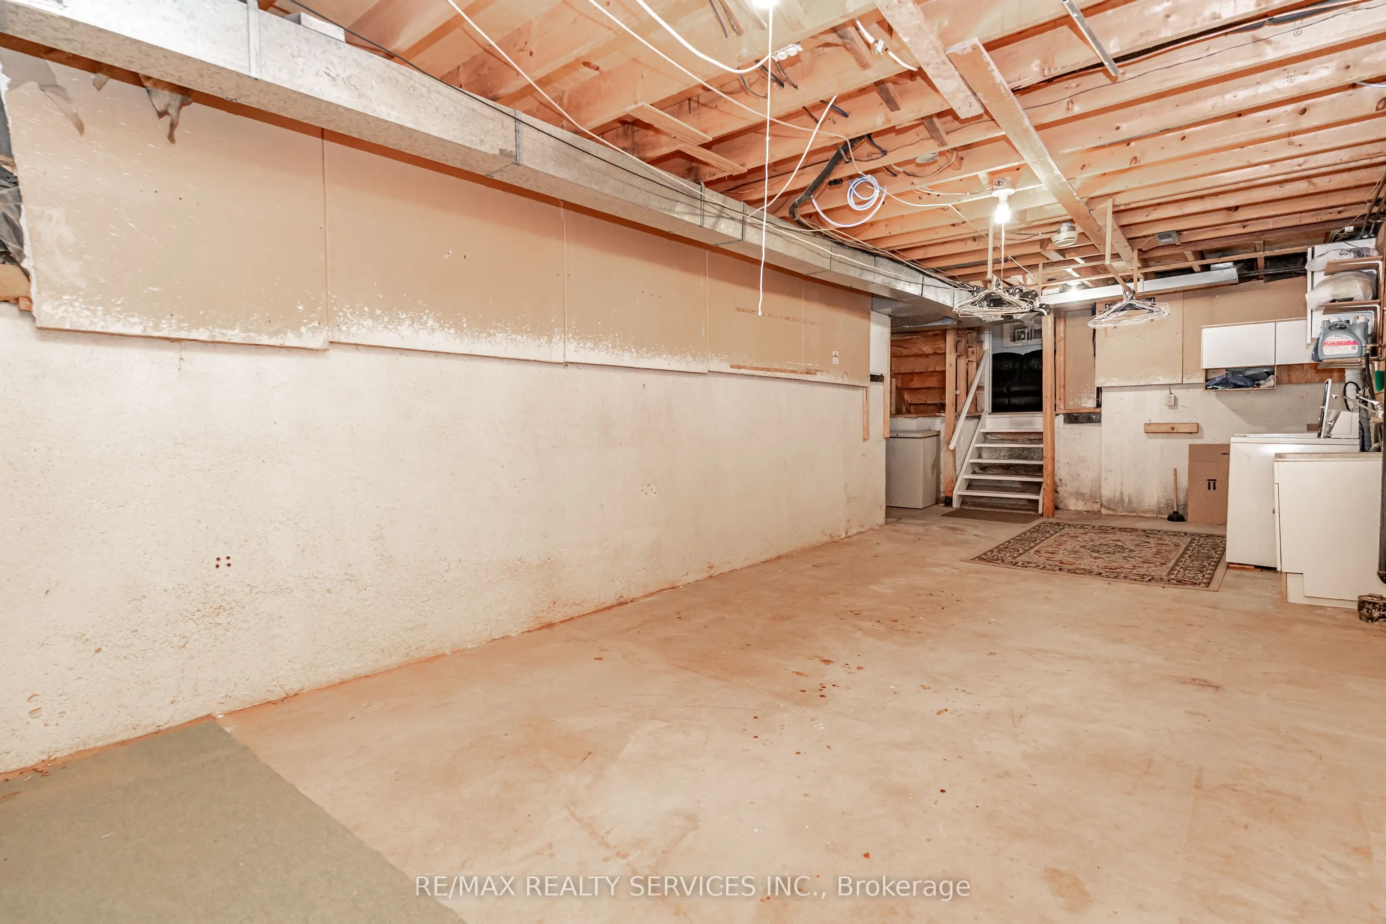
Basement
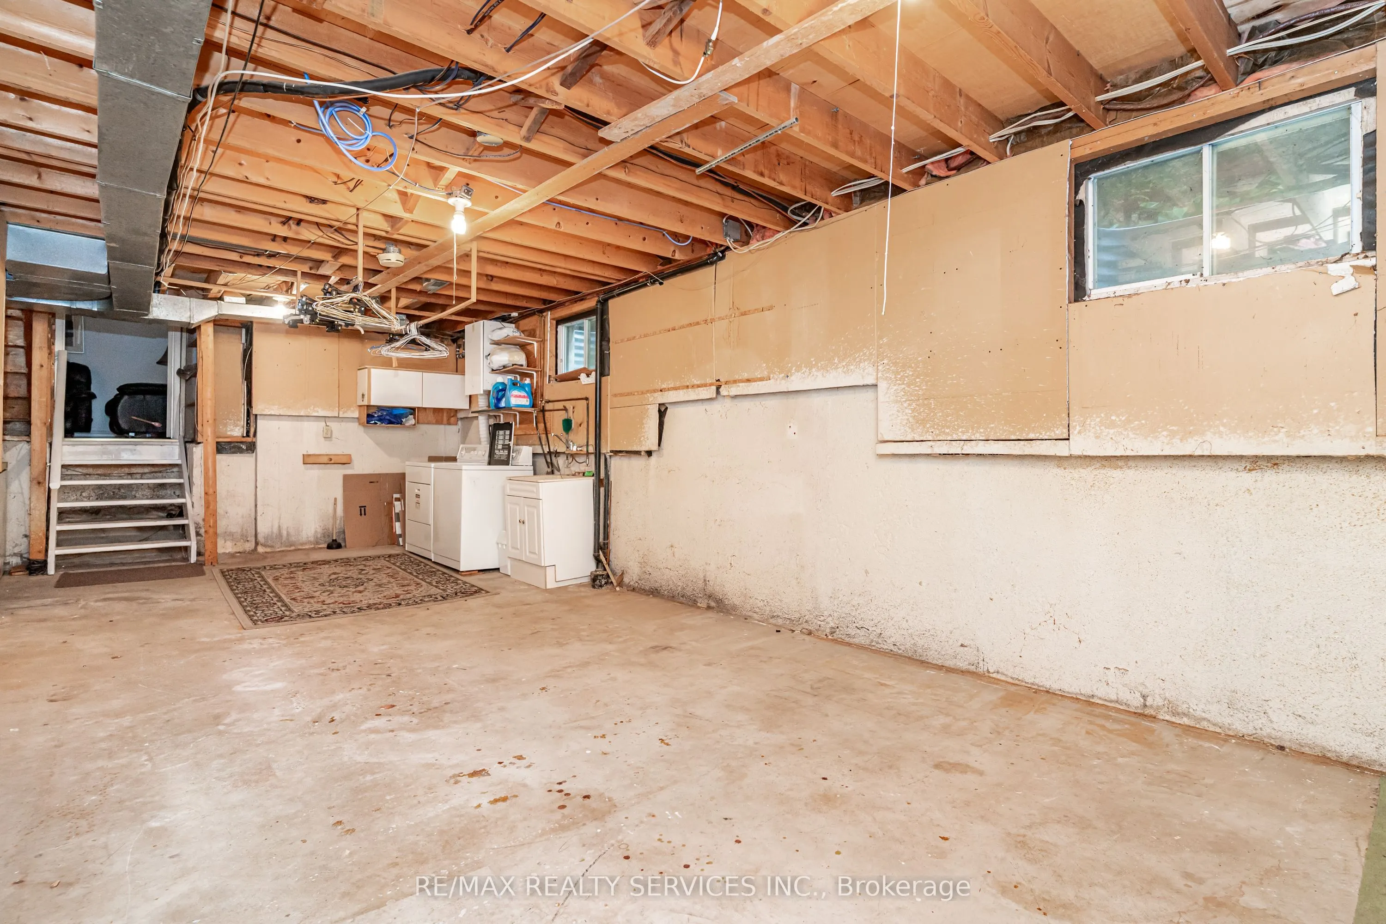
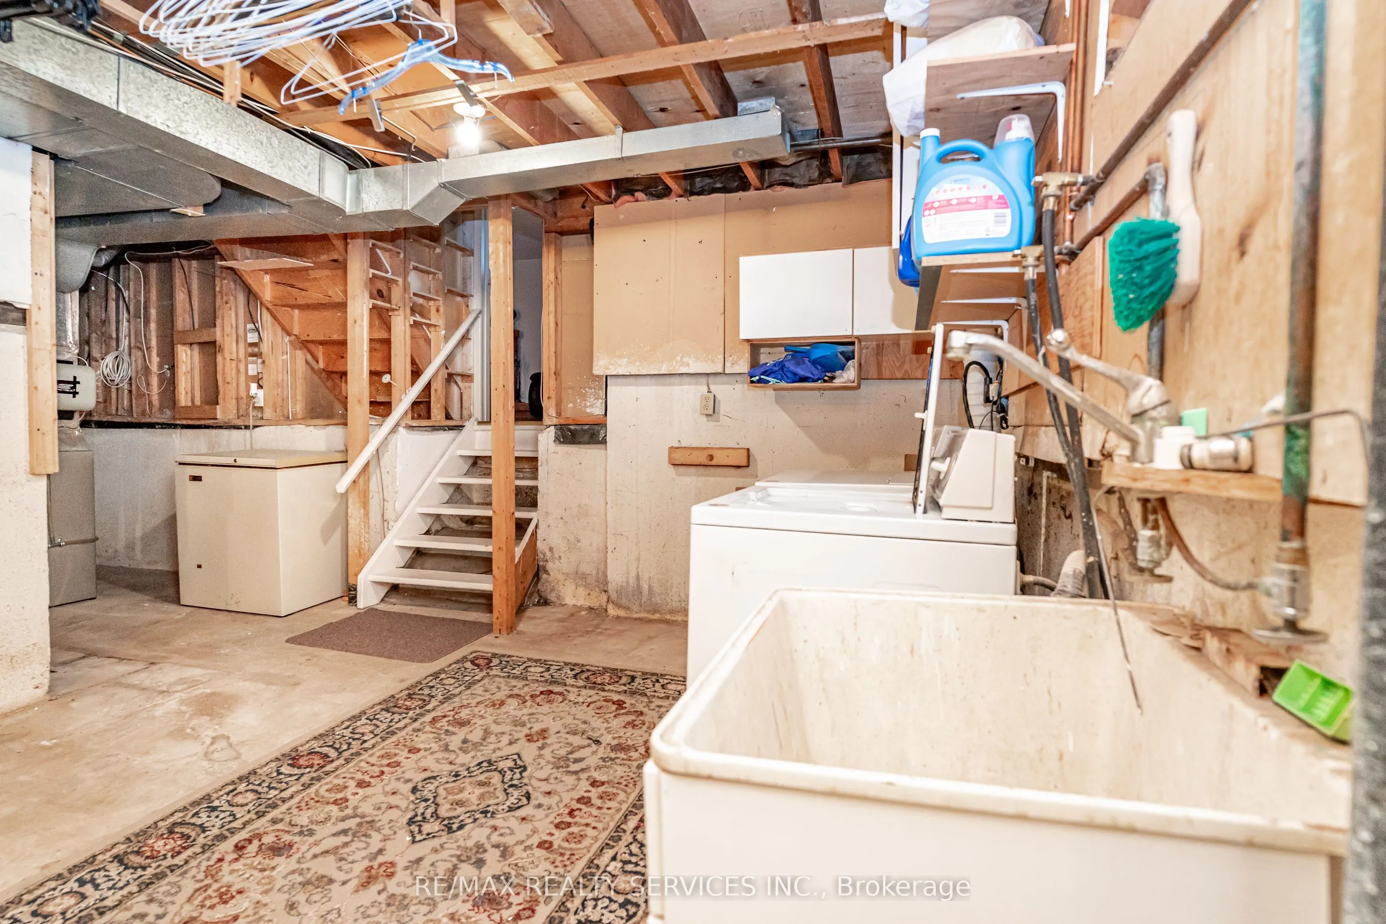
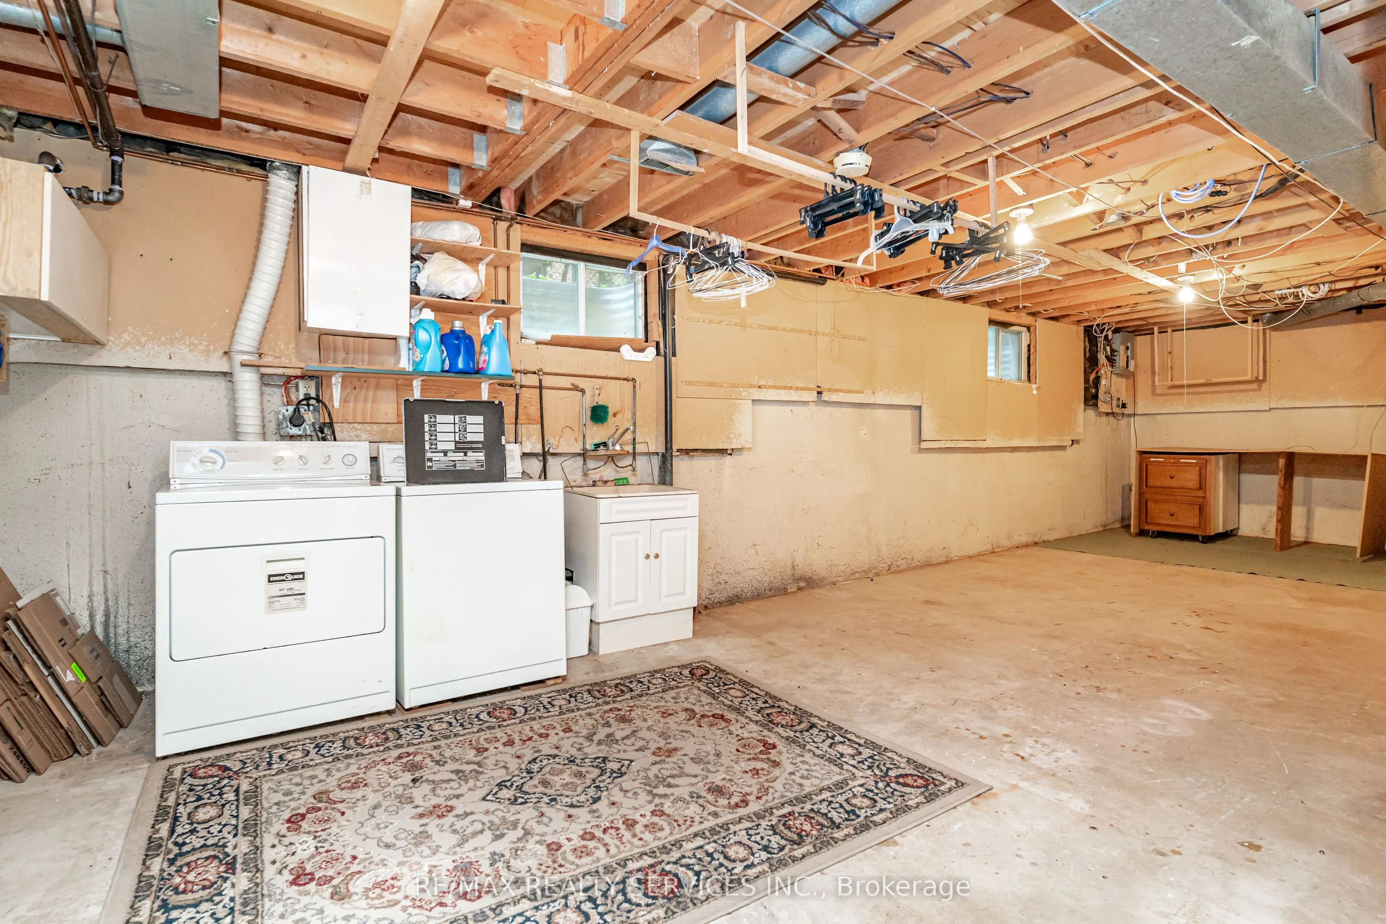
Partially Finished
Listed on
2026-10-21
Lot size
30 x 102.37
Tax
$5,385.54 /yr
Days on Market
0
Approximate Age
-
Maintenance Fee
-
Description
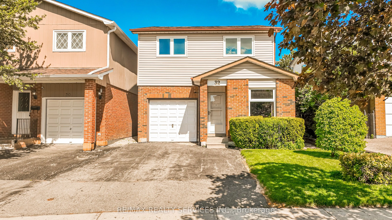
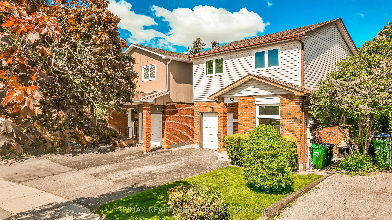
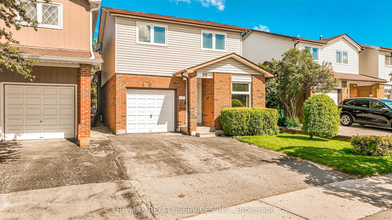
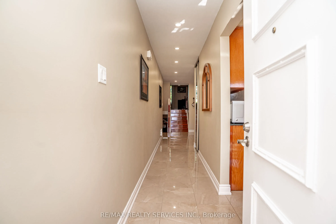
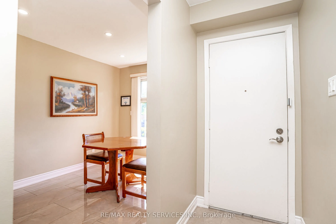
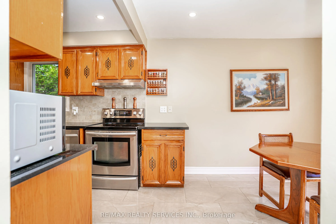
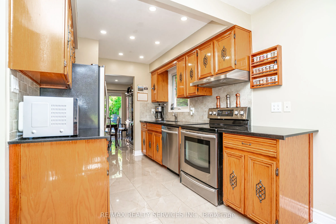
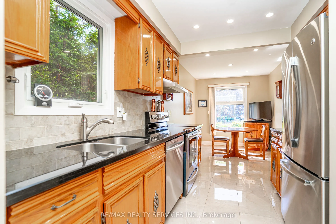
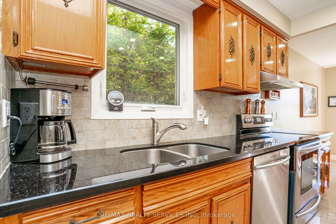
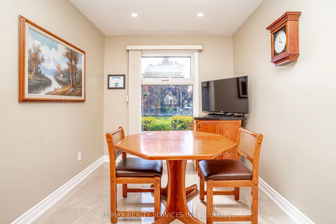
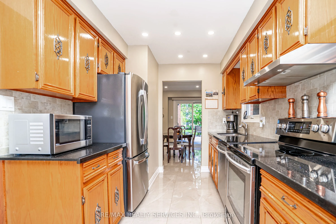
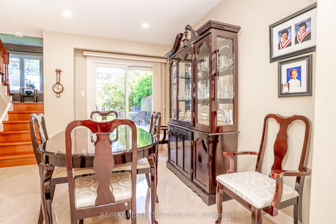
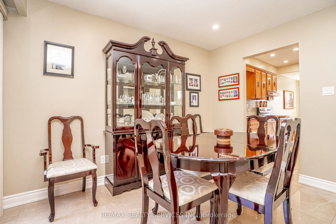
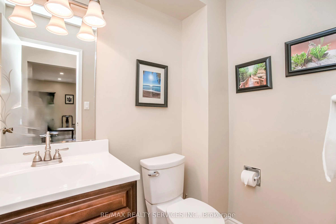
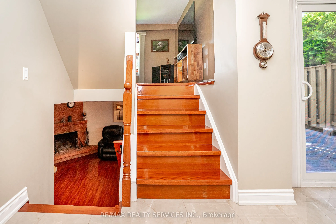
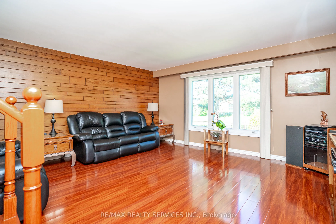
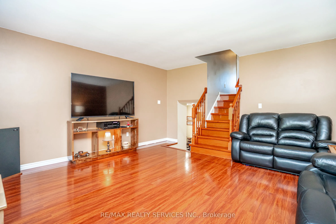
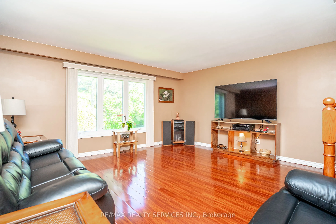
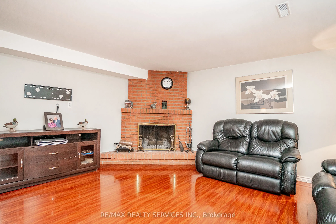
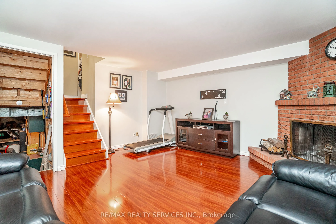
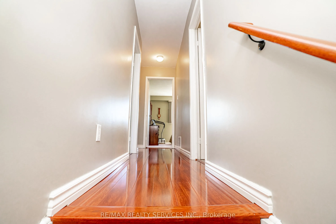
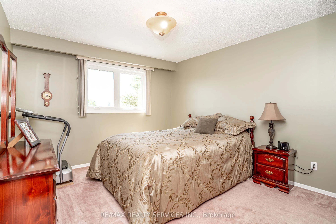
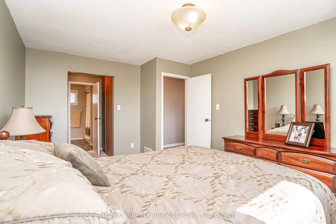
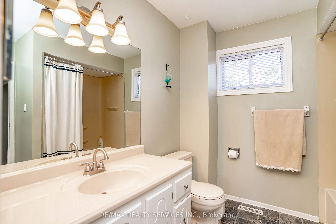
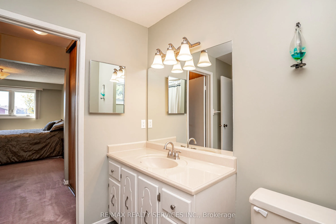
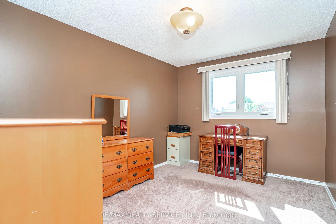
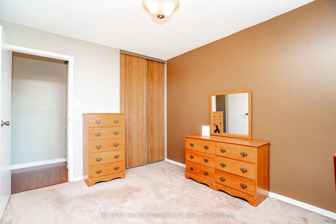
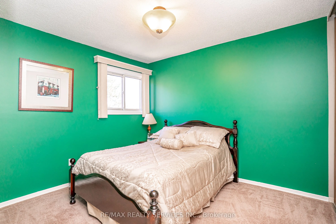
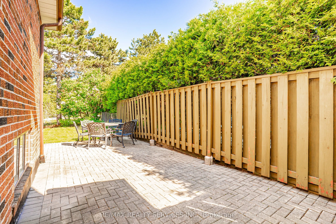
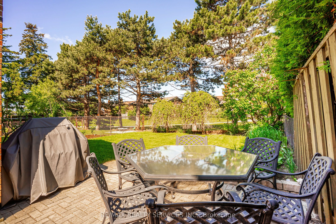
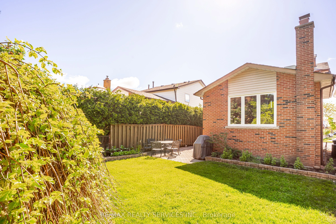
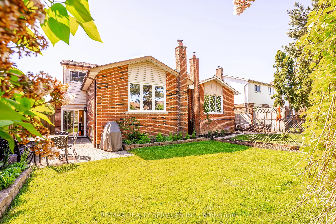
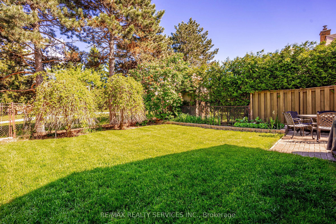
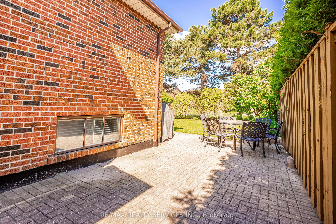
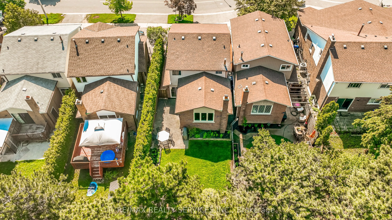
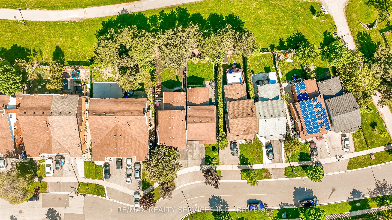
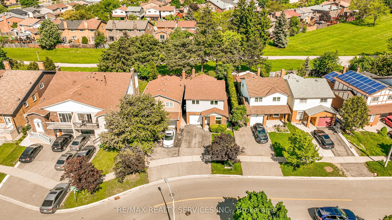
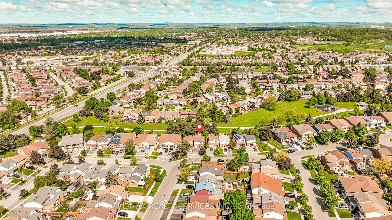
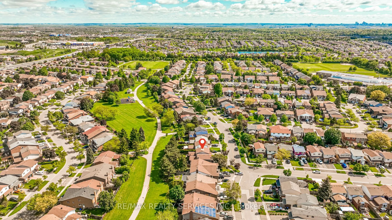
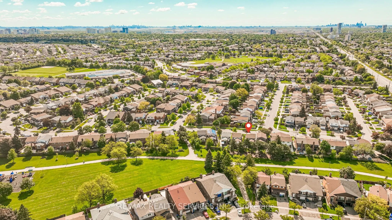
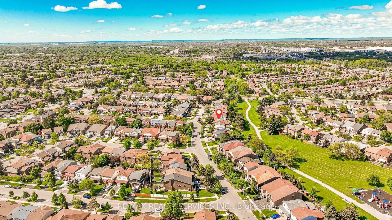
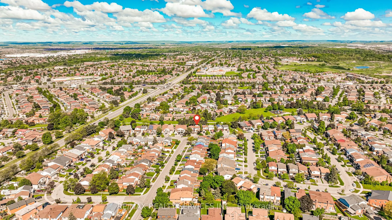
Want to back onto a quiet park and have privacy in one of the most sought most desirable area this is the home for you, plus completely upgraded. Family size renovated kitchen like no one of this model in the area for sale at this time, loads of extra cupboards, S/S fridge, stove, dishwasher, granit...e counters, ceramic backsplash, upgraded flooring 16x32 ceramic tiles. This home features formal, generous-sized living room with a large window overlooking fenced yard and park, separate dining room with walk-out to patio for BBQ, all overlooking private park. Large family room with fireplace and bright windows. Lower level left for your imagination and personal touches. Solid oak stair case leading to Large Master with his and her closets, and semi-ensuite plus 2 other generous size bedrooms with ample closets. Main floor also offers upgraded 2 pc bath, closets, and entrance to garage. Great access to schools, hospital, and shops, plusHW410, 403. Don't miss the video on this home for all the extras--Furnace 2023, flooring 2018, roof 2013, windows 2024,2018 kitchen and bath 2019 plus Plus all elf (pot lights). Don't miss this one.
Full Property Details
Interior
Bedrooms
3
Total Bedrooms
3
Washrooms
2
Square Footage
1100-1500 sqft
Basement
Partially Finished
Heating Source
Gas
Heating Fuel
Forced Air
Air Conditioning
Central Air
Family Room
Yes
Kitchens
1
Total Kitchens
1
Fireplace Features
Yes
Bedrooms
3
Total Bedrooms
3
Washrooms
2
Square Footage
1100-1500 sqft
Basement
Partially Finished
Heating Source
Gas
Heating Fuel
Forced Air
Air Conditioning
Central Air
Family Room
Yes
Kitchens
1
Total Kitchens
1
Fireplace Features
Yes
Exterior
Depth
102.37
Front
30.09
Driveway
Private Double
Lot Size
30 x 102.37 ft
Pool
None
Parking Spaces
2
Total Parking Spaces
3.00
Parking Description
Attached
Garage Spaces
1
Depth
102.37
Front
30.09
Driveway
Private Double
Lot Size
30 x 102.37 ft
Pool
None
Parking Spaces
2
Total Parking Spaces
3.00
Parking Description
Attached
Garage Spaces
1
Building Description
Style
Backsplit 5
Home Type
House
Subtype
Detached
Property Orientation
North
Exterior Finish
Aluminum Siding,Brick
Sewers
Sewer
Water Supply
Municipal
Possession Date
11/15/2026
Style
Backsplit 5
Home Type
House
Subtype
Detached
Property Orientation
North
Exterior Finish
Aluminum Siding,Brick
Sewers
Sewer
Water Supply
Municipal
Possession Date
11/15/2026
Community
Community
Madoc
Community
Madoc
Taxes & Fees
Taxes
$5,385.54 /yr
Tax Year
2026
Occupancy
Vacant
Taxes
$5,385.54 /yr
Tax Year
2026
Occupancy
Vacant
Room Types
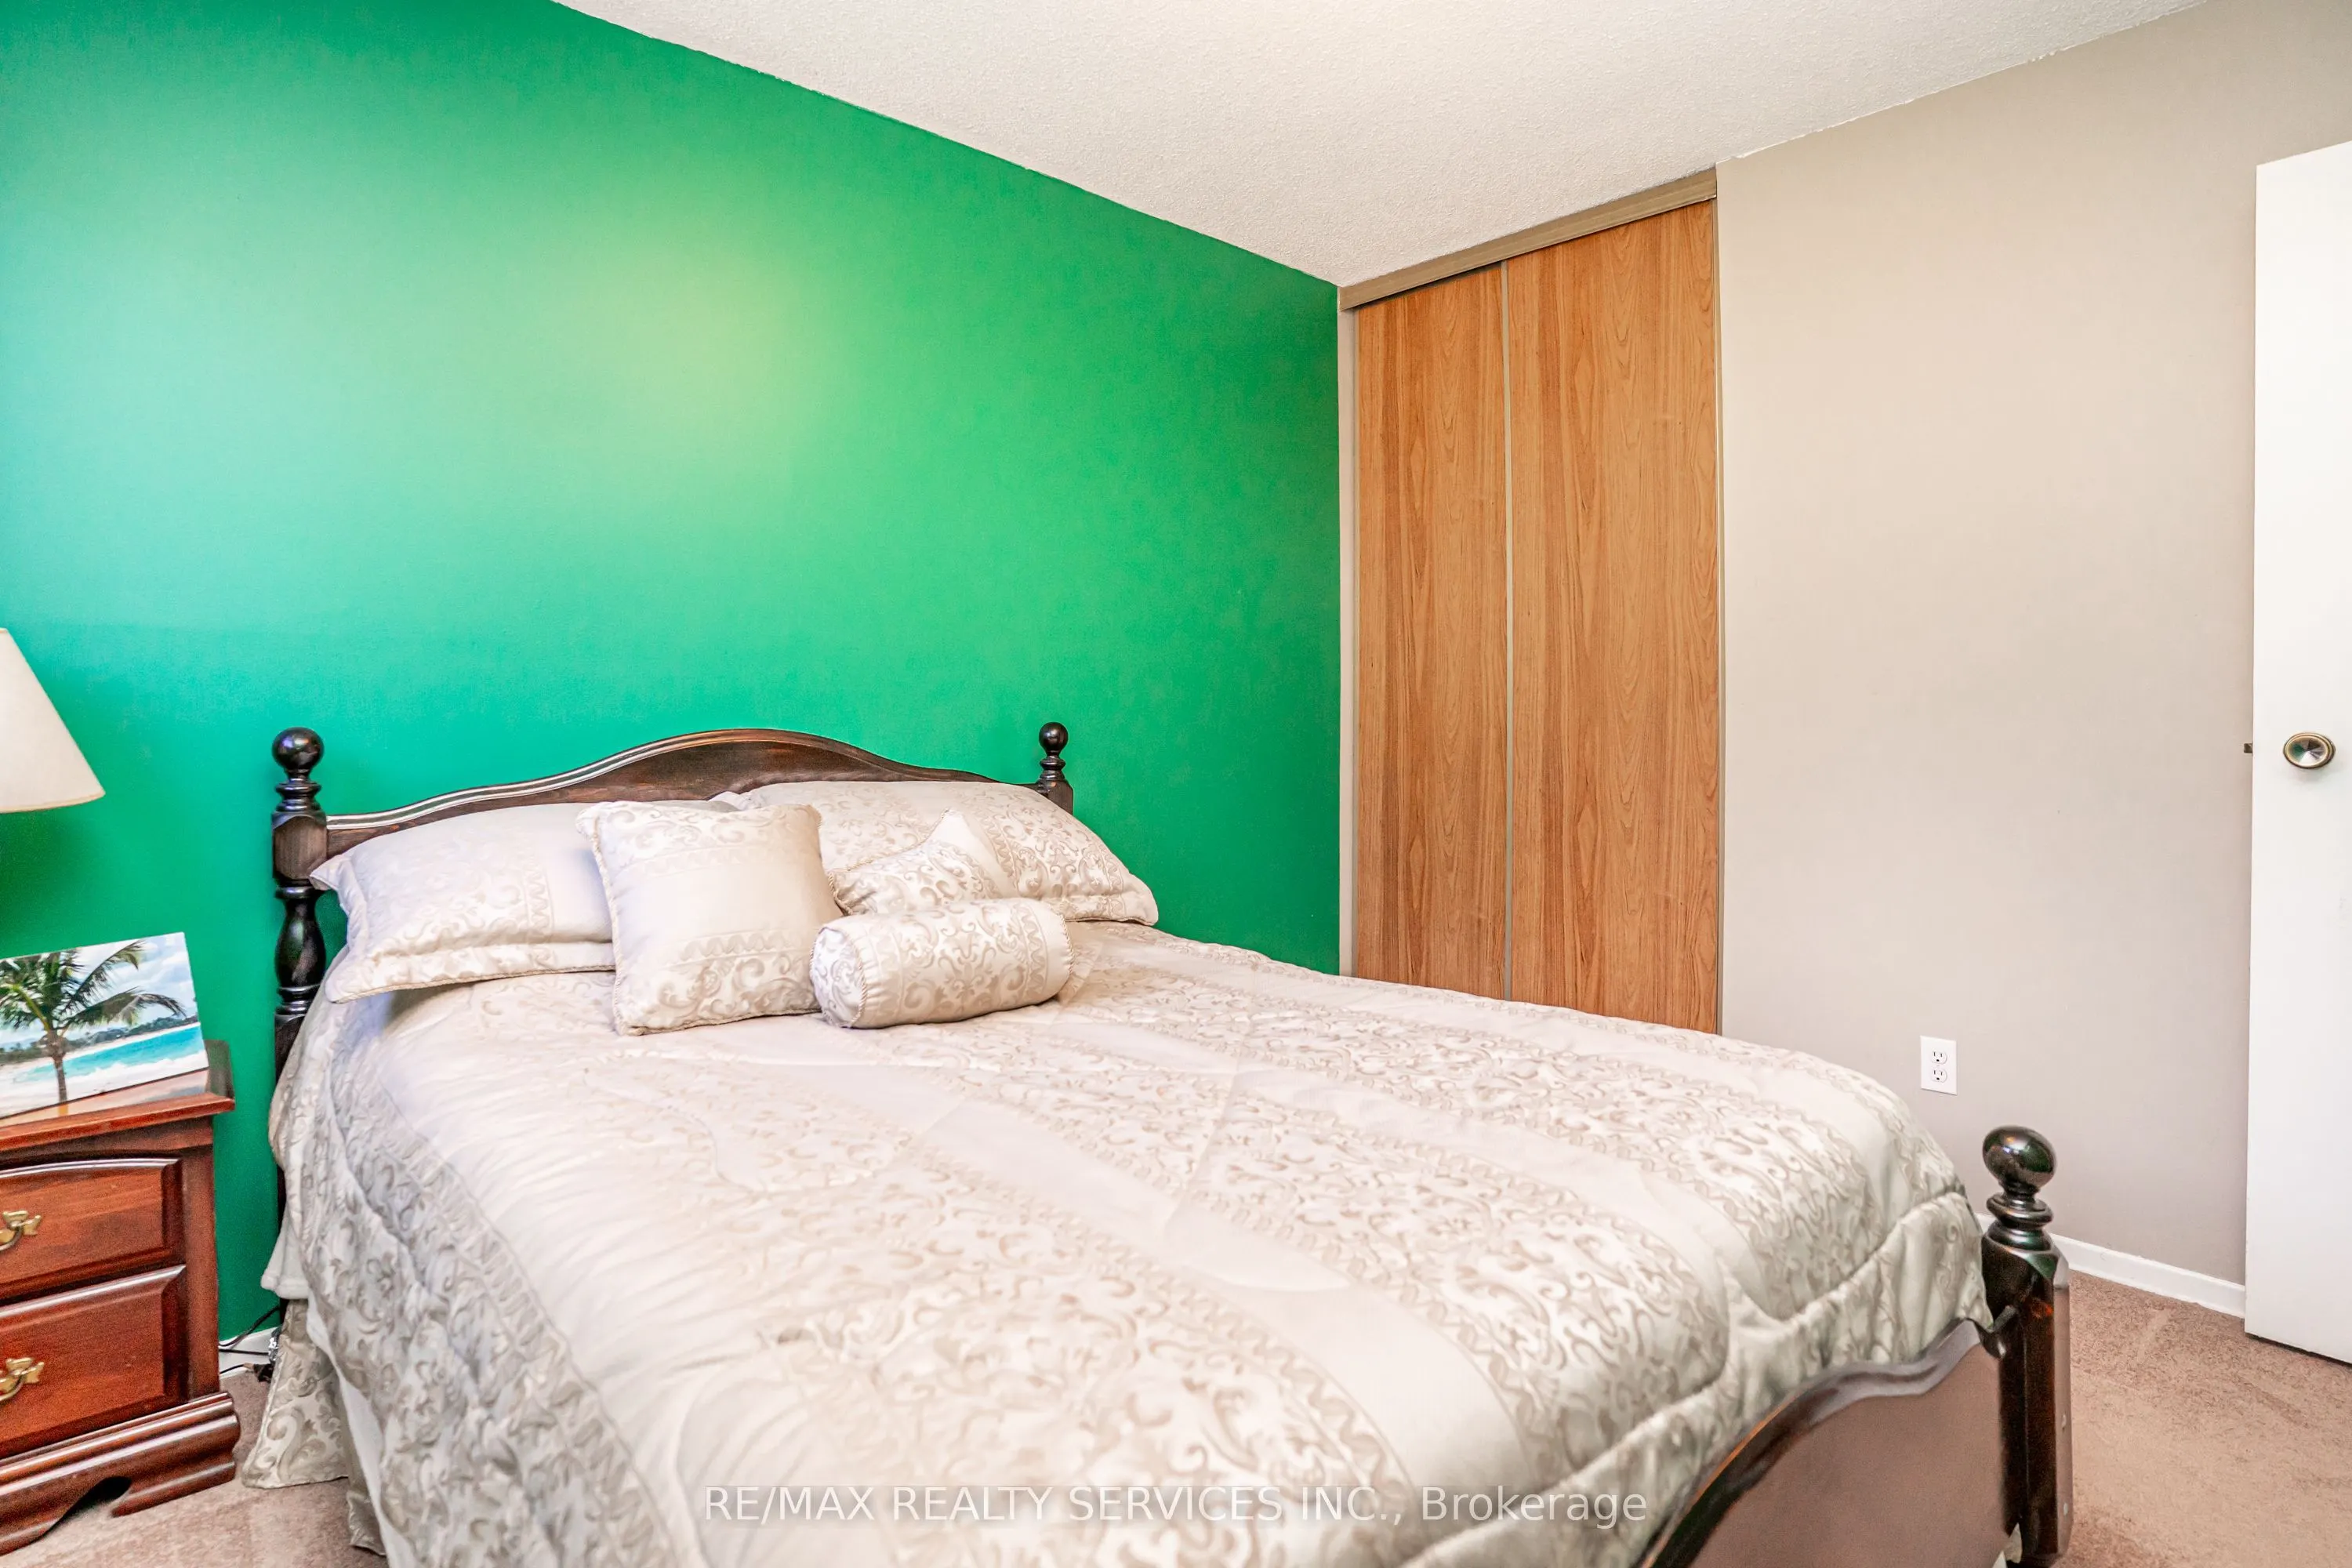
Bedroom 2
Large Closet, Broadloom
Dimensions 12.7 x 9.61 feet
122.05 sqft
Bedroom 3
Large Closet, Broadloom
Dimensions 10.17 x 10.89 feet
110.75 sqft
Dining Room
Laminate, Walk-Out, Separate Room
Dimensions 12.17 x 11.98 feet
145.8 sqft
Family Room
Fireplace, Above Grade Window, Laminate
Dimensions 15.78 x 13.45 feet
212.24 sqft
Kitchen
Stainless Steel Appl, Family Size Kitchen, Pot Lights
Dimensions 8.6 x 19.91 feet
171.23 sqft
Living Room
Laminate, Overlooks Park, Large Window
Dimensions 15.72 x 14.83 feet
233.13 sqft
Primary Bedroom
Semi Ensuite, His and Hers Closets, Overlooks Park
Dimensions 14.73 x 11.15 feet
164.24 sqft
Similar Properties(No results)
Mortgage Calculator
Calculate your estimated monthly mortgage payment
Price
$749,900
$
%
%
Total cost of mortgage
$0
Monthly payment
By clicking Save, we will calculate your estimated mortgage for all properties using the saved values (down payment percentage, interest rate, and amortization).
The accuracy and applicability of this calculator are not guaranteed.