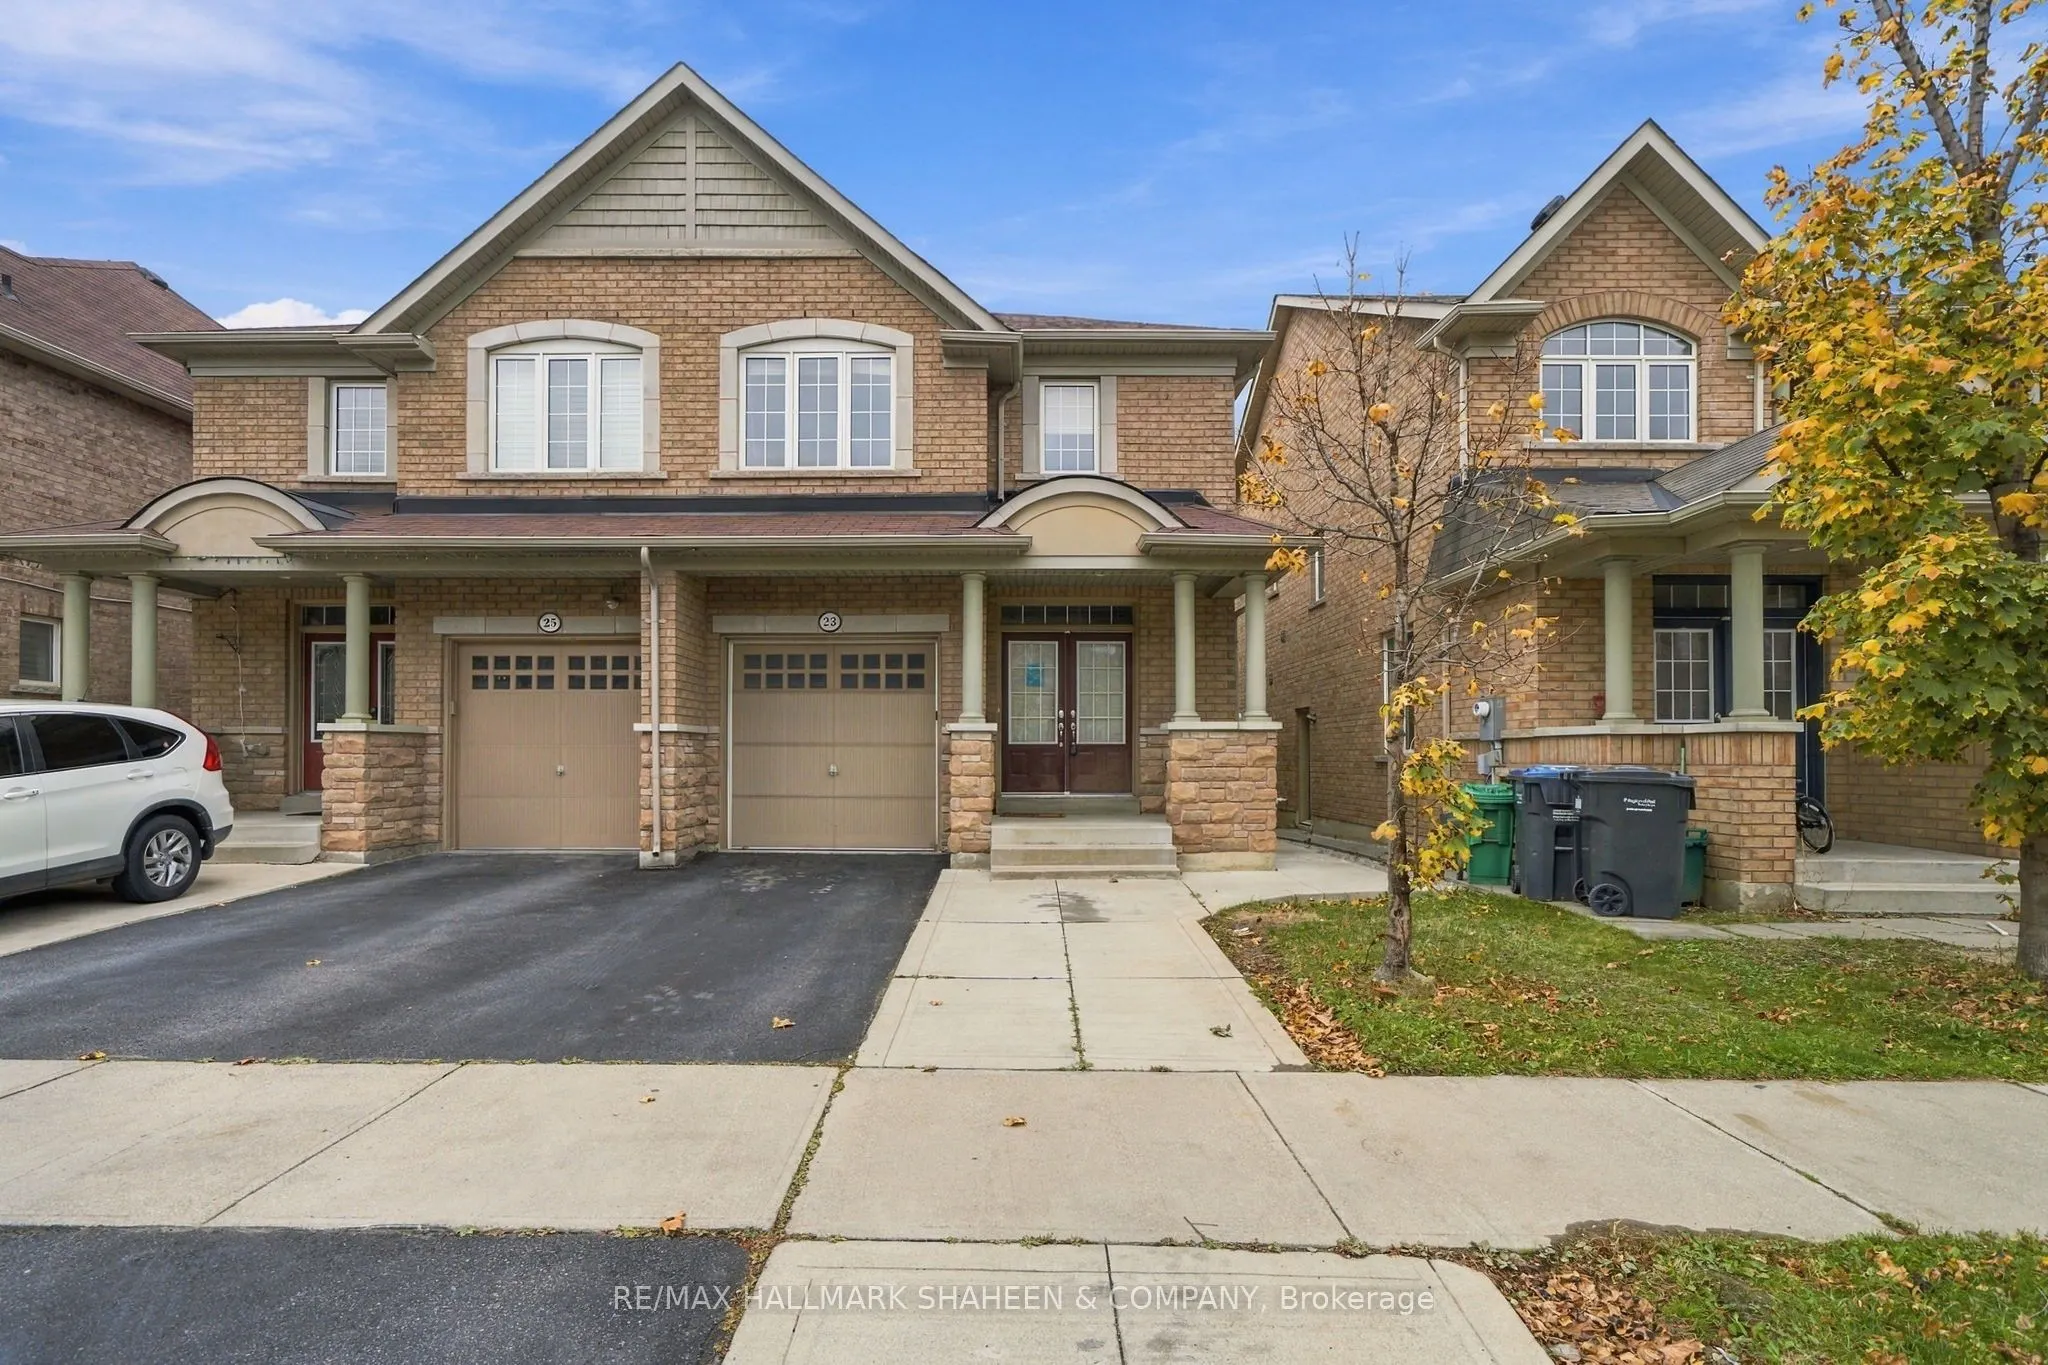
Every great chapter starts somewhere and this is the kind of home where a first chapter begins. A brick and stone semi in the heart of Sandringham-Wellington, it's not too big and not too small, just the right size for a young family, or a couple putting down roots for the first time. Picture it: co...ming home to a covered front porch with stone pillars, double doors opening into a bright entry, and 9 ft ceilings over rich hardwood floors. The front living room is where family gathers; at the back, the home opens into a spacious kitchen, dark cabinetry, granite counters, a large island with a double sink, new stainless steel appliances and a gas stove, flowing into a family room warmed by a gas fireplace. This is where Sunday breakfasts happen, where homework spreads out on the island, where winter evenings end by the fire. Sliding doors lead to a deck and a fully fenced backyard, room for kids and a dog to run. Upstairs, the primary bedroom is a quiet retreat of your own, with a large walk-in closet and a private ensuite. The kids' bedrooms are all generously sized with big closets for everything childhood collects, and the laundry is right on the second floor, because life is busy enough without hauling baskets up and down stairs. And when family comes to stay or when you're ready for a little help with the mortgage, the finished basement is a self-contained apartment with its own separate side entrance, a full second kitchen, a large living area, a bedroom, and a 3 piece bathroom with a tiled walk-in shower. Grandparents close by, or rental income while you build equity: the choice is yours as your life grows. Set on a 25 x 90 ft lot on a quiet street, with a freshly paved driveway and concrete walkway, minutes to Heart Lake Conservation Area, schools, Trinity Common, Brampton Civic Hospital, and Highway 410. Homes like this are where lives get started. Come and see where yours could begin.
Ceramic Floor, Stainless Steel Appl, Modern Kitchen
Dimensions 9.48 x 10.99 feet
104.19 sqft
Living Room
Hardwood Floor, Large Window, Open Concept
Dimensions 10.01 x 10.99 feet
110.01 sqft
Primary Bedroom
Broadloom, 4 Pc Ensuite, Walk-In Closet(s)
Dimensions 10.99 x 14.99 feet
164.74 sqft
Recreation
Laminate, Window, Open Concept
Dimensions 13.98 x 9.58 feet
133.93 sqft
Similar Properties(No results)
Mortgage Calculator
Calculate your estimated monthly mortgage payment
Price
$845,000
$
%
%
Monthly payment
By clicking Save, we will calculate your estimated mortgage for all properties using the saved values (down payment percentage, interest rate, and amortization).
The accuracy and applicability of this calculator are not guaranteed.