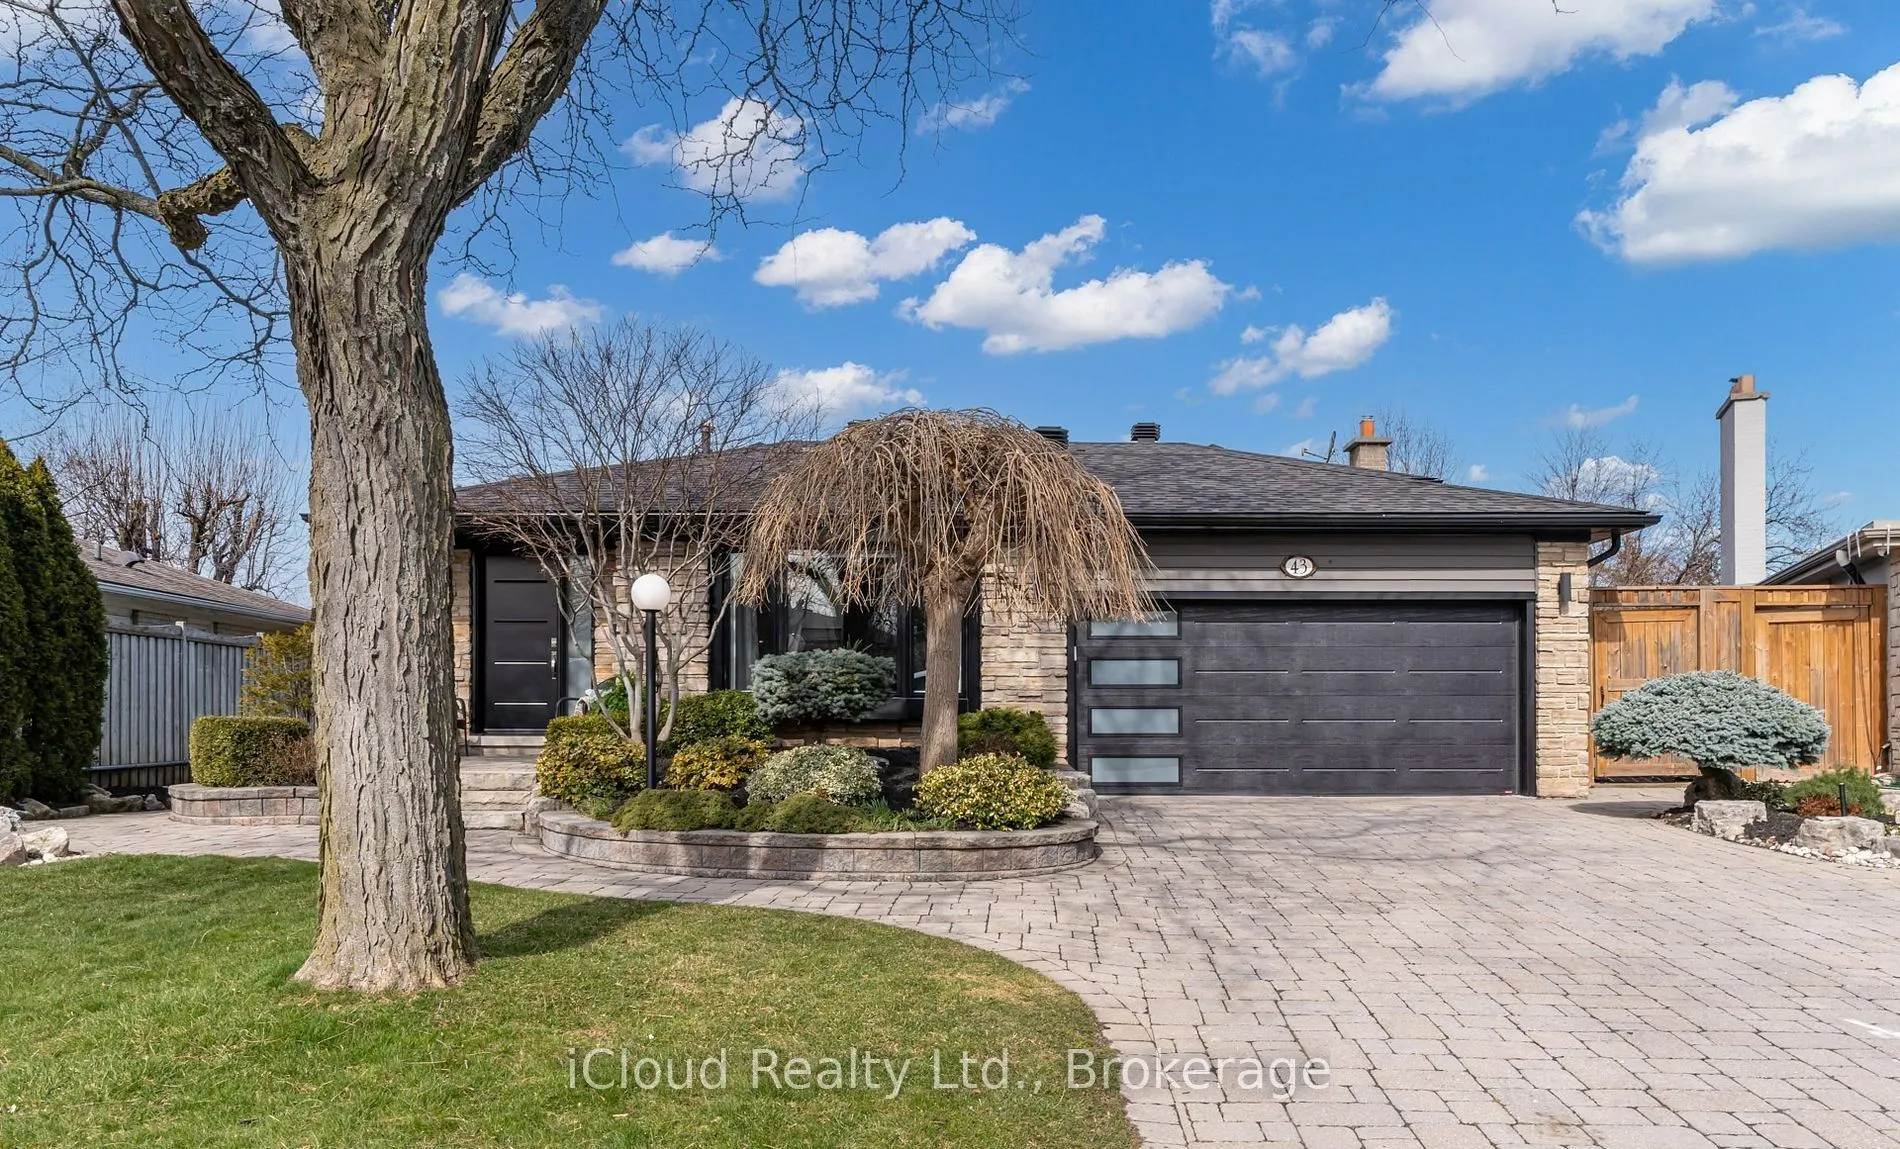
Sign In or Create a Free Account to see full details of this property
Key Facts
Key facts for 43 Ferndale Crescent
Property Type
House, Backsplit 4
Parking
Attached 2 garage, 4 parking
MLS #
W14167060
Size
2500-3000 sqft
Basement
Finished,Crawl Space
Listed on
2026-11-10
Lot size
51 x 110.8
Tax
$6,964 /yr
Days on Market
0
Approximate Age
-
Maintenance Fee
-
Description
An Oasis, This Executive 4 Level Backsplit Home Is Located In Picturesque Peel Village. This Home Boast An Impressive Layout, Sharp Architecture and Manicured Landscaped Yard Provides For A Perfect Retreat . The Well Designed Kitchen Is Equipped With Top-Of-The-Line Appliances, Large Granite Counter...tops, Custom Cabinetry and Great Sky Lighting. Relax In The Spacious Family Room, With A Fireplace And Walkout To The Patio and Backyard Gazebo. The Primary Suite Features 4 Pc Ensuite Bathroom With A Soaker Tub, Skylight and Walk-In Closet. The Basement Is Perfect For Entertaining Equipped With Wet Bar And Additional Living Space Retreat To The Well Designed Backyard With Mature Trees, Meticulously Landscaped and Aesthetically Pleasing Scenic Views, Irrigation System For Easy Lawn Maintenance. A Place To Call Home, To Make Memories and Enjoy The Full Comfort Of A Well Designed Home.
Hardwood Floor, His and Hers Closets, Overlooks Backyard
Dimensions 16.6 x 10.3 feet
170.98 sqft
Bedroom 3
Hardwood Floor, Window, Overlooks Backyard
Dimensions 11.12 x 8.01 feet
89.07 sqft
Bedroom 4
Large Closet, Large Window, Overlooks Backyard
Dimensions 10.5 x 10.01 feet
105.1 sqft
Dining Room
Hardwood Floor, Pot Lights, Combined w/Living
Dimensions 21.78 x 12.7 feet
276.61 sqft
Family Room
Hardwood Floor, Fireplace, W/O To Patio
Dimensions 19.09 x 17.59 feet
335.79 sqft
Great Room
-
Dimensions 20.11 x 14.3 feet
287.57 sqft
Kitchen
Galley Kitchen, Granite Counters, Breakfast Bar
Dimensions 16.01 x 8.86 feet
141.85 sqft
Laundry
Hardwood Floor, B/I Appliances, B/I Shelves
Dimensions 10.3 x 9.51 feet
97.95 sqft
Living Room
Hardwood Floor, Overlooks Frontyard, Bay Window
Dimensions 21.78 x 12.7 feet
276.61 sqft
Primary Bedroom
Walk-In Closet(s), 4 Pc Ensuite, Overlooks Backyard
Dimensions 19 x 11.12 feet
211.28 sqft
Similar Properties(No results)
Mortgage Calculator
Calculate your estimated monthly mortgage payment
Price
$1,175,000
$
%
%
Monthly payment
By clicking Save, we will calculate your estimated mortgage for all properties using the saved values (down payment percentage, interest rate, and amortization).
The accuracy and applicability of this calculator are not guaranteed.