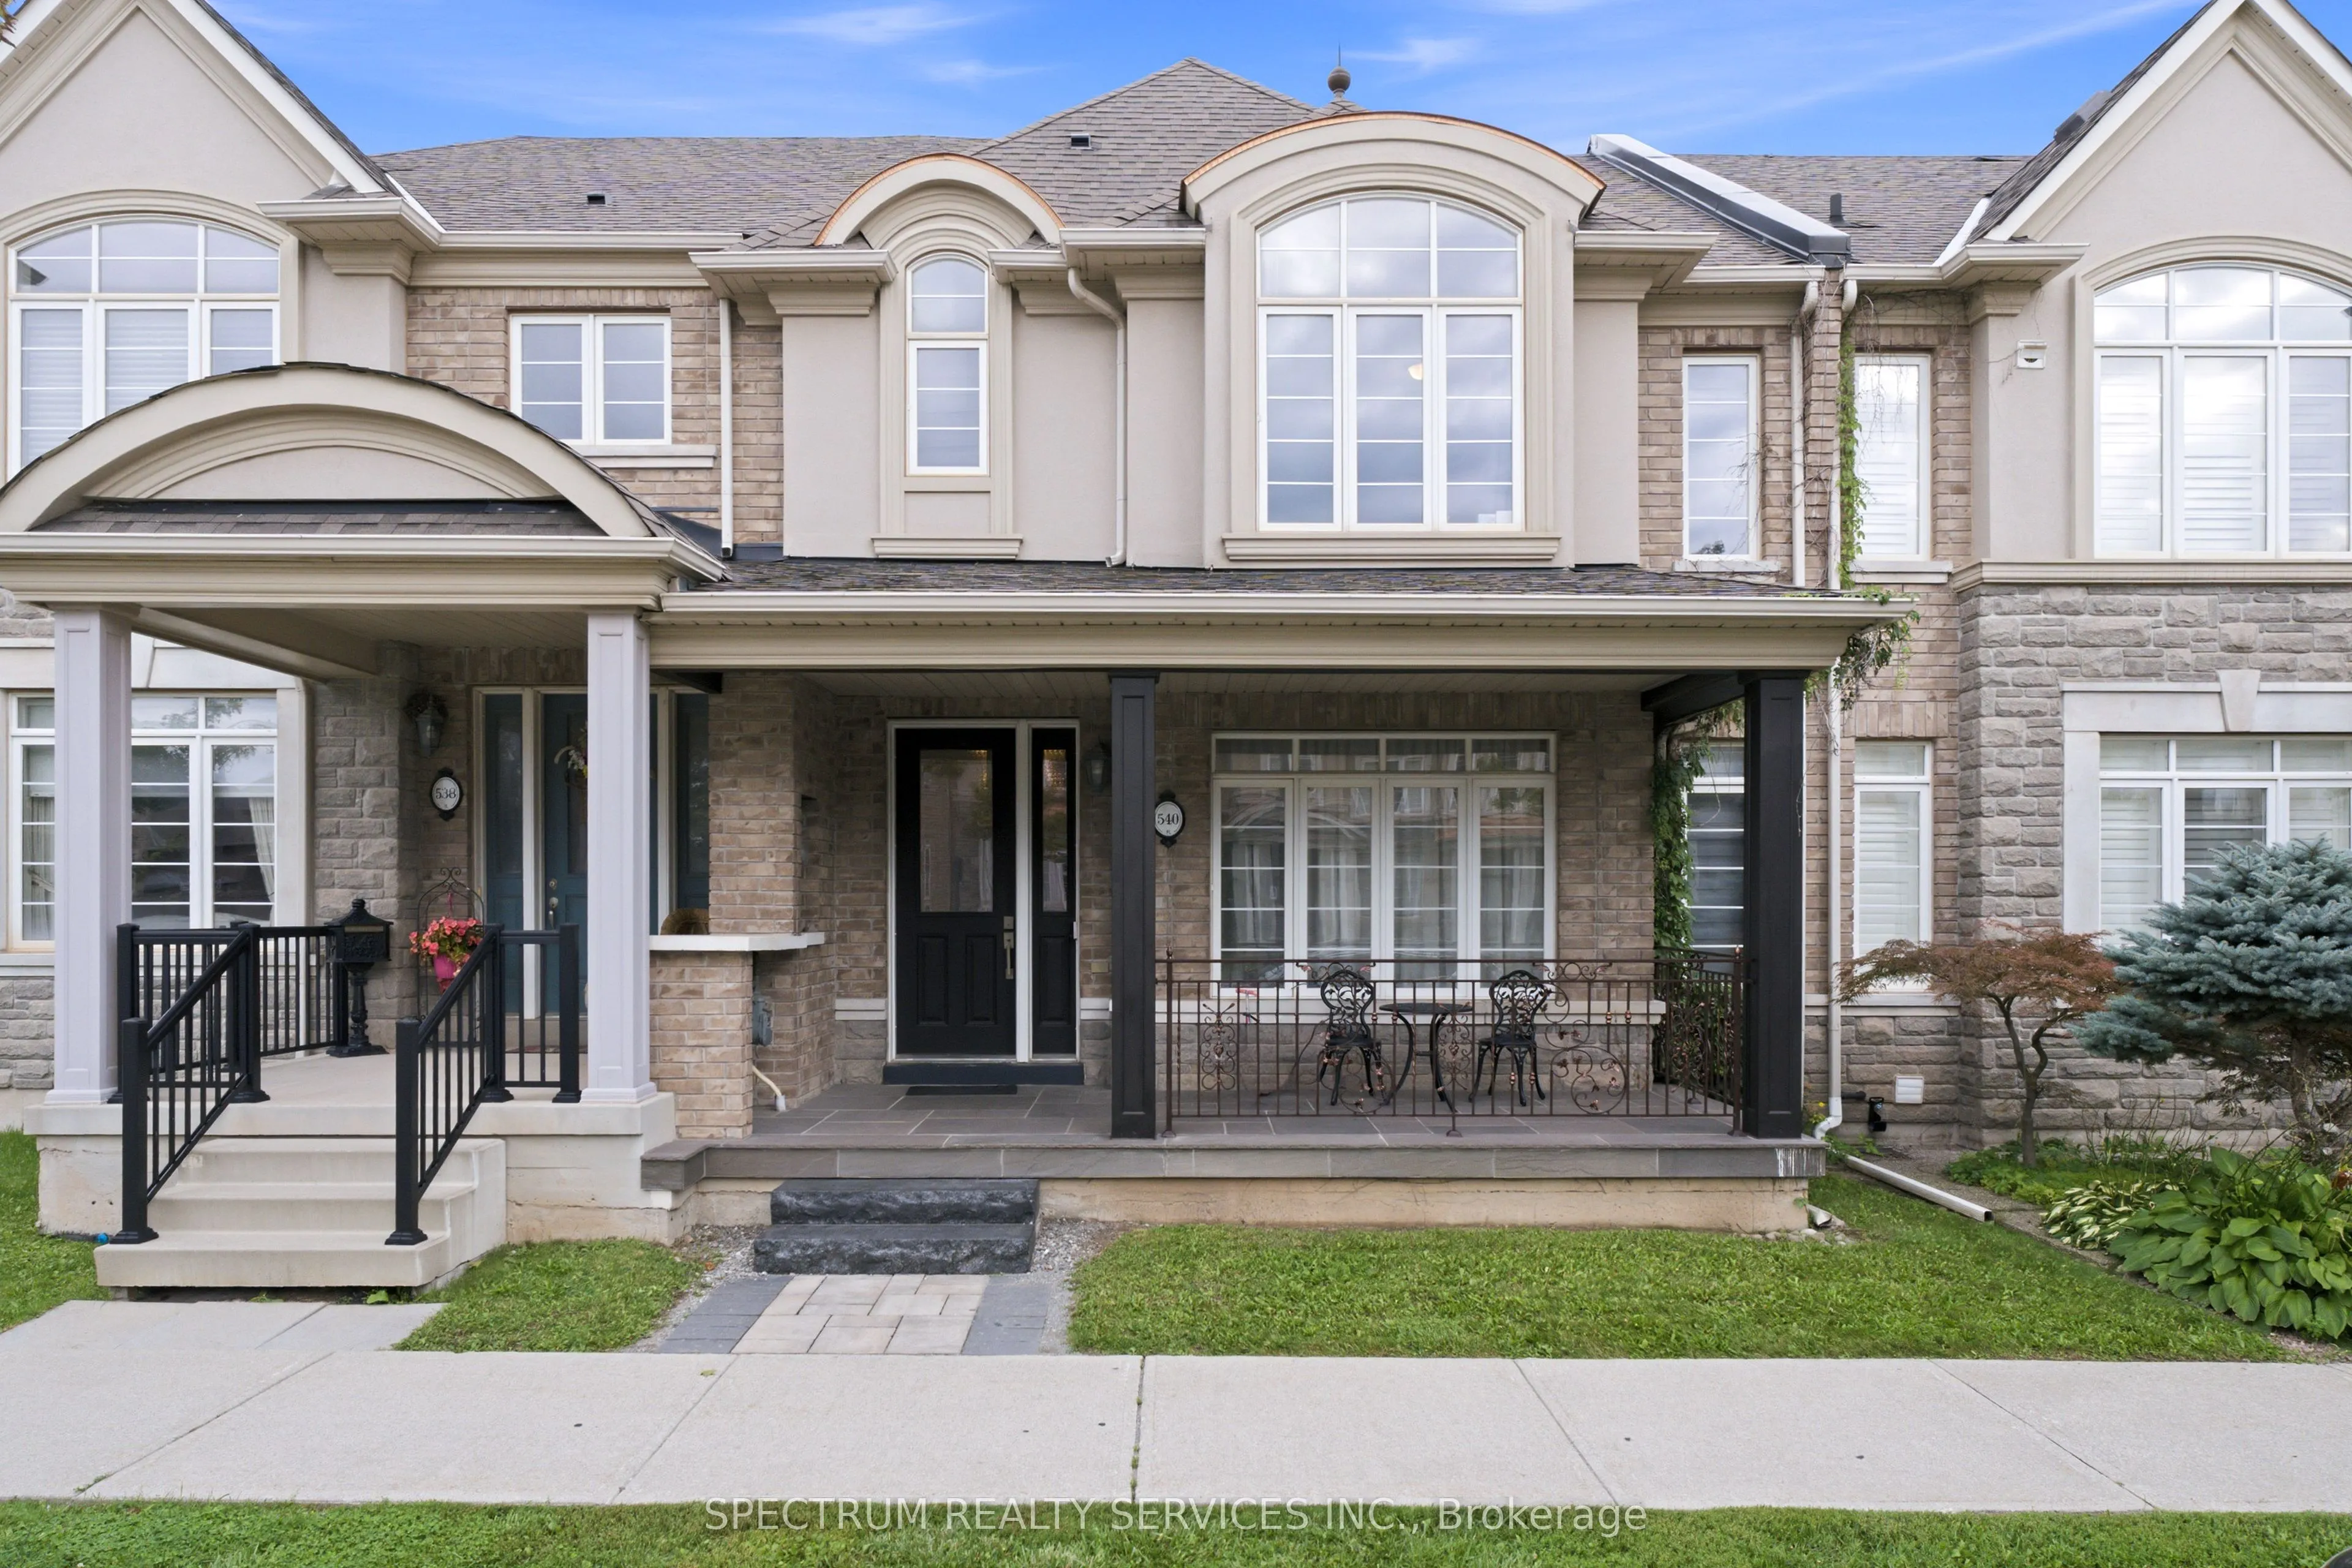
Sign In or Create a Free Account to see full details of this property
Key Facts
Key facts for 540 Sixteen Mile Drive
Property Type
Townhome, 2-Storey
Parking
Attached 2 garage, 2 parking
MLS #
W14192722
Size
1500-2000 sqft
Basement
Full,Unfinished
Listed on
2026-11-17
Lot size
25 x 90.22
Tax
$5,701.43 /yr
Days on Market
1
Approximate Age
6-15
Maintenance Fee
-
Description
Welcome to 540 Sixteen Mile Drive - an impressive and beautifully maintained 2-storey town home offering approximately 2,000 sq. ft. of above-grade spacious, thoughtfully designed living space in Oakville's sought-after Preserve community. The bright and inviting main level features a generous livin...g room with hardwood flooring and a cozy gas fireplace, creating the perfect setting for both everyday family living and entertaining. The kitchen and dining area offers a centre island, ample cabinetry and a functional open layout ideal for family gatherings. The main floor also features a convenient powder room, separate laundry room and unexceptionally spacious mudroom with direct garage access and walkout to the side yard. Upstairs, you'll find three generously sized bedrooms, including a spacious primary retreat with a walk-in closet and private 5-piece ensuite. Two additional bedrooms and a 4-piece family bathroom complete the upper level. Ideally located in a family-friendly neighbourhood close to excellent schools, parks, trails, shopping and everyday amenities, with convenient access to Oakville Trafalgar Memorial Hospital and major commuter routes. Offering an exceptional combination of space, comfort, functionality and location, this is a wonderful opportunity to call one of Oakville's most desirable communities home.
Full Property Details
Interior
Bedrooms
3
Total Bedrooms
3
Washrooms
3
Square Footage
1500-2000 sqft
Basement
Full,Unfinished
Heating Source
Gas
Heating Fuel
Forced Air
Air Conditioning
Central Air
Family Room
No
Kitchens
1
Total Kitchens
1
Fireplace Features
Yes
Bedrooms
3
Total Bedrooms
3
Washrooms
3
Square Footage
1500-2000 sqft
Basement
Full,Unfinished
Heating Source
Gas
Heating Fuel
Forced Air
Air Conditioning
Central Air
Family Room
No
Kitchens
1
Total Kitchens
1
Fireplace Features
Yes
Exterior
Depth
90.22
Front
24.67
Acreage
< .50
Driveway
Other
Lot Size
25 x 90.22 ft
Pool
None
Parking Spaces
2
Total Parking Spaces
2.00
Parking Description
Attached
Garage Spaces
2
Depth
90.22
Front
24.67
Acreage
< .50
Driveway
Other
Lot Size
25 x 90.22 ft
Pool
None
Parking Spaces
2
Total Parking Spaces
2.00
Parking Description
Attached
Garage Spaces
2
Building Description
Style
2-Storey
Home Type
Townhome
Subtype
Att/Row/Townhouse
Year Built
6-15
Property Orientation
North
Exterior Finish
Brick,Stone
Sewers
Sewer
Water Supply
Municipal
Possession Date
1/1/2027
Style
2-Storey
Home Type
Townhome
Subtype
Att/Row/Townhouse
Year Built
6-15
Property Orientation
North
Exterior Finish
Brick,Stone
Sewers
Sewer
Water Supply
Municipal
Possession Date
1/1/2027
Community
Community
Glenorchy
Community
Glenorchy
Taxes & Fees
Taxes
$5,701.43 /yr
Tax Year
2026
Occupancy
Tenant
Taxes
$5,701.43 /yr
Tax Year
2026
Occupancy
Tenant
Room Types
Bathroom
4 Pc Bath
Dimensions 8.2 x 4.1 feet
33.62 sqft
Bedroom 2
Broadloom
Dimensions 13.12 x 12.3 feet
161.38 sqft
Bedroom 3
Broadloom
Dimensions 12.57 x 11.88 feet
149.33 sqft
Cold Room/Cantina
-
Dimensions 7.09 x 19.09 feet
135.35 sqft
Dining Room
Combined w/Kitchen, Tile Floor
Dimensions 13.35 x 8.4 feet
112.14 sqft
Kitchen
Combined w/Dining, Centre Island, Tile Floor
Dimensions 13.39 x 8.4 feet
112.48 sqft
Laundry
Tile Floor
Dimensions 6.1 x 5.91 feet
36.05 sqft
Living Room
Gas Fireplace, Hardwood Floor
Dimensions 5.97 x 19.59 feet
116.95 sqft
Mud Room
W/O To Yard, Access To Garage, Tile Floor
Dimensions 20.21 x 7.71 feet
155.82 sqft
Powder Room
2 Pc Bath, Tile Floor
Dimensions 4.59 x 5.09 feet
23.36 sqft
Primary Bedroom
Broadloom, 5 Pc Ensuite, Walk-In Closet(s)
Dimensions 15.09 x 13.62 feet
205.53 sqft
Similar Properties(No results)
Mortgage Calculator
Calculate your estimated monthly mortgage payment
Price
$1,095,000
$
%
%
Monthly payment
By clicking Save, we will calculate your estimated mortgage for all properties using the saved values (down payment percentage, interest rate, and amortization).
The accuracy and applicability of this calculator are not guaranteed.