Sign In or Create a Free Account to see full details of this property
Key Facts
Key facts for 13 Lady Evelyn Crescent
Property Type
Townhome, 2-Storey
Parking
Built-In 1 garage, 3 parking
MLS #
W8359648
Size
2000-2500 sqft
Basement
Apartment,Separate Entrance
Listed on
2024-05-22
Lot size
26 x 106.67
Tax
$6,265 /yr
Days on Market
7
Approximate Age
-
Maintenance Fee
-
Description
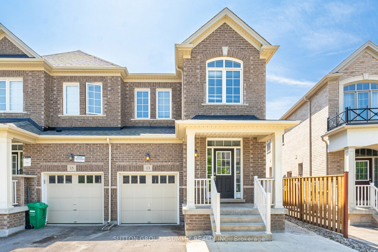
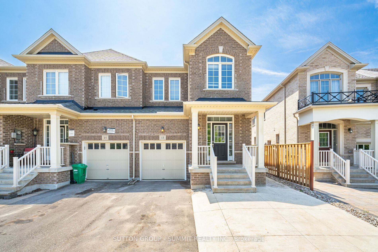
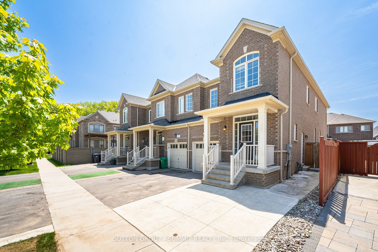
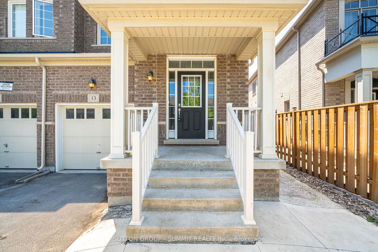
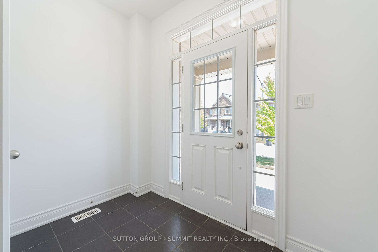
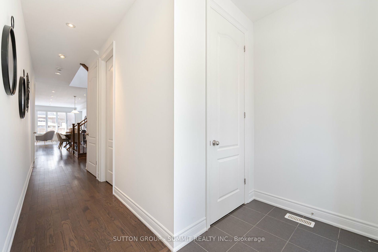
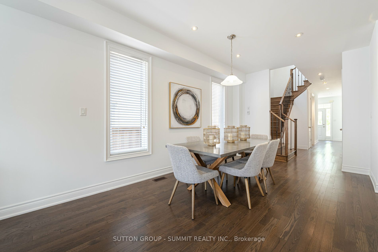
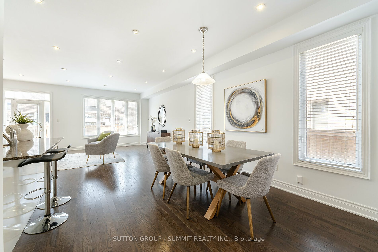
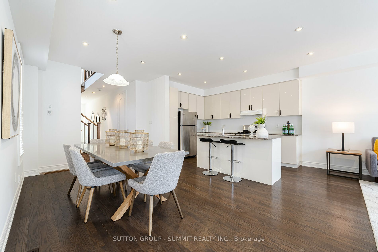
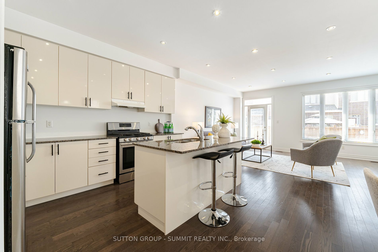
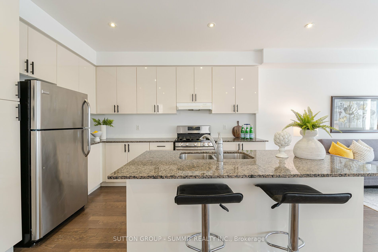
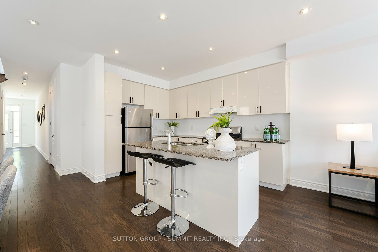
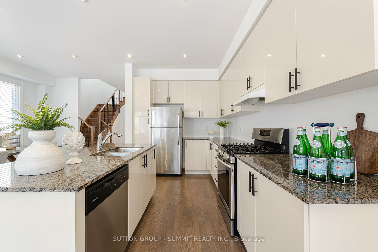
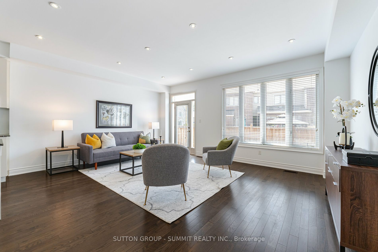
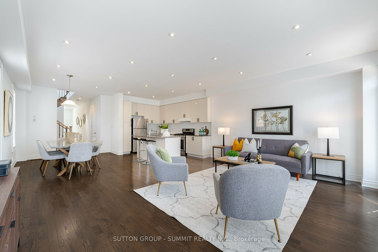
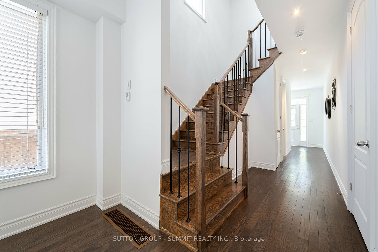
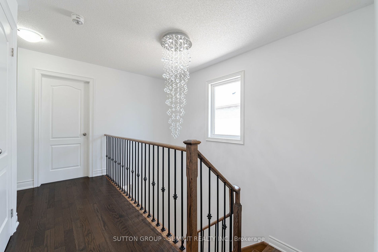
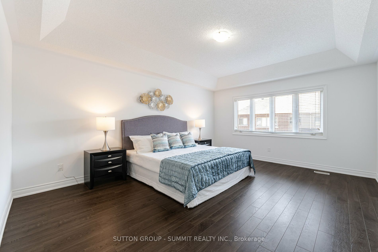
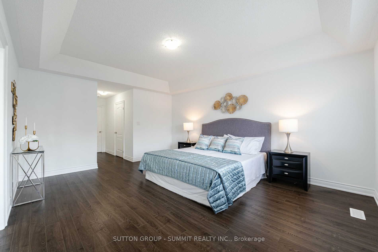
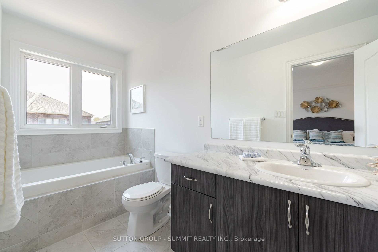
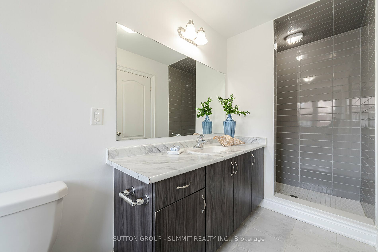
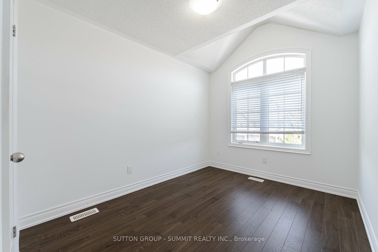
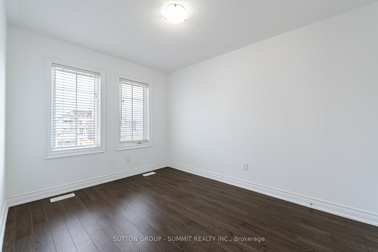
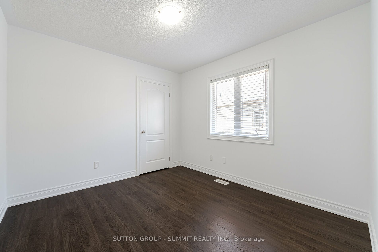
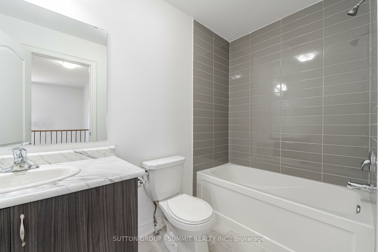
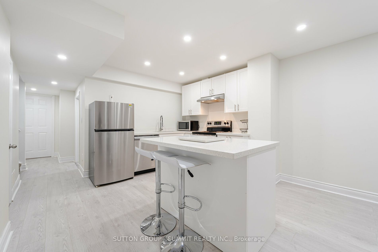
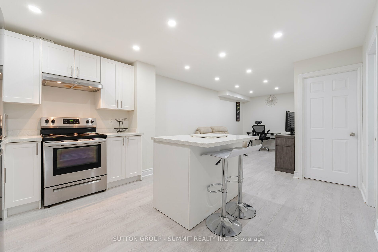
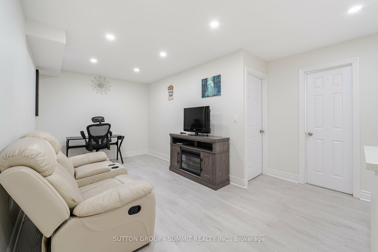
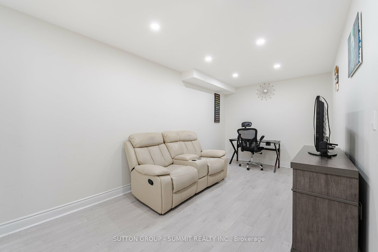
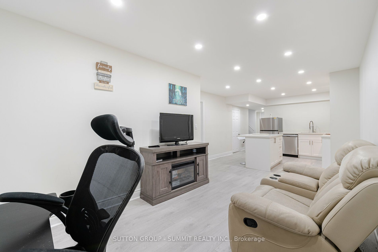
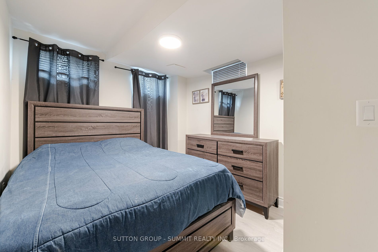
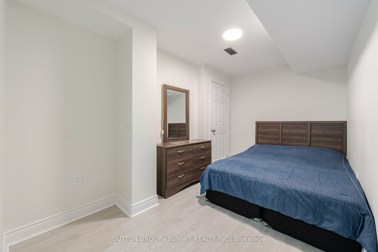
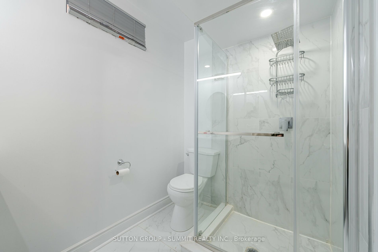
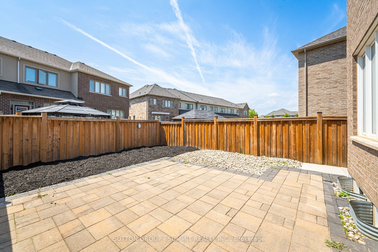
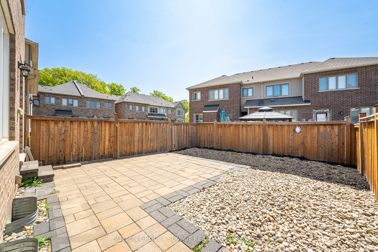
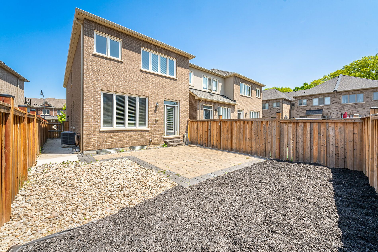
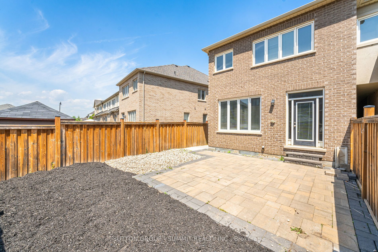
Bright & Inviting, 2177 SqFt, 2 Story, End Unit, Executive Townhome With A Separate Entrance Leading To A Complete 2 Bedroom Apartment. This Wonderful Home Is Located In The Sought After Bram West Community, Close To Schools, Shopping, Walking Trails & Lionhead Golf Course. There Is An Open Concept ...Main Floor With 9 Ft Ceilings, Hardwood Flooring And Pot Lights. Beautiful Kitchen With Stainless Steel Appliances, Large Center Island & Granite Countertops. Solid Oak Staircase With Metal Pickets Lead You Up To The 4 Bedrooms on The 2nd Level. There Is A Massive Primary Bedroom With A 4 Pc Ensuite Bath, Dramatic Tray Ceiling & Walk In Closet. The Finished basement Is In Addition To The 2177 Sq Ft Above Grade & Has 2 Bedrooms, Living Room, Separate Laundry & A Kitchen With Center Island/Breakfast Bar, Stainless Steel Appliances, Pot Lights & Quartz Countertops. There Is A Concrete Pad For Additional Parking & A Large Interlock Patio Flanked With River Rock & Black Mulch. **** Extras **** Quick Closing Available.
Hardwood Floor, Stainless Steel Appl, Centre Island
Dimensions 12.6 x 8.53 feet
107.48 sqft
Living Room
Laminate
Dimensions 16.63 x 8.99 feet
149.5 sqft
Living Room
Hardwood Floor, Large Window, Overlooks Backyard
Dimensions 18.54 x 15.22 feet
282.18 sqft
Primary Bedroom
Laminate, 4 Pc Ensuite, Walk-In Closet(s)
Dimensions 17.42 x 13.71 feet
238.83 sqft
Similar Properties(No results)
Mortgage Calculator
Calculate your estimated monthly mortgage payment
Price
$1,090,000
$
%
%
Total cost of mortgage
$0
Monthly payment
By clicking Save, we will calculate your estimated mortgage for all properties using the saved values (down payment percentage, interest rate, and amortization).
The accuracy and applicability of this calculator are not guaranteed.