Sign In or Create a Free Account to see full details of this property
Key Facts
Key facts for 129 Colborne Street E
Property Type
Townhome, 3-Storey
Parking
Attached 1.5 garage, 2 parking
MLS #
S11824086
Size
2000-2500 sqft
Basement
None
Listed on
2024-12-02
Lot size
29 x 47.83
Tax
$3,246.01 /yr
Days on Market
52
Approximate Age
New
Maintenance Fee
-
Description
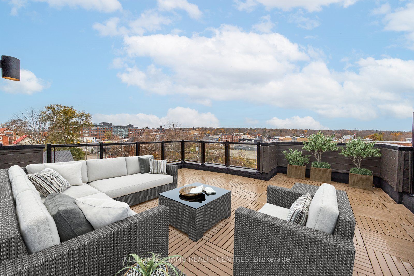
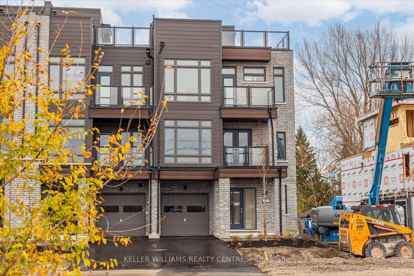
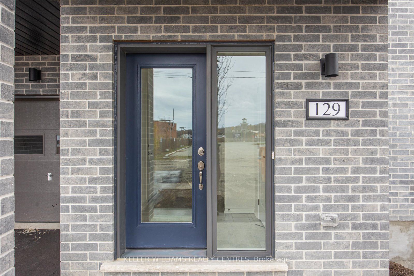
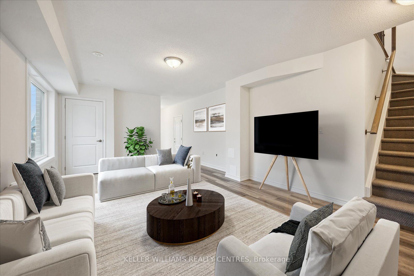
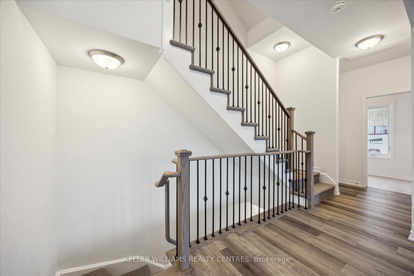
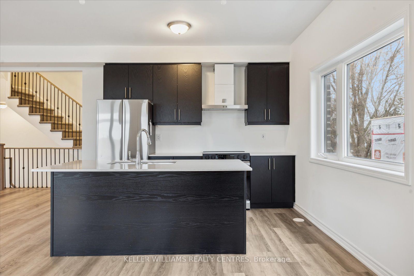
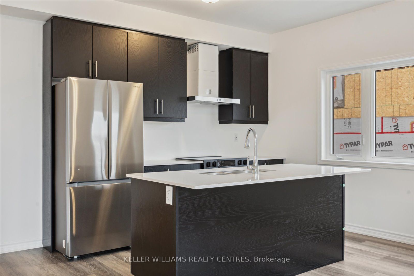
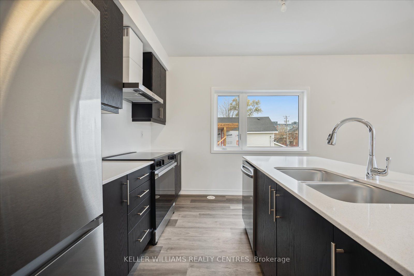
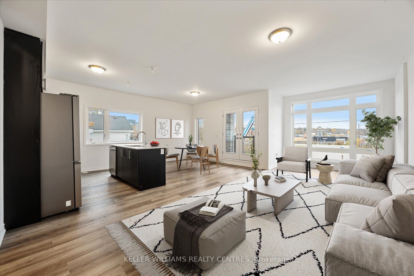
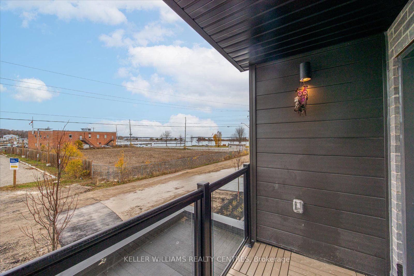
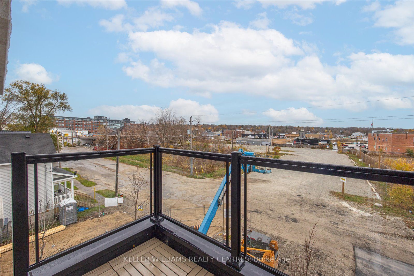
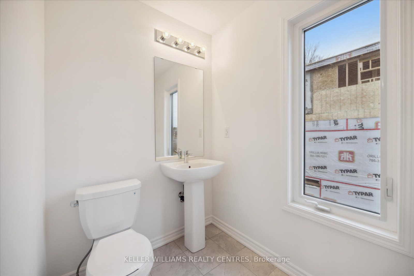
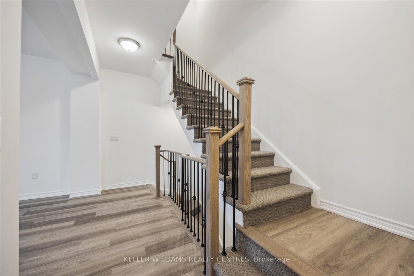
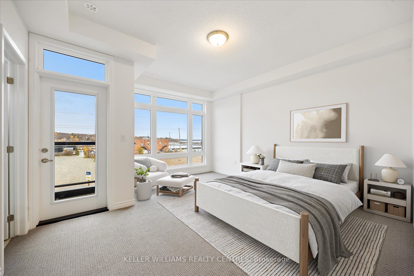
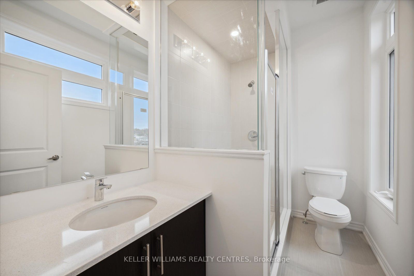
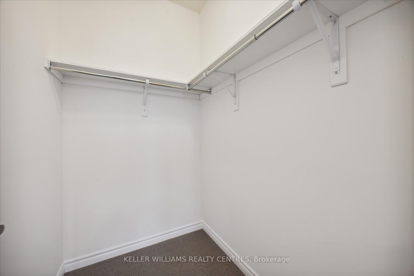
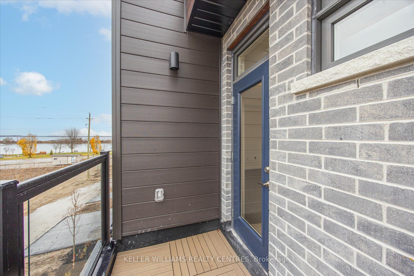
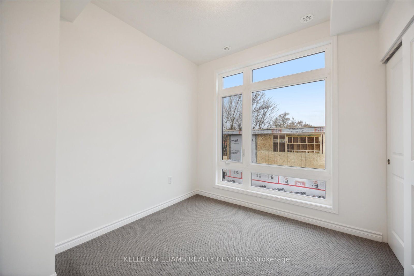
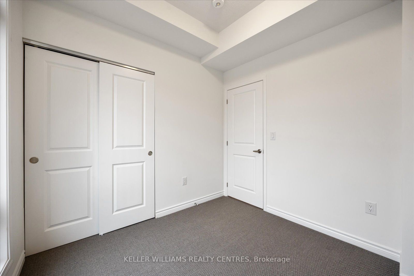
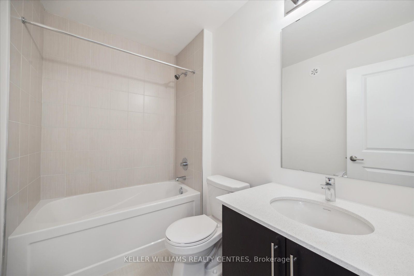
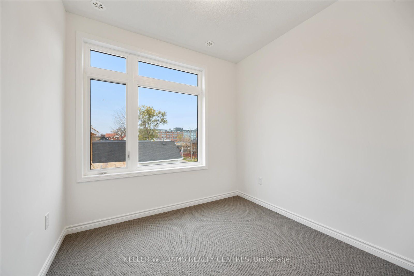
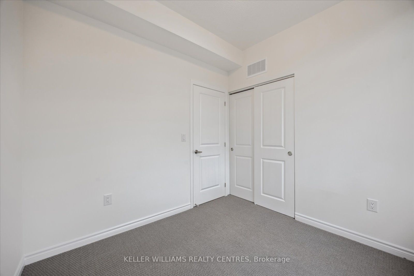
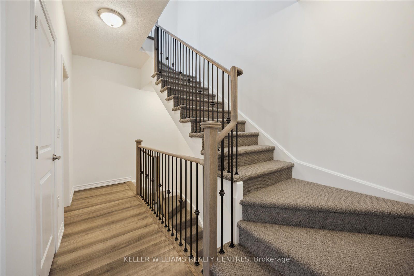
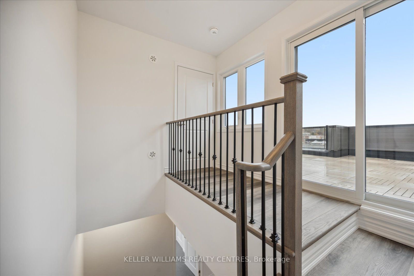
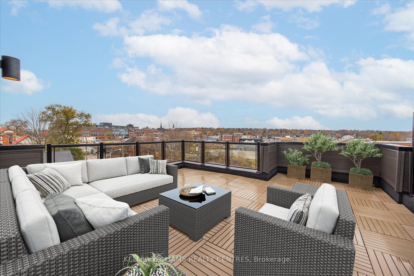
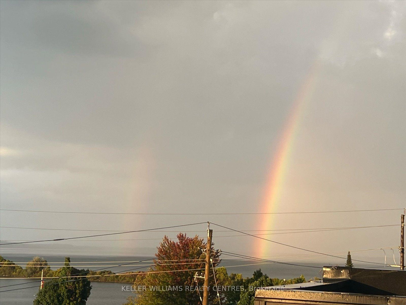
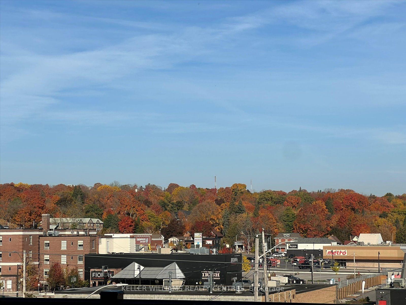
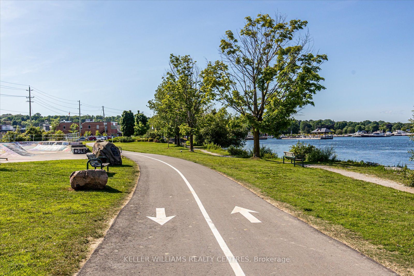
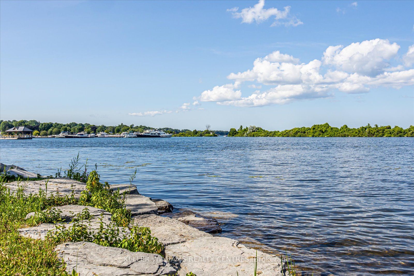
Welcome to the beach! Incredibly rare opportunity to live along the waters edge of Lake Couchiching at the Port of Orillia! This 2011sqft, end-unit townhome, is located in the brand new Orillia Fresh community. The Journey A model is complete with 3 bedrooms, 3 bathrooms, 2 balconies, breathtaking 7...00sqft rooftop patio w/gas line for bbq, upgraded kitchen, stainless steel appliances, high-end/energy efficient HVAC system, generous living areas, high ceilings, and oversized windows; with a front row of Canada Day fireworks! This unit is the largest model in the community. Live maintenance free in this luxury inspired home. Extras include: Private extra-long 1.5 car garage and private 1.5 car driveway, over $25,000 in upgrades & finishes. This home is one of Orillia's finest! Only a few feet away from the waterfront trails of Lake Couchiching, downtown Orillia shops, amazing restaurants, resident-only community club house, park, fireworks, boat slips/ launch, and much more! Perfect for any family, professionals, retirees, multi-generational families & outdoor enthusiasts. Minutes to hospital, highways, mall, Home Depot, Costco & hospital, and more! **** Extras **** Brand new stainless steel kitchen appliances, high efficiency HVAC system, luxury vinyl flooring, 700sqft roof top patio, bbq gas line, private garage/parking, & much more!
By clicking Save, we will calculate your estimated mortgage for all properties using the saved values (down payment percentage, interest rate, and amortization).
The accuracy and applicability of this calculator are not guaranteed.