Sign In or Create a Free Account to see full details of this property
Key Facts
Key facts for 129 Colborne Street E
Property Type
Townhome, 3-Storey
Parking
Attached 1 garage, 3 parking
MLS #
S13736878
Size
2000-2500 sqft
Basement
None
Listed on
2026-09-01
Lot size
29 x 47.93
Tax
$4,006.13 /yr
Days on Market
42
Approximate Age
0-5
Maintenance Fee
-
Description
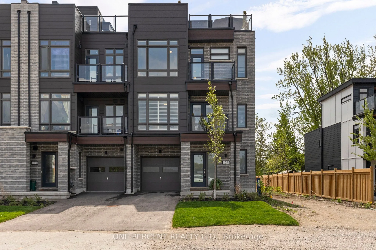
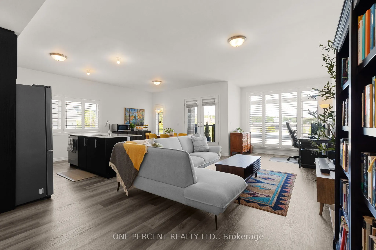
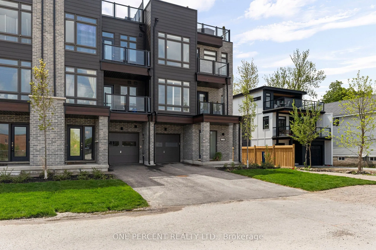
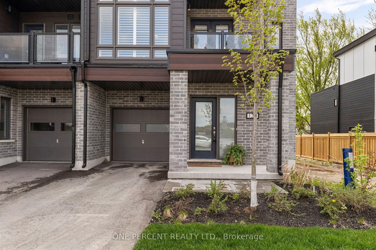
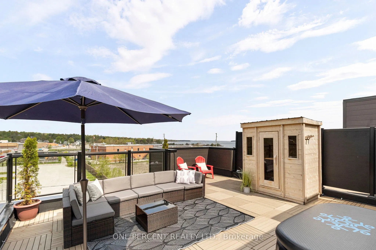
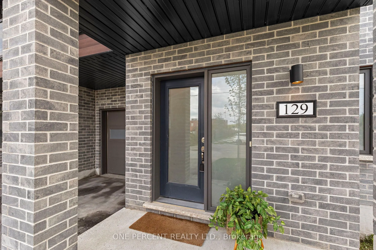
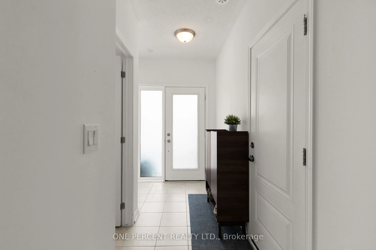
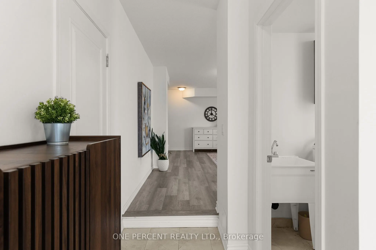
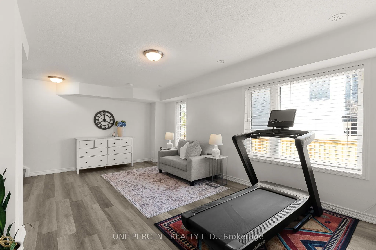
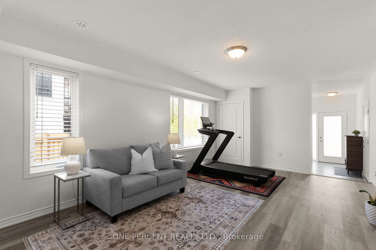
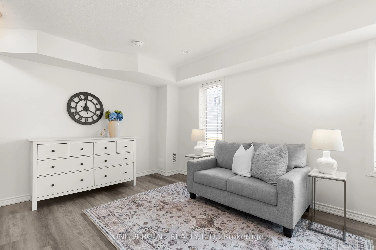
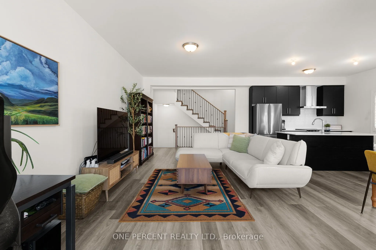
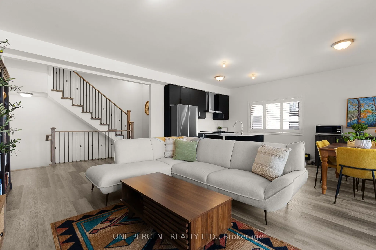
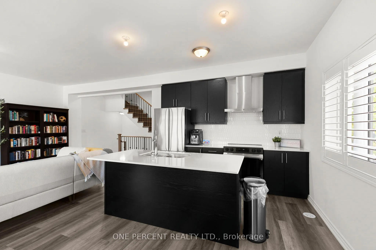
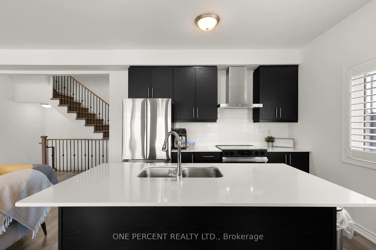
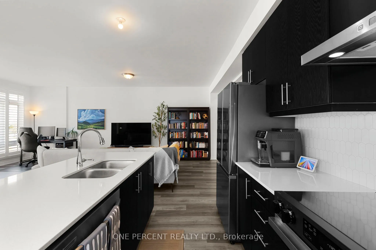
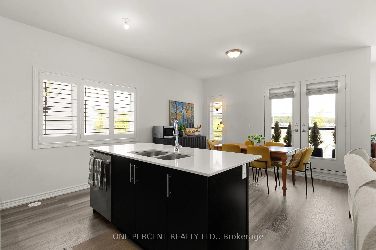
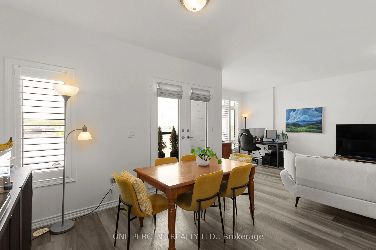
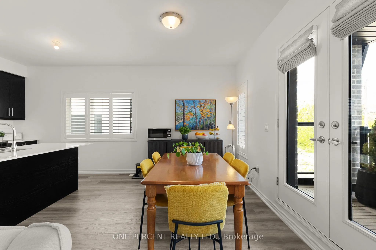
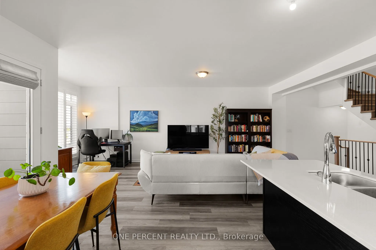
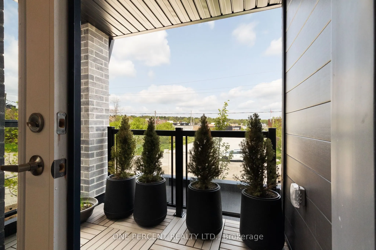
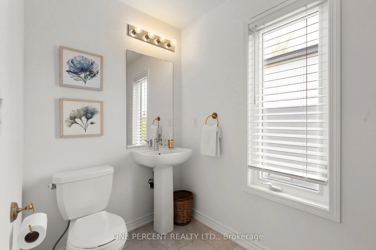
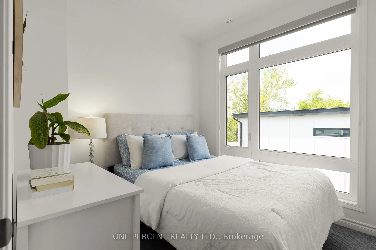
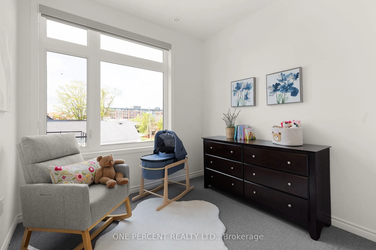
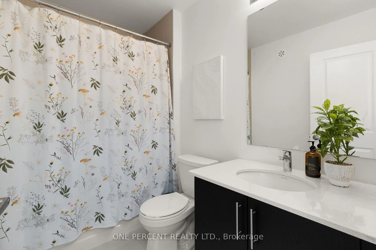
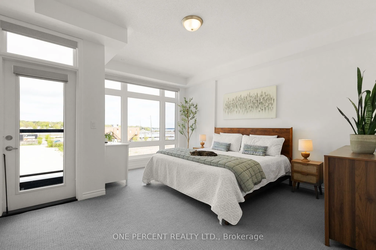
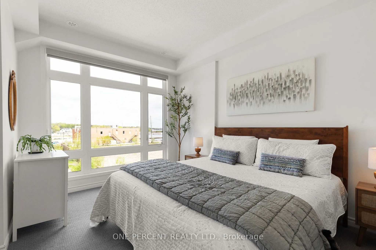
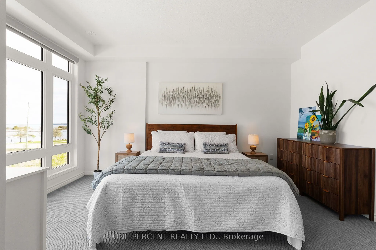
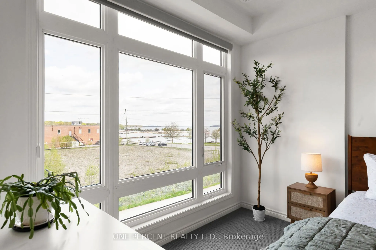
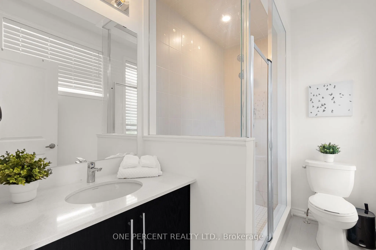
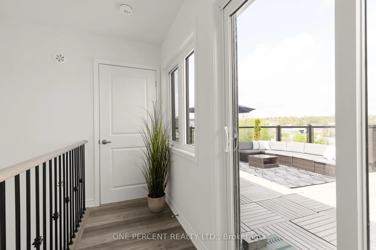
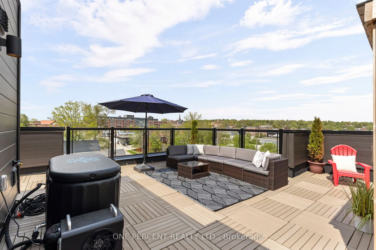
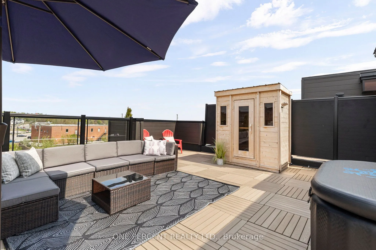
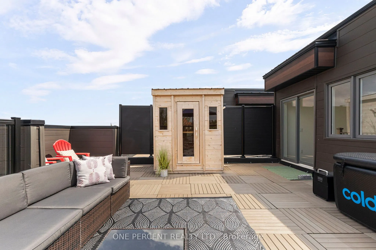
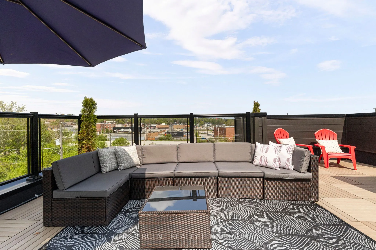
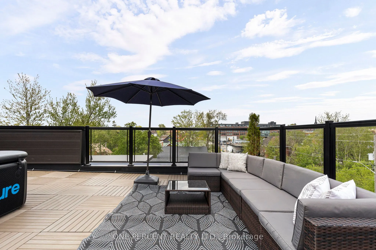
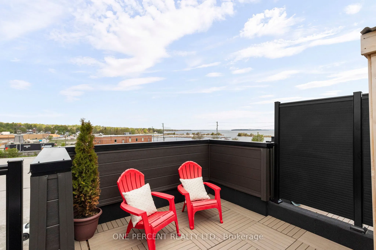
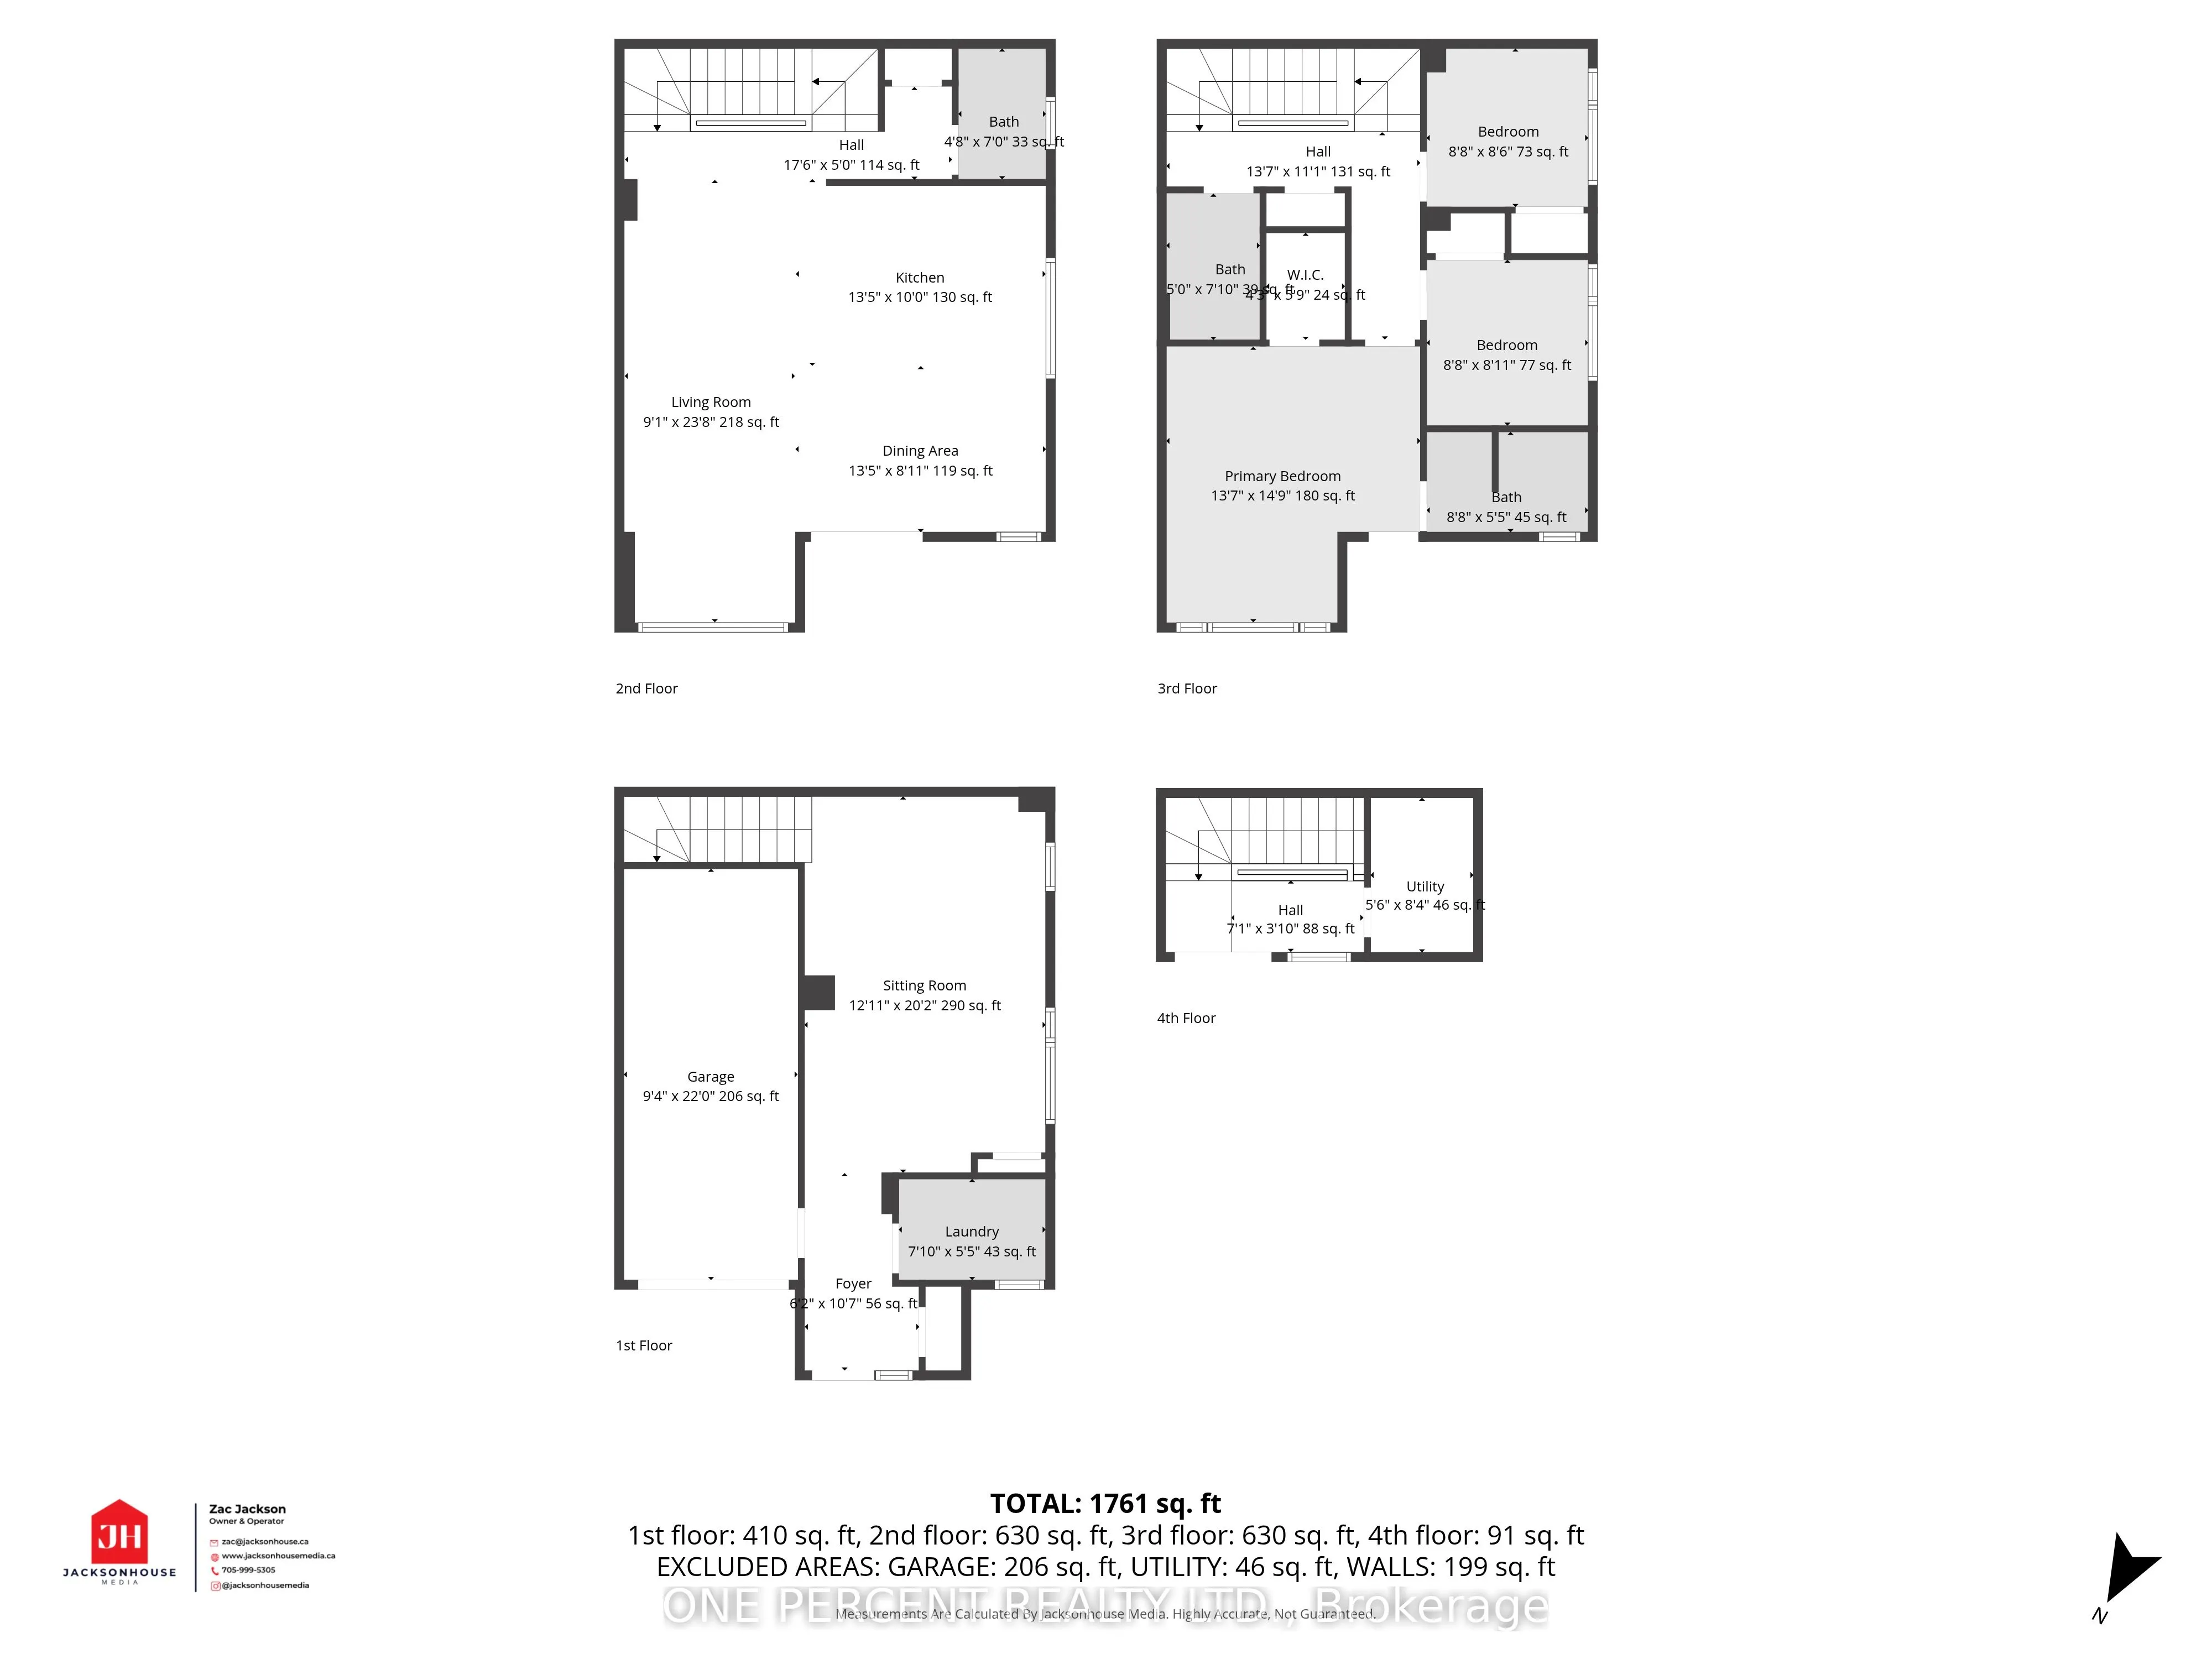
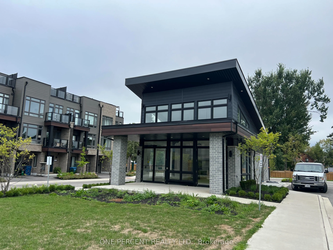
Welcome to waterfront living at Orillia Fresh! This rare north/east-facing END UNIT combines Lake Couchiching views from both the front & side with something almost unheard of in today's townhome communities - PARKING FOR 3! Enjoy an oversized 1.5-car garage plus private double driveway with room f...or 2 additional vehicles. Offering just over 2,000 sq ft, this impressive 3-storey home is one of the development's largest models, with 3 bedrooms, 3 bathrooms, soaring ceilings, oversized windows & $25,000+ in upgrades. The bright open-concept main level features floor-to-ceiling windows, spacious living/dining areas & chef-inspired kitchen with quartz counters, stainless appliances, massive eat-at island & walk-out balcony overlooking the water, marina & downtown. Upstairs, the primary retreat offers an upgraded ensuite, walk-in closet & private balcony, plus 2 additional generous bedrooms. And then there's the showstopper - a spectacular 700 sq ft ROOFTOP TERRACE with BBQ gas line & custom-built CANADIAN WHITE CEDAR SAUNA with electric stone heater for dry or wet steam. Lake views, gorgeous sunsets & front-row seats for Canada Day fireworks - no searching for parking required! Ground-floor family room provides flexible space for an office, gym or guests. Additional features include luxury vinyl plank flooring, dedicated laundry, energy-efficient HVAC & electrical being upgraded to accommodate EV plug-ins. Enjoy maintenance-free living with snow removal, lawn care & guest parking, plus a residents-only clubhouse coming soon. Steps to waterfront trails, marina/boat launch, downtown shops & restaurants and minutes to Costco, hospital & highways. The owners have recently expanded their family & are relocating to be closer to loved ones out of town, creating a wonderful opportunity for someone new to call this waterfront community home. Spec sheet available upon request. Watch the video, book your showing & come experience life at the Port of Orillia!
By clicking Save, we will calculate your estimated mortgage for all properties using the saved values (down payment percentage, interest rate, and amortization).
The accuracy and applicability of this calculator are not guaranteed.