Sign In or Create a Free Account to see full details of this property
Key Facts
Key facts for 101 St Moritz Crescent
Property Type
House, 1 1/2 Storey
Parking
Detached 1 garage, 3 parking
MLS #
X11987352
Size
-
Basement
Crawl Space
Listed on
2025-02-25
Lot size
150 x 100.0
Tax
$3,263 /yr
Days on Market
595
Approximate Age
-
Maintenance Fee
-
Description
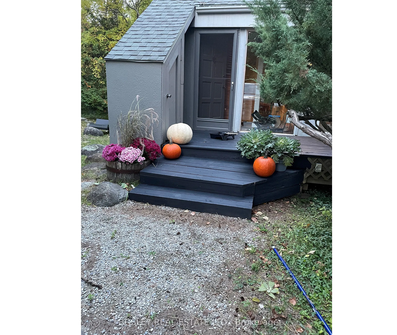
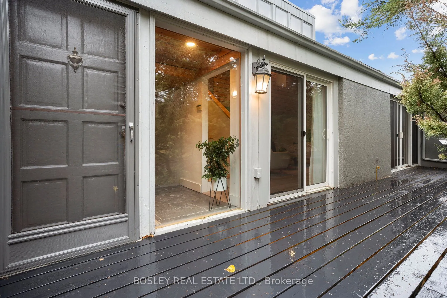
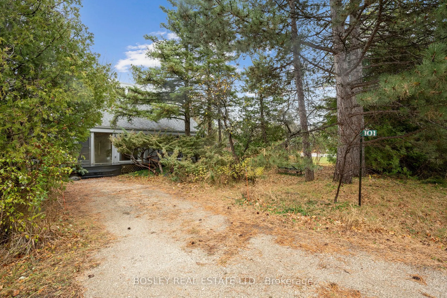
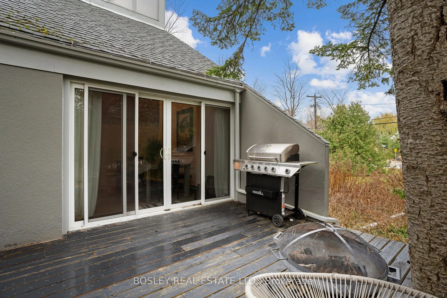
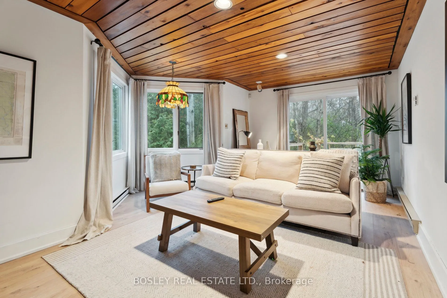
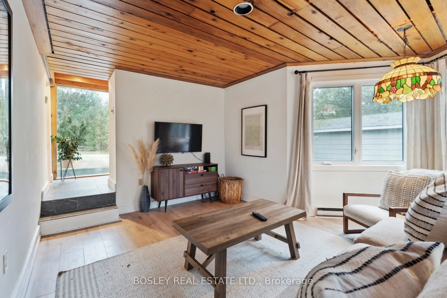
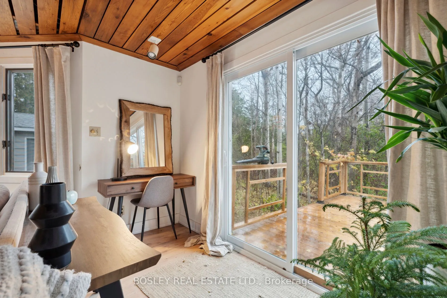
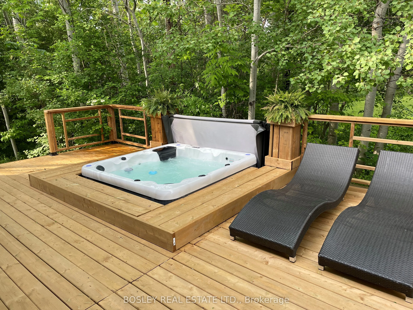
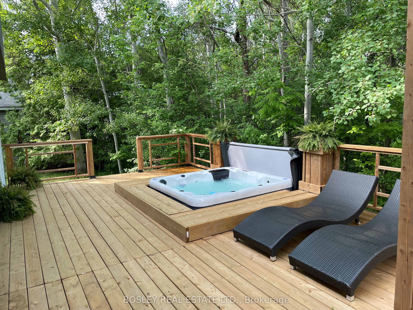
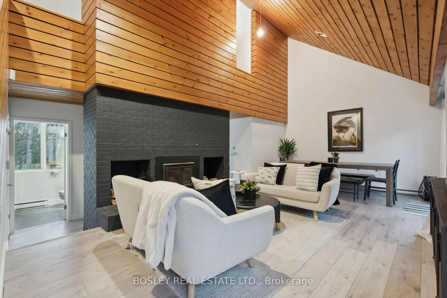
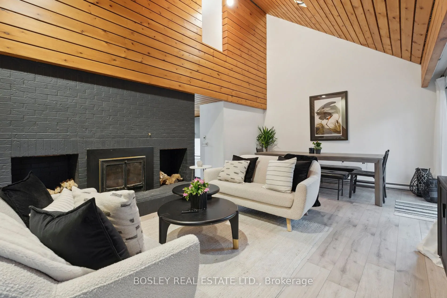
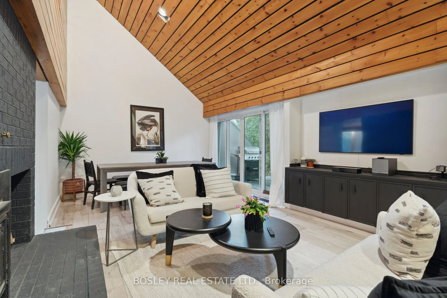
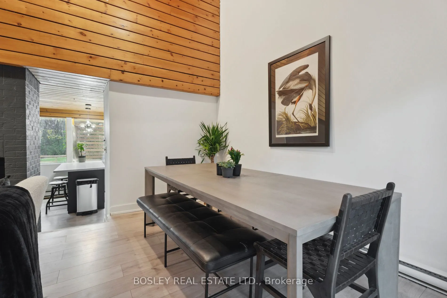
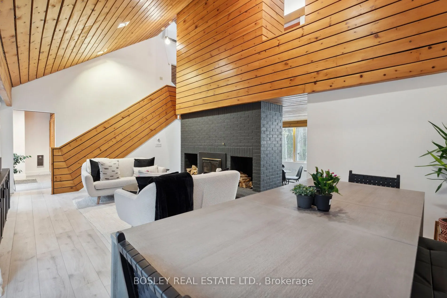
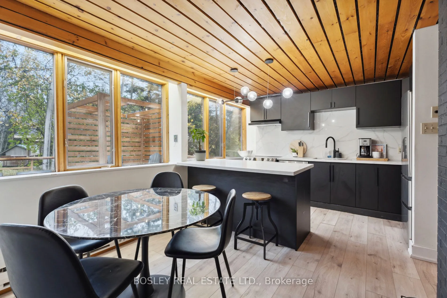
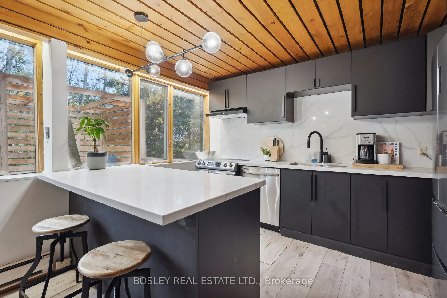
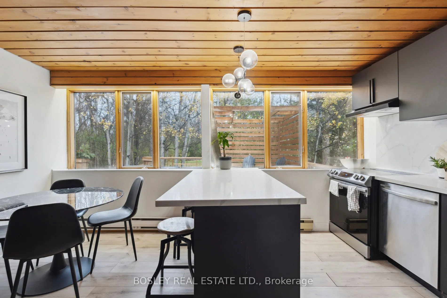
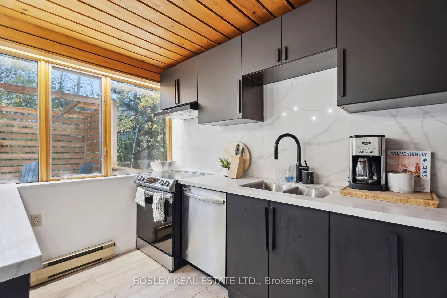
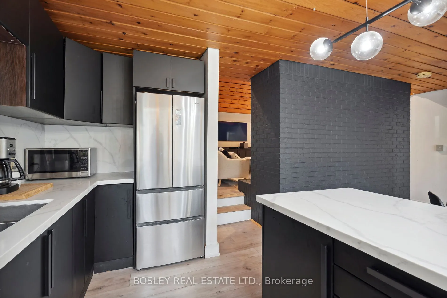
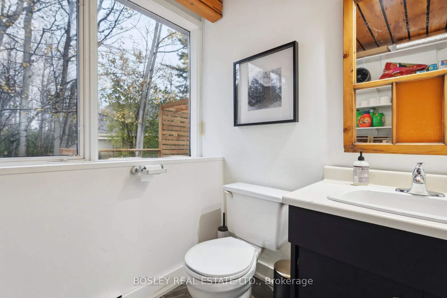
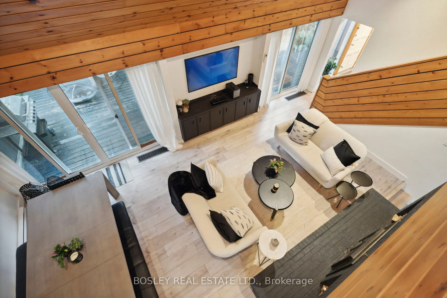
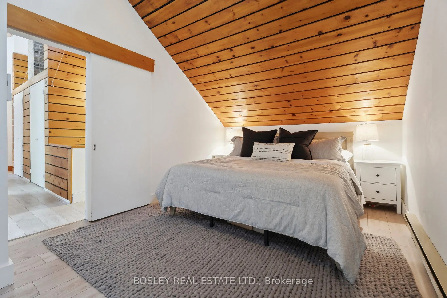
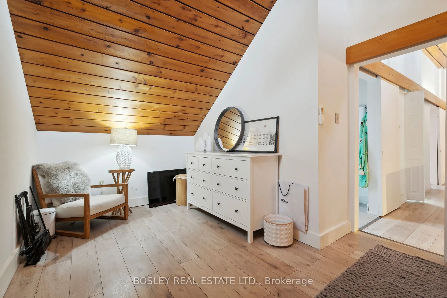
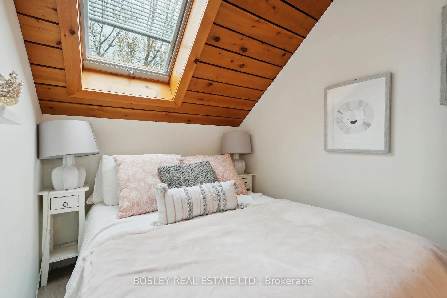
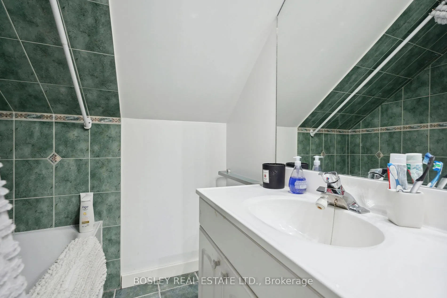
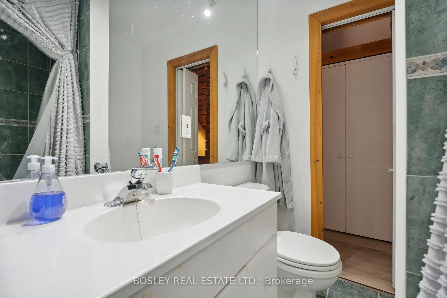
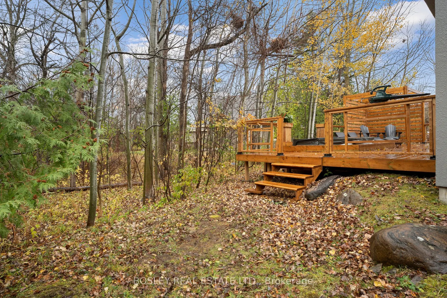
Don't miss out on this beautifully renovated and FULLY FURNISHED classic chalet located in the heart of Craigleith. This mid-century modern retreat features 4 bedrooms and 1.5 bathrooms; nestled in the highly desirable Georgian Woodlands, with easy access to both Craigleith and Alpine Ski Clubs. Exp...erience open-concept living in the spacious, sunlit great room, complete with a wood-burning fireplace, two walk-outs leading to the deck, soaring cathedral ceilings, and a dining area perfect for family gatherings or dinner parties. The bright, newly renovated kitchen, overlooks the tree-lined backyard and features a cozy breakfast nook. The main floor also includes a family room with a walk-out to a brand new deck and hot tub, as well as a laundry area and a convenient 2-piece bathroom. Upstairs, you'll discover a spacious primary bedroom with high ceilings, along with three additional bedrooms and a well-appointed 4-piece bathroom. This charming chalet is fully furnished and equipped, making it move-in ready. Outside, there's an oversized one-car garage that boasts a heated and insulated workshop/wax room, perfect for tuning your skis. Conveniently situated near North winds Beach and just a short drive from the shops and bistros of Thornbury and Blue Mountain Village, this property is a must-see!
Full Property Details
Interior
Bedrooms
4
Total Bedrooms
4
Washrooms
2
Basement
Crawl Space
Heating Source
Electric
Heating Fuel
Heat Pump
Air Conditioning
Wall Unit(s)
Family Room
Yes
Kitchens
1
Total Kitchens
1
Fireplace Features
Yes
Bedrooms
4
Total Bedrooms
4
Washrooms
2
Basement
Crawl Space
Heating Source
Electric
Heating Fuel
Heat Pump
Air Conditioning
Wall Unit(s)
Family Room
Yes
Kitchens
1
Total Kitchens
1
Fireplace Features
Yes
Exterior
Depth
100.0
Front
150.0
Acreage
< .50
Driveway
Private
Lot Size
150 x 100.0 ft
Pool
None
Parking Spaces
3
Total Parking Spaces
4.00
Parking Description
Detached
Garage Spaces
1
Depth
100.0
Front
150.0
Acreage
< .50
Driveway
Private
Lot Size
150 x 100.0 ft
Pool
None
Parking Spaces
3
Total Parking Spaces
4.00
Parking Description
Detached
Garage Spaces
1
Building Description
Style
1 1/2 Storey
Home Type
House
Subtype
Detached
Property Orientation
North
Exterior Finish
Stucco (Plaster)
Sewers
None
Water Supply
Municipal
Possession Date
No Data
Style
1 1/2 Storey
Home Type
House
Subtype
Detached
Property Orientation
North
Exterior Finish
Stucco (Plaster)
Sewers
None
Water Supply
Municipal
Possession Date
No Data
Community
Community
Blue Mountains
Community
Blue Mountains
Taxes & Fees
Taxes
$3,263 /yr
Tax Year
2024
Taxes
$3,263 /yr
Tax Year
2024
Room Types
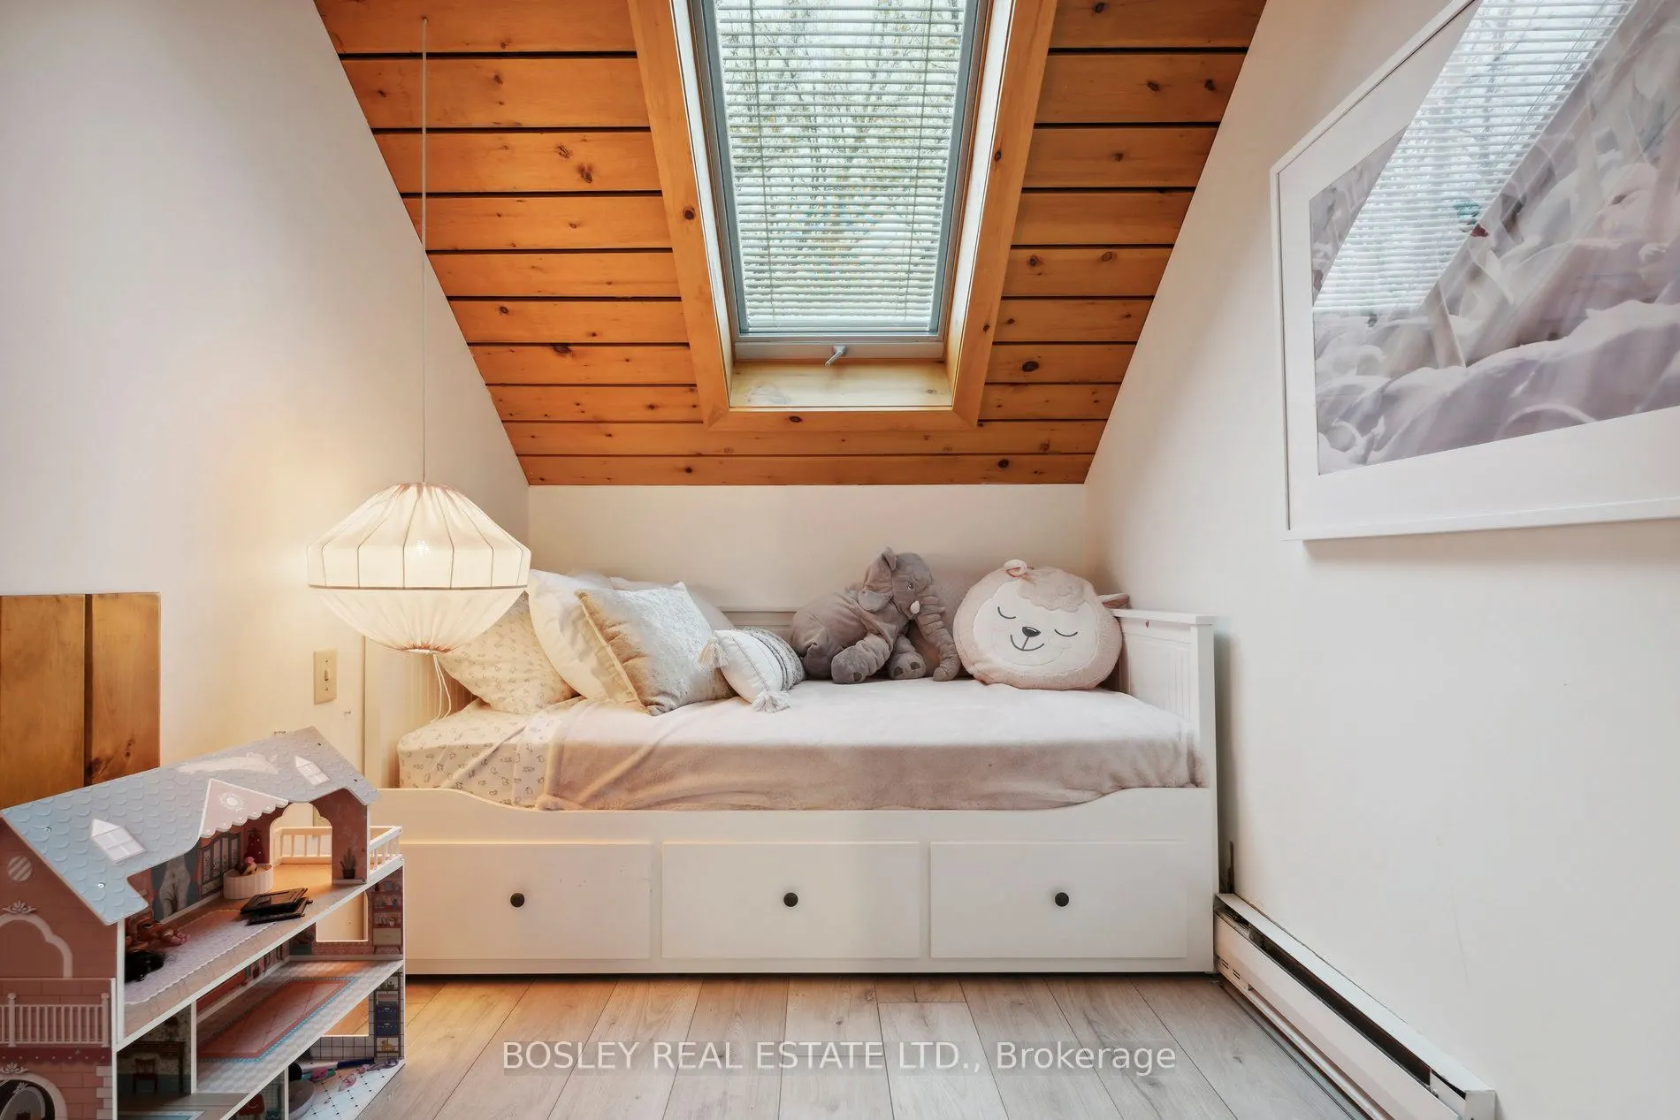
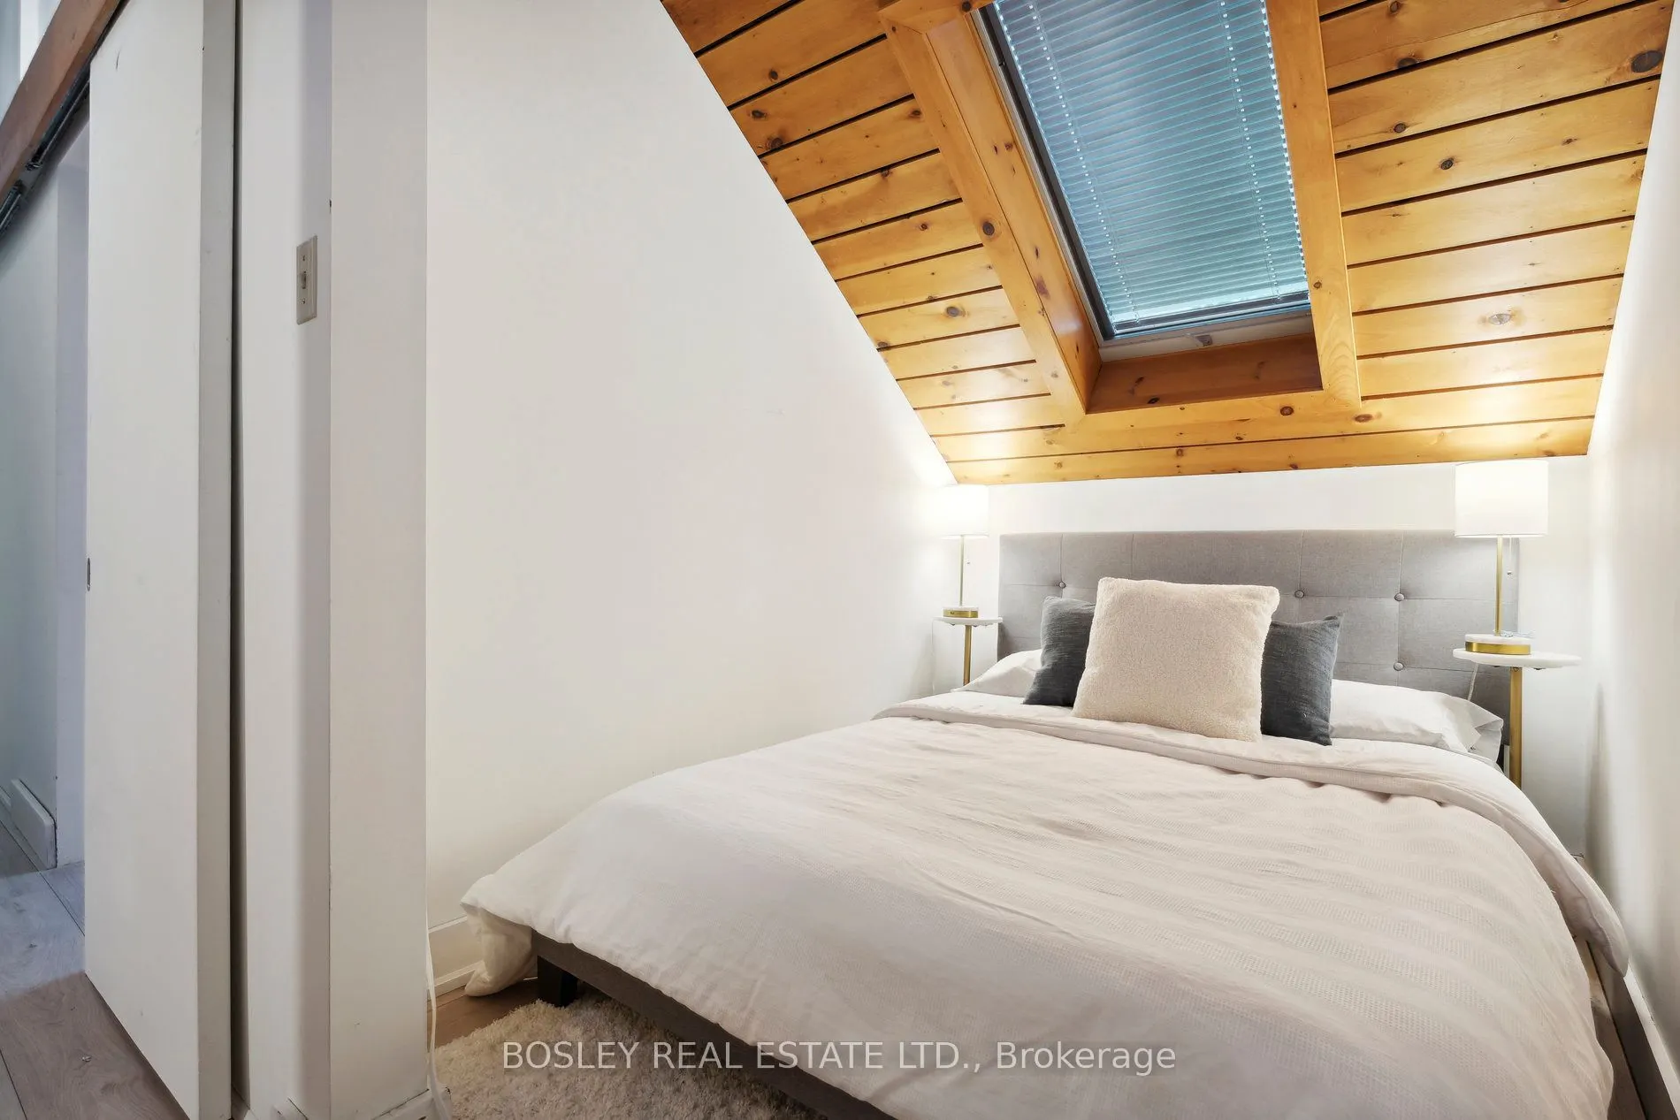
Bedroom 2
Skylight, Laminate
Dimensions 6.99 x 8.17 feet
57.11 sqft
Bedroom 3
Skylight, Laminate
Dimensions 6.76 x 8.17 feet
55.23 sqft
Bedroom 4
Skylight, B/I Closet
Dimensions 6.59 x 13.58 feet
89.49 sqft
Dining Room
Laminate, W/O To Deck, Combined w/Living
Dimensions 7.22 x 9.68 feet
69.89 sqft
Family Room
Sunken Room, W/O To Deck, Large Window
Dimensions 20.83 x 12.5 feet
260.38 sqft
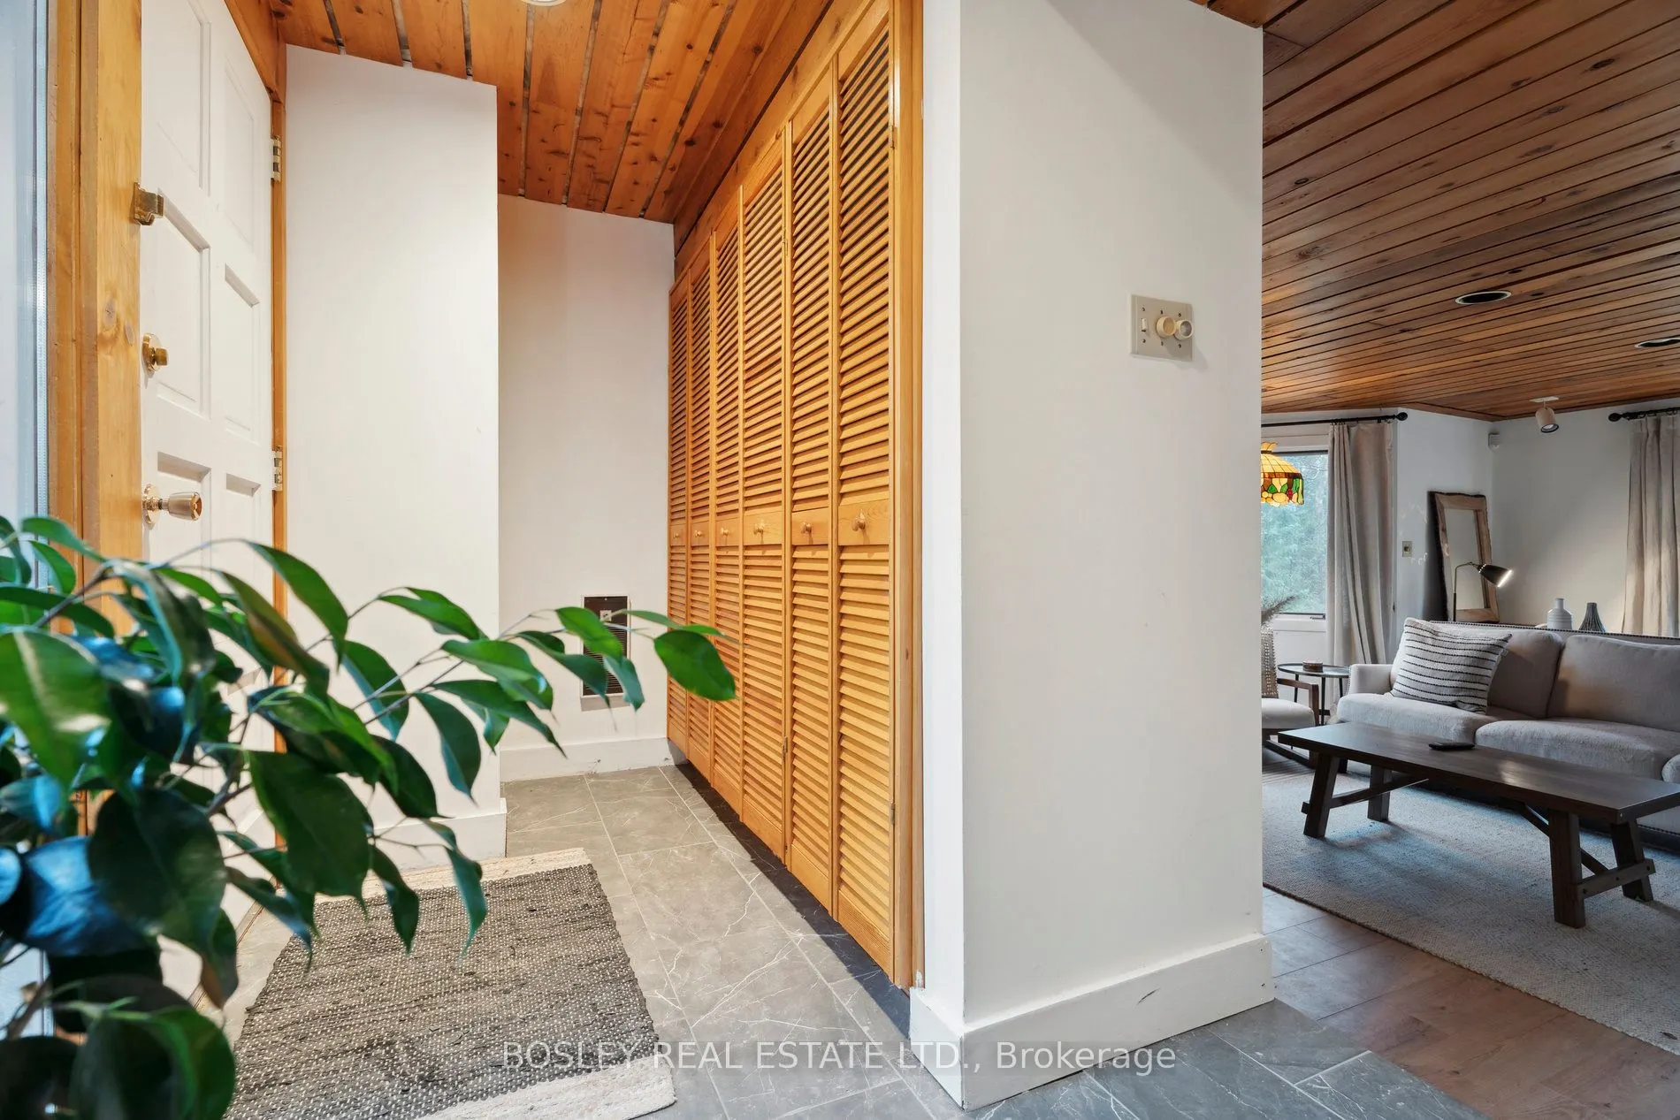
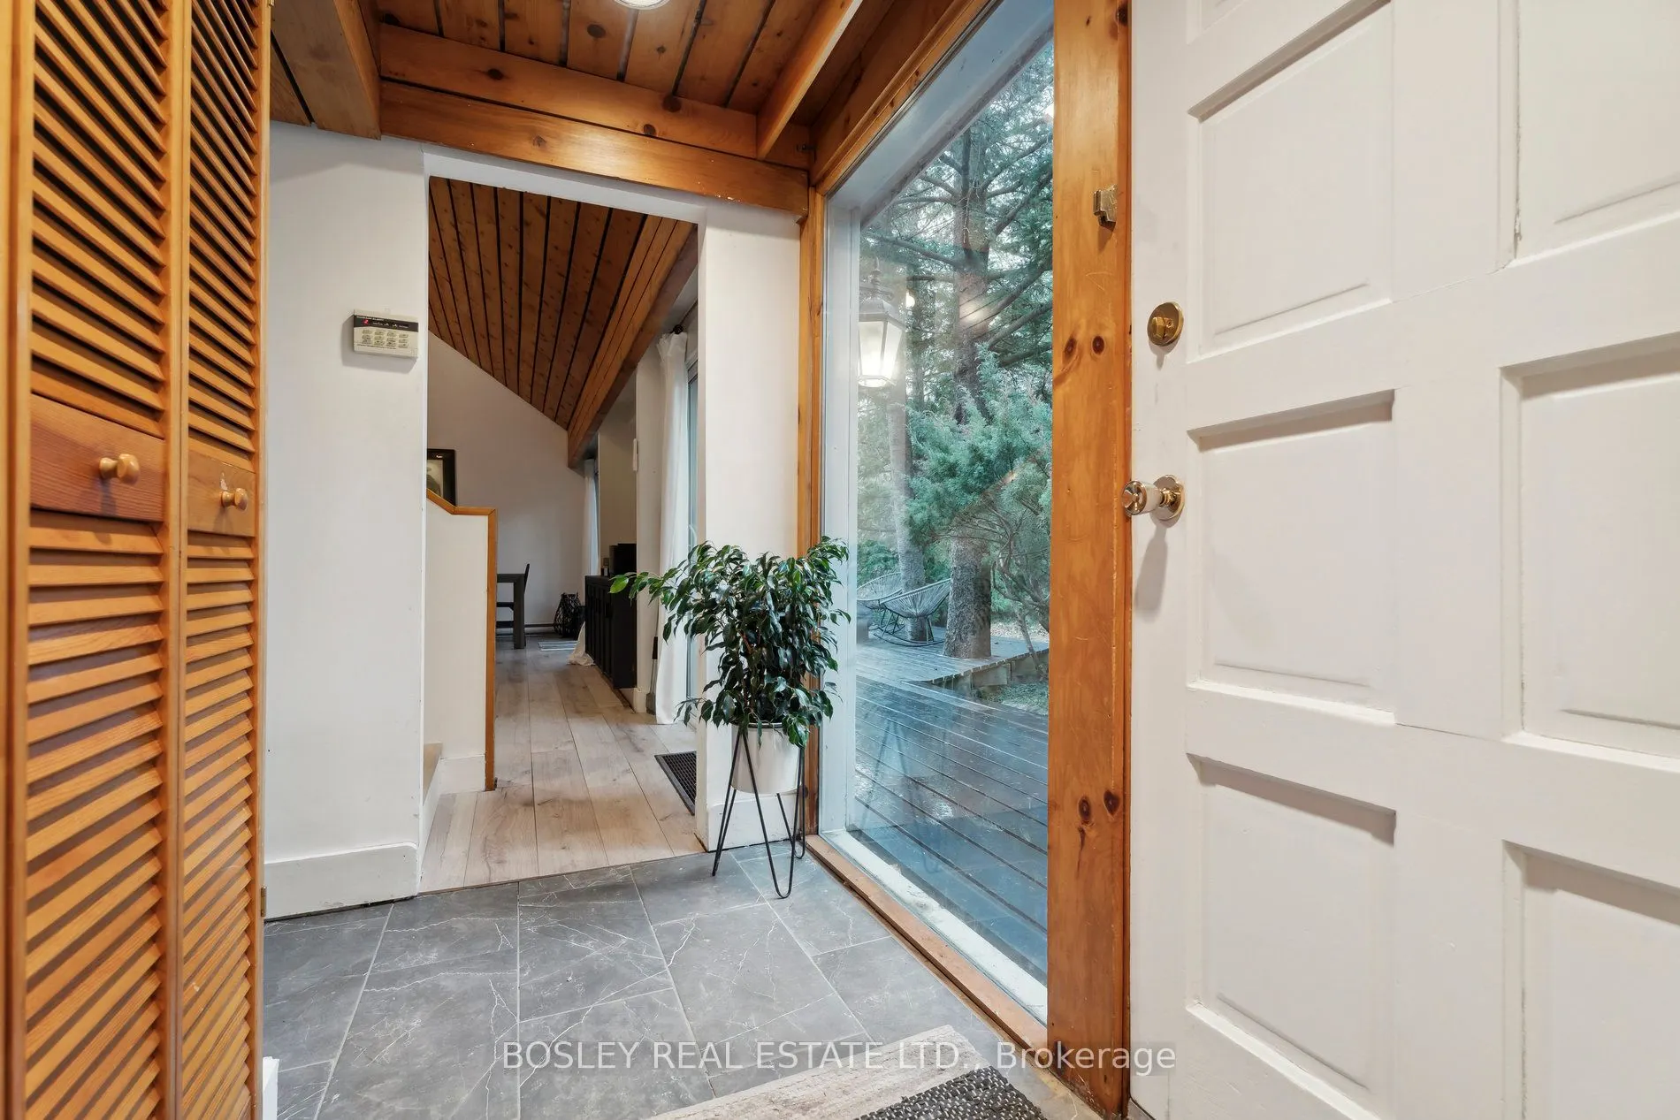
Foyer
B/I Closet, Tile Floor
Dimensions 10.6 x 7.35 feet
77.91 sqft
Kitchen
Stainless Steel Appl, Stone Counters, Large Window