Sign In or Create a Free Account to see full details of this property
Key Facts
Key facts for 101 St Moritz Crescent
Property Type
House, 1 1/2 Storey
Parking
Detached 1 garage, 2 parking
MLS #
X12546576
Size
1500-2000 sqft
Basement
Crawl Space
Listed on
2025-11-14
Lot size
151 x 95.0
Tax
$3,263 /yr
Days on Market
333
Approximate Age
-
Maintenance Fee
-
Description
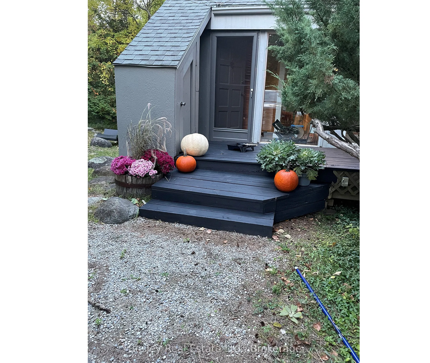
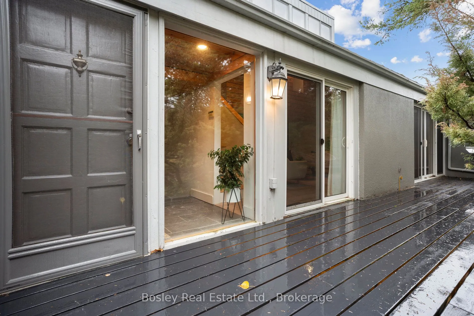
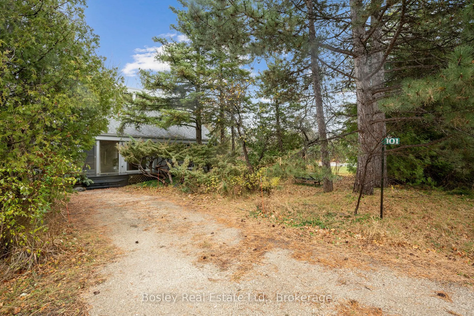
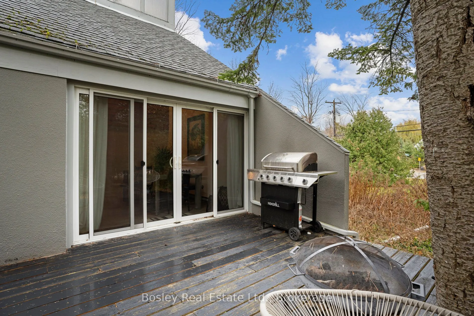
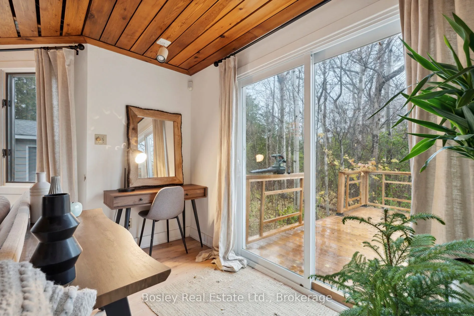
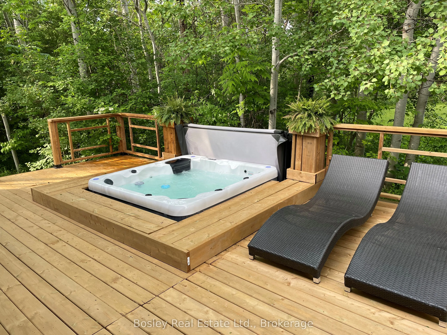
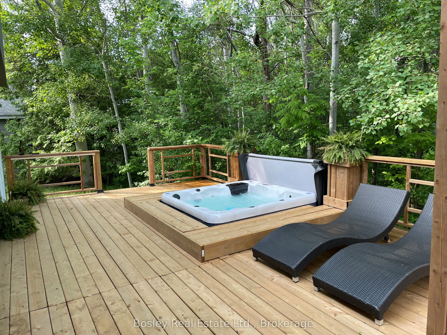
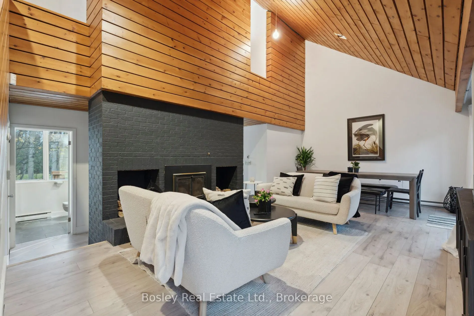
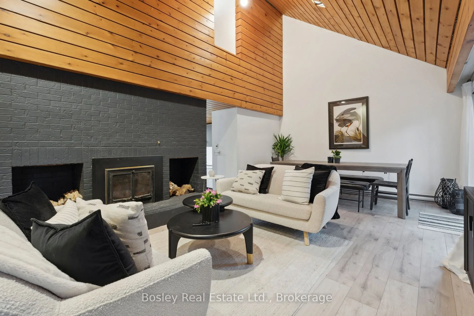
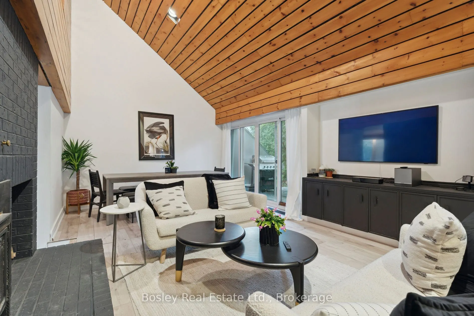
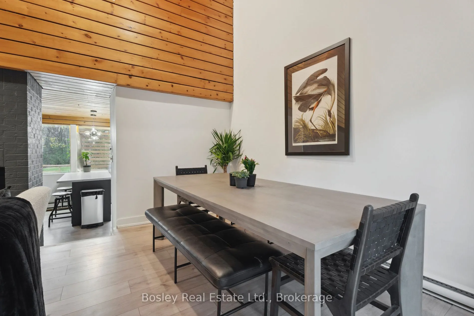
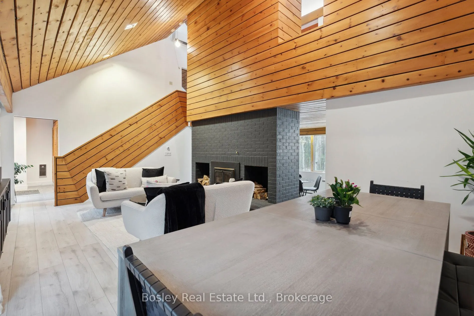
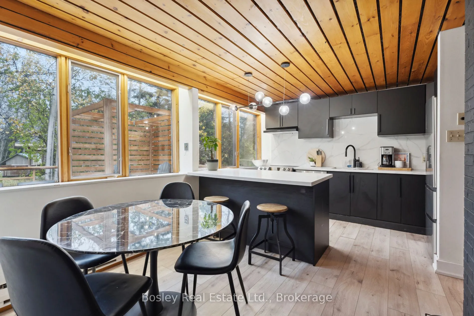
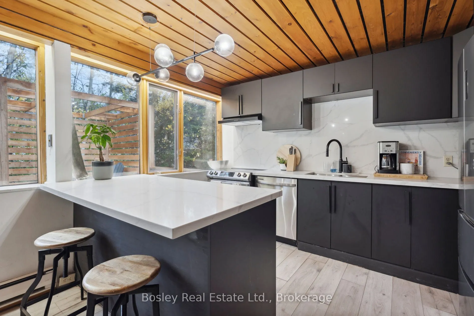
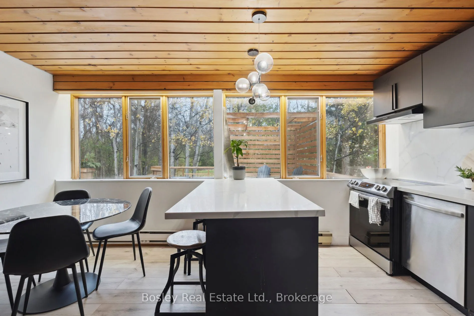
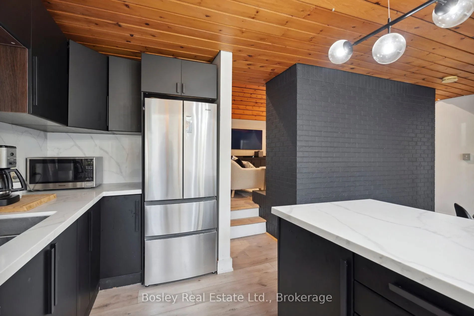
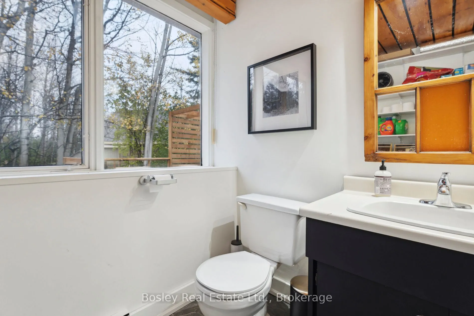
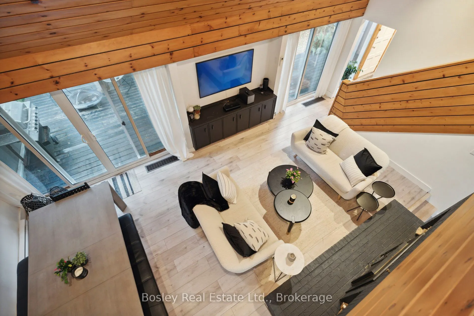
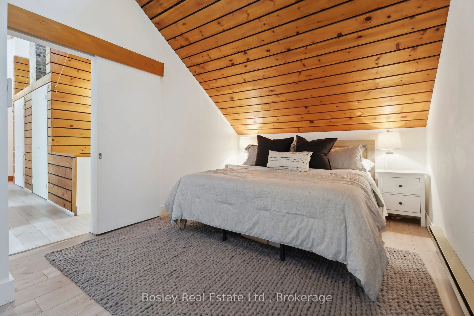
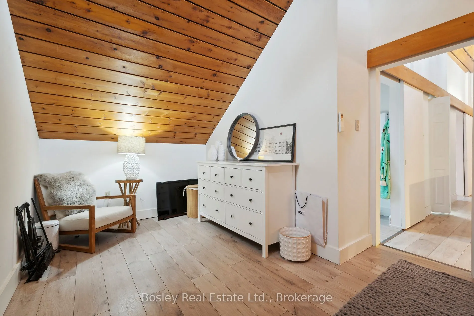
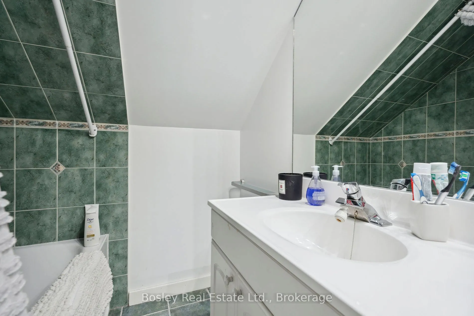
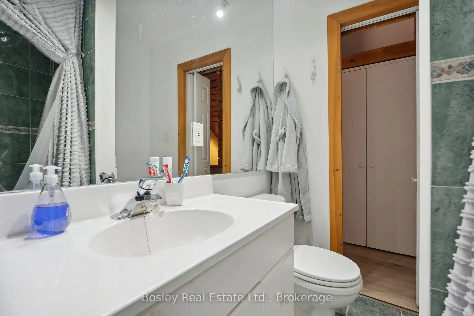
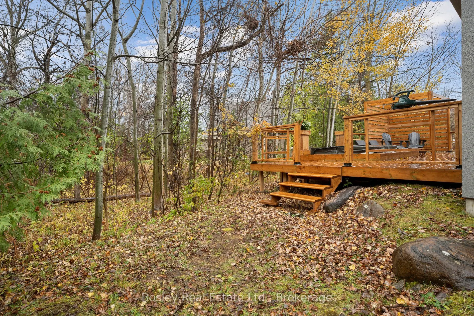
This is chalet life, the way it should be. Tucked among the trees in Georgian Woodlands, this mid century modern retreat offers the perfect setting for four season living or weekend escapes.With 4 bedrooms, 1.5 baths, and an oversized garage complete with a heated wax room for your gear, the home bl...ends comfort, character, and classic ski chalet charm. The great room welcomes you with cathedral ceilings, large windows, and a wood burning fireplace made for après ski evenings. The kitchen and dining areas feature large windows overlooking the back deck, bringing in plenty of natural light, while a second living room provides the perfect space for games night or movie marathons after a day on the slopes or at the beach.Upstairs you will find the vaulted primary bedroom along with three additional bedrooms and a four piece bath. A classic chalet ready for its next chapter, this property offers the opportunity to refresh and make it your own. For those with a larger vision, the lot also presents exciting potential to reimagine or redevelop in this sought after location. Walk to Northwinds Beach or Craigleith Ski Club in under fifteen minutes. Alpine, Blue Mountain Village, and Thornbury are all just a short drive away.
Full Property Details
Interior
Bedrooms
4
Total Bedrooms
4
Washrooms
2
Square Footage
1500-2000 sqft
Basement
Crawl Space
Heating Source
Electric
Heating Fuel
Heat Pump
Air Conditioning
Wall Unit(s)
Family Room
Yes
Kitchens
1
Total Kitchens
1
Fireplace Features
Yes
Bedrooms
4
Total Bedrooms
4
Washrooms
2
Square Footage
1500-2000 sqft
Basement
Crawl Space
Heating Source
Electric
Heating Fuel
Heat Pump
Air Conditioning
Wall Unit(s)
Family Room
Yes
Kitchens
1
Total Kitchens
1
Fireplace Features
Yes
Exterior
Depth
95.0
Front
151.0
Acreage
< .50
Driveway
Private
Lot Size
151 x 95.0 ft
Pool
None
Parking Spaces
2
Total Parking Spaces
3.00
Parking Description
Detached
Garage Spaces
1
Depth
95.0
Front
151.0
Acreage
< .50
Driveway
Private
Lot Size
151 x 95.0 ft
Pool
None
Parking Spaces
2
Total Parking Spaces
3.00
Parking Description
Detached
Garage Spaces
1
Building Description
Style
1 1/2 Storey
Home Type
House
Subtype
Detached
Property Orientation
West
Exterior Finish
Stucco (Plaster)
Sewers
Sewer
Water Supply
Municipal
Possession Date
No Data
Style
1 1/2 Storey
Home Type
House
Subtype
Detached
Property Orientation
West
Exterior Finish
Stucco (Plaster)
Sewers
Sewer
Water Supply
Municipal
Possession Date
No Data
Community
Community
Blue Mountains
Community
Blue Mountains
Taxes & Fees
Taxes
$3,263 /yr
Tax Year
2024
Taxes
$3,263 /yr
Tax Year
2024
Room Types
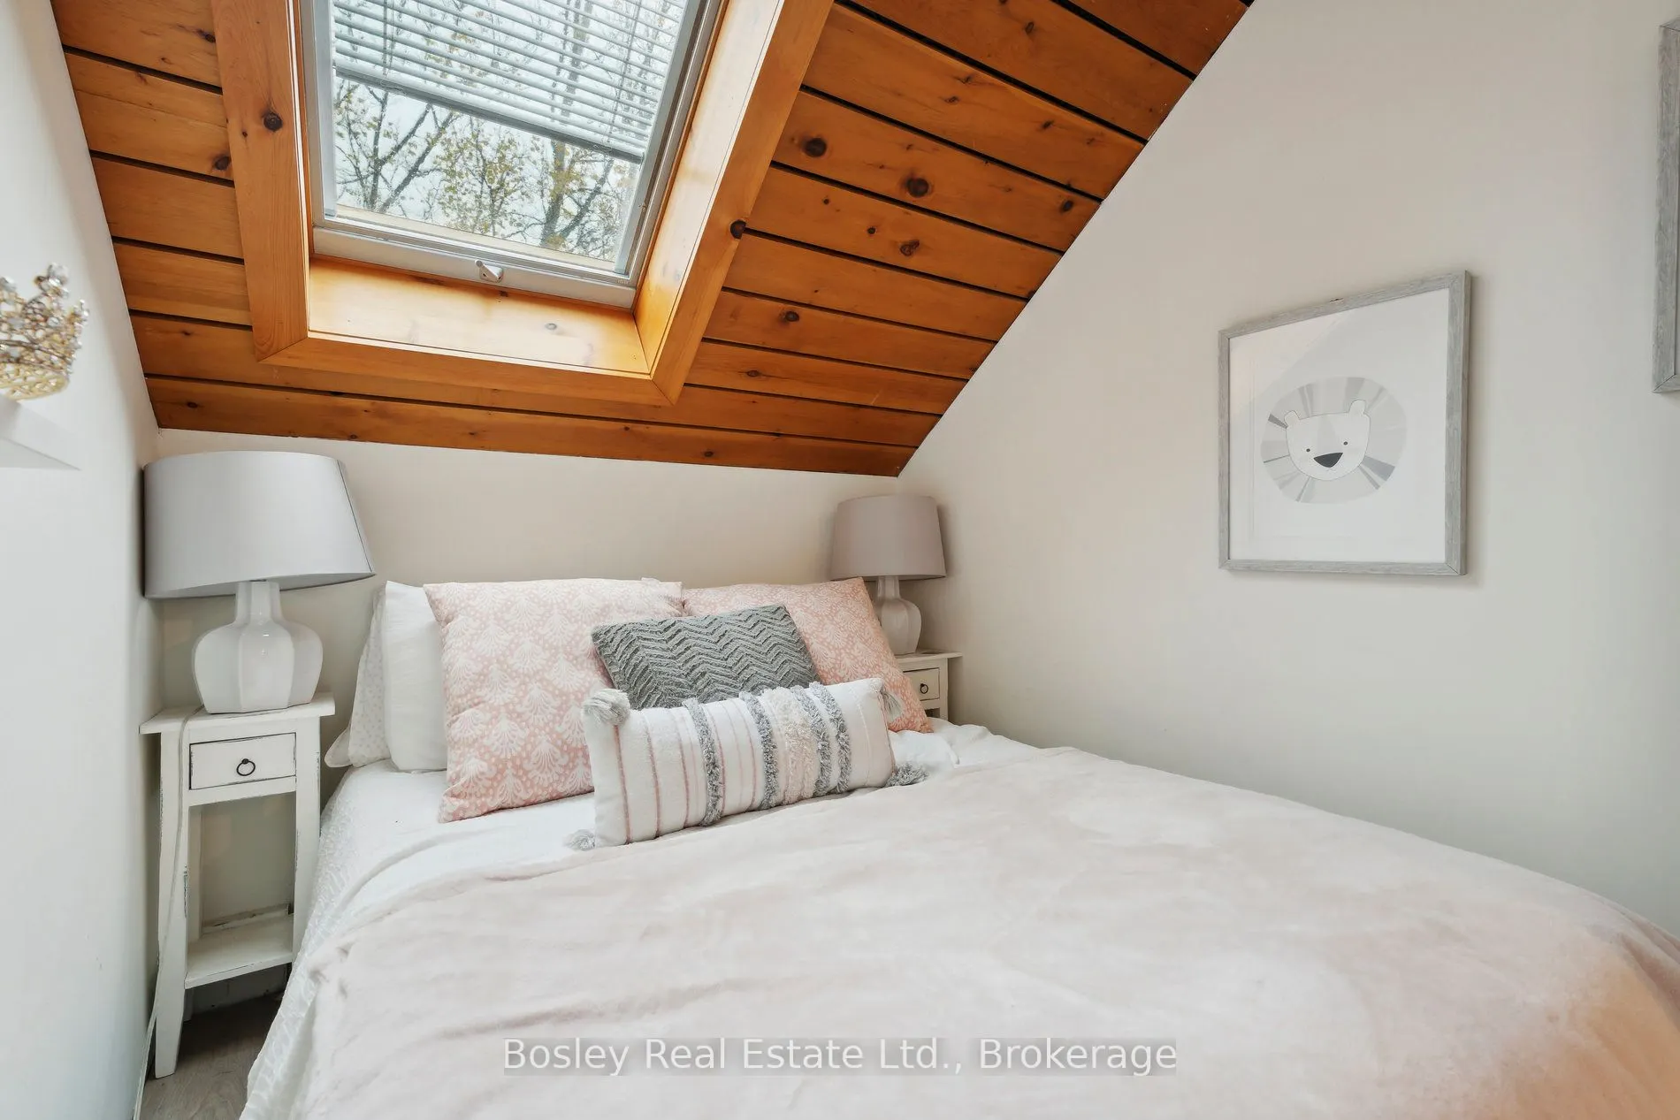
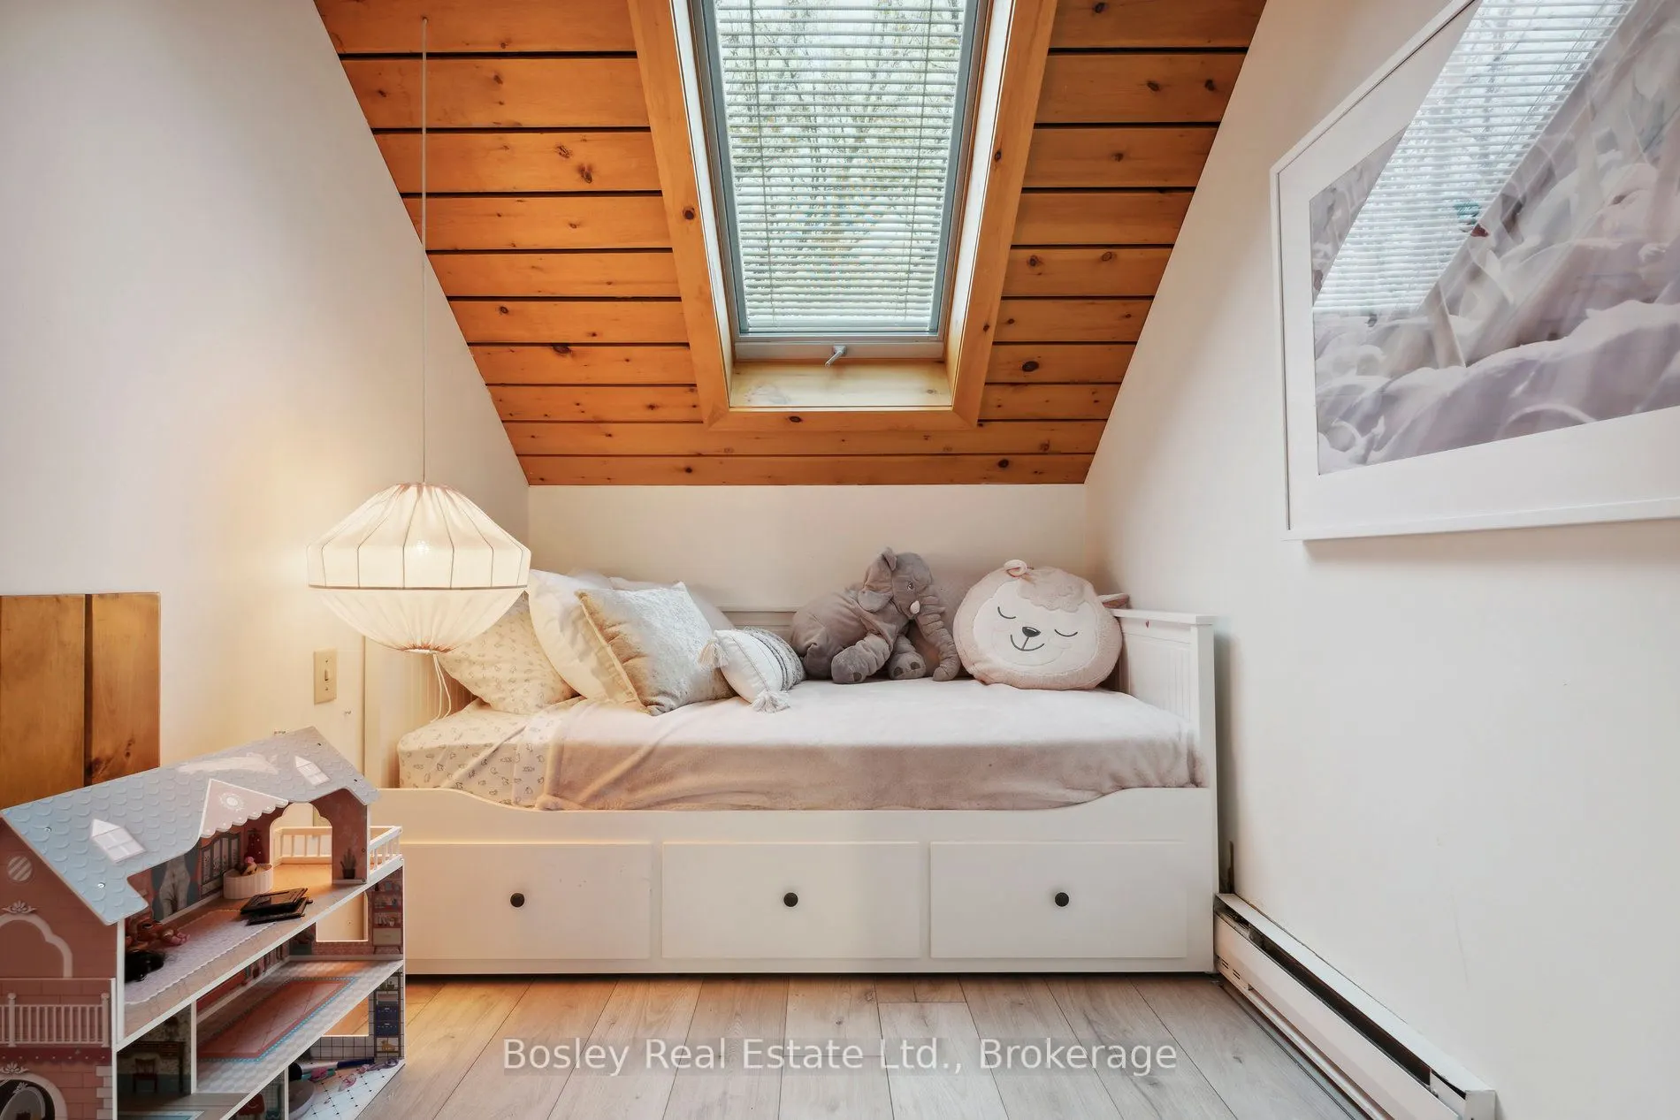
Bedroom 2
Skylight, Laminate
Dimensions 6.99 x 8.17 feet
57.11 sqft
Bedroom 3
Skylight, Laminate
Dimensions 6.76 x 8.17 feet
55.23 sqft
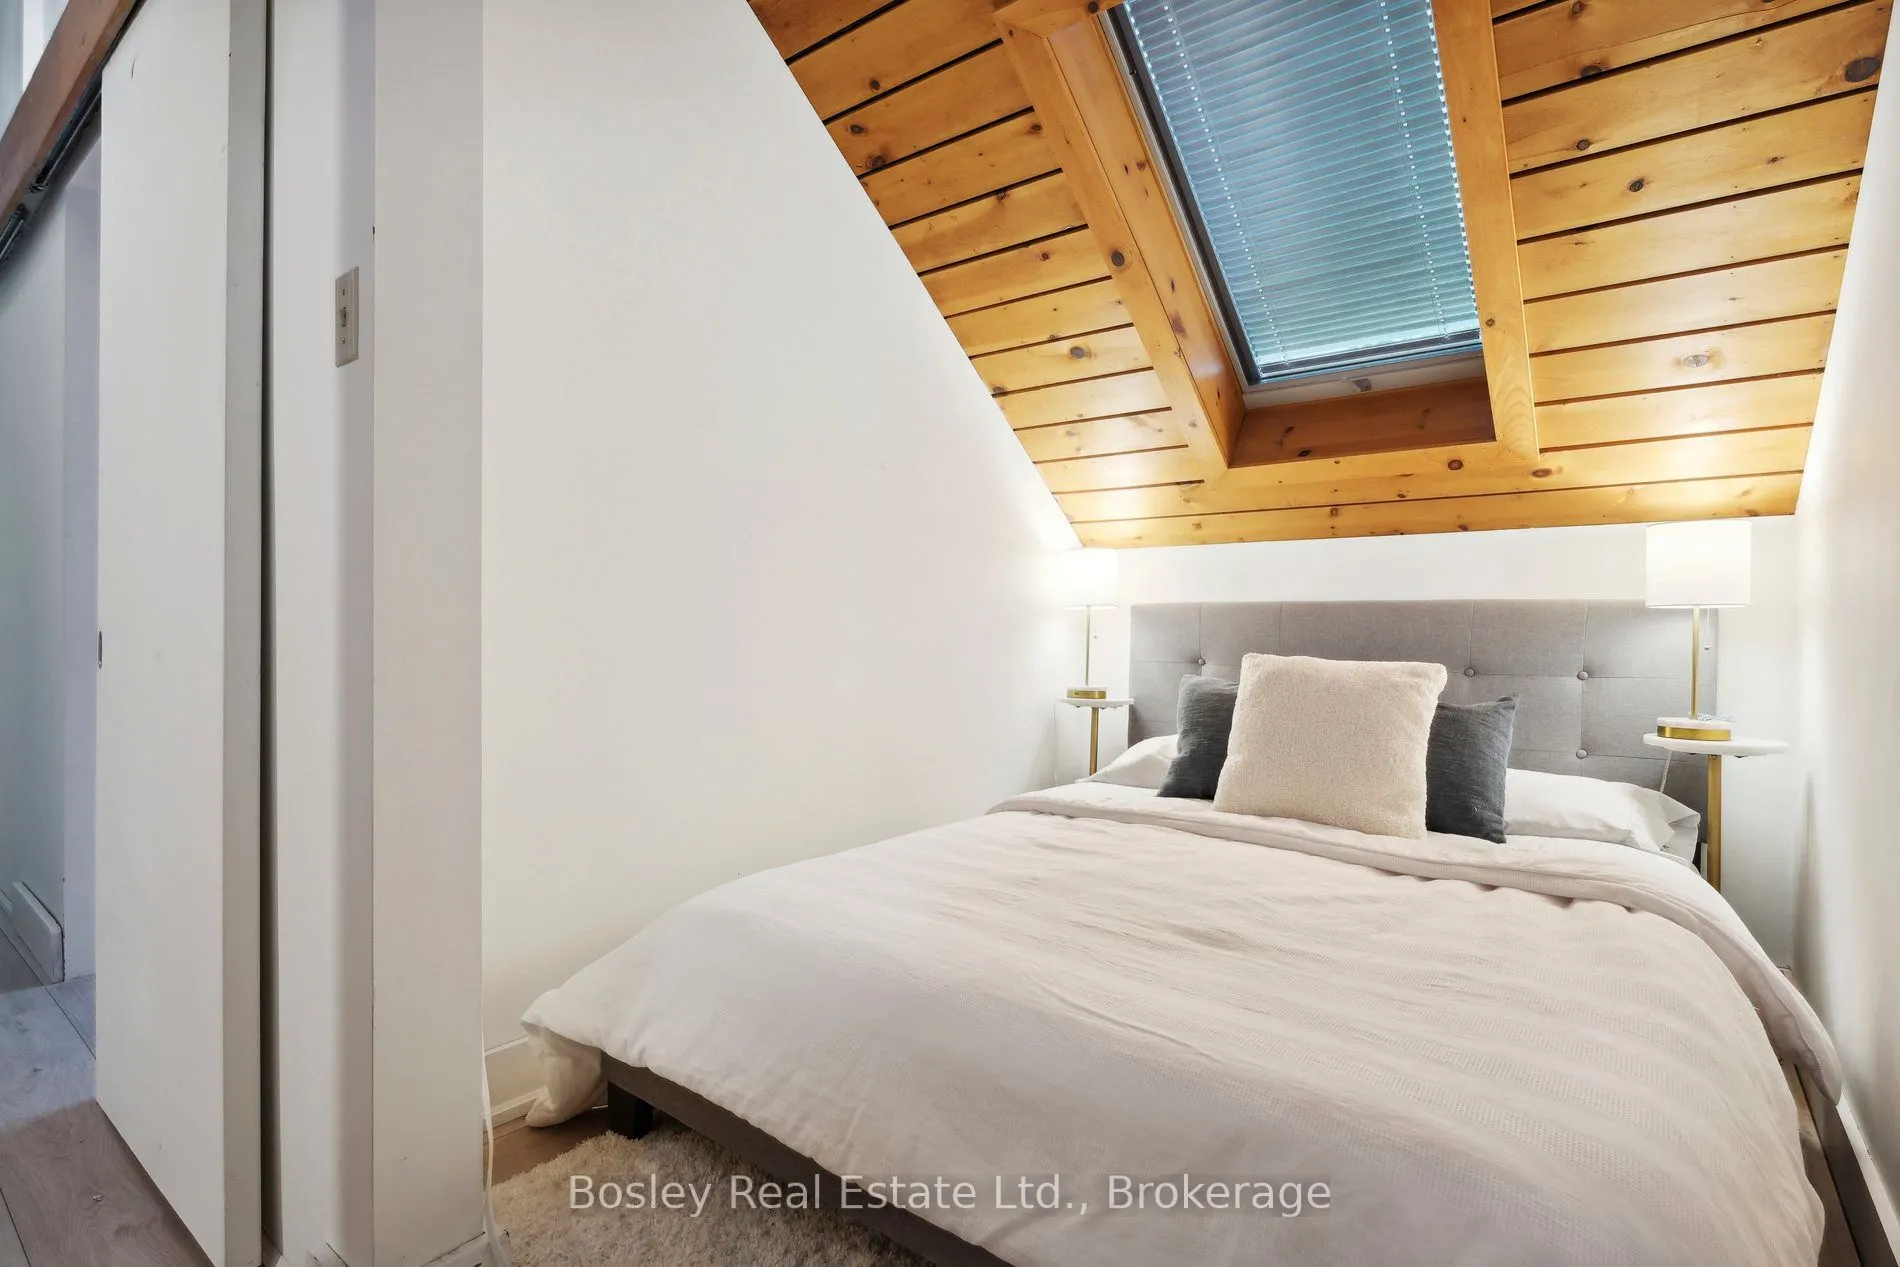
Bedroom 4
Skylight, B/I Closet
Dimensions 6.59 x 13.58 feet
89.49 sqft
Dining Room
Laminate, W/O To Deck, Combined w/Living
Dimensions 7.22 x 9.68 feet
69.89 sqft
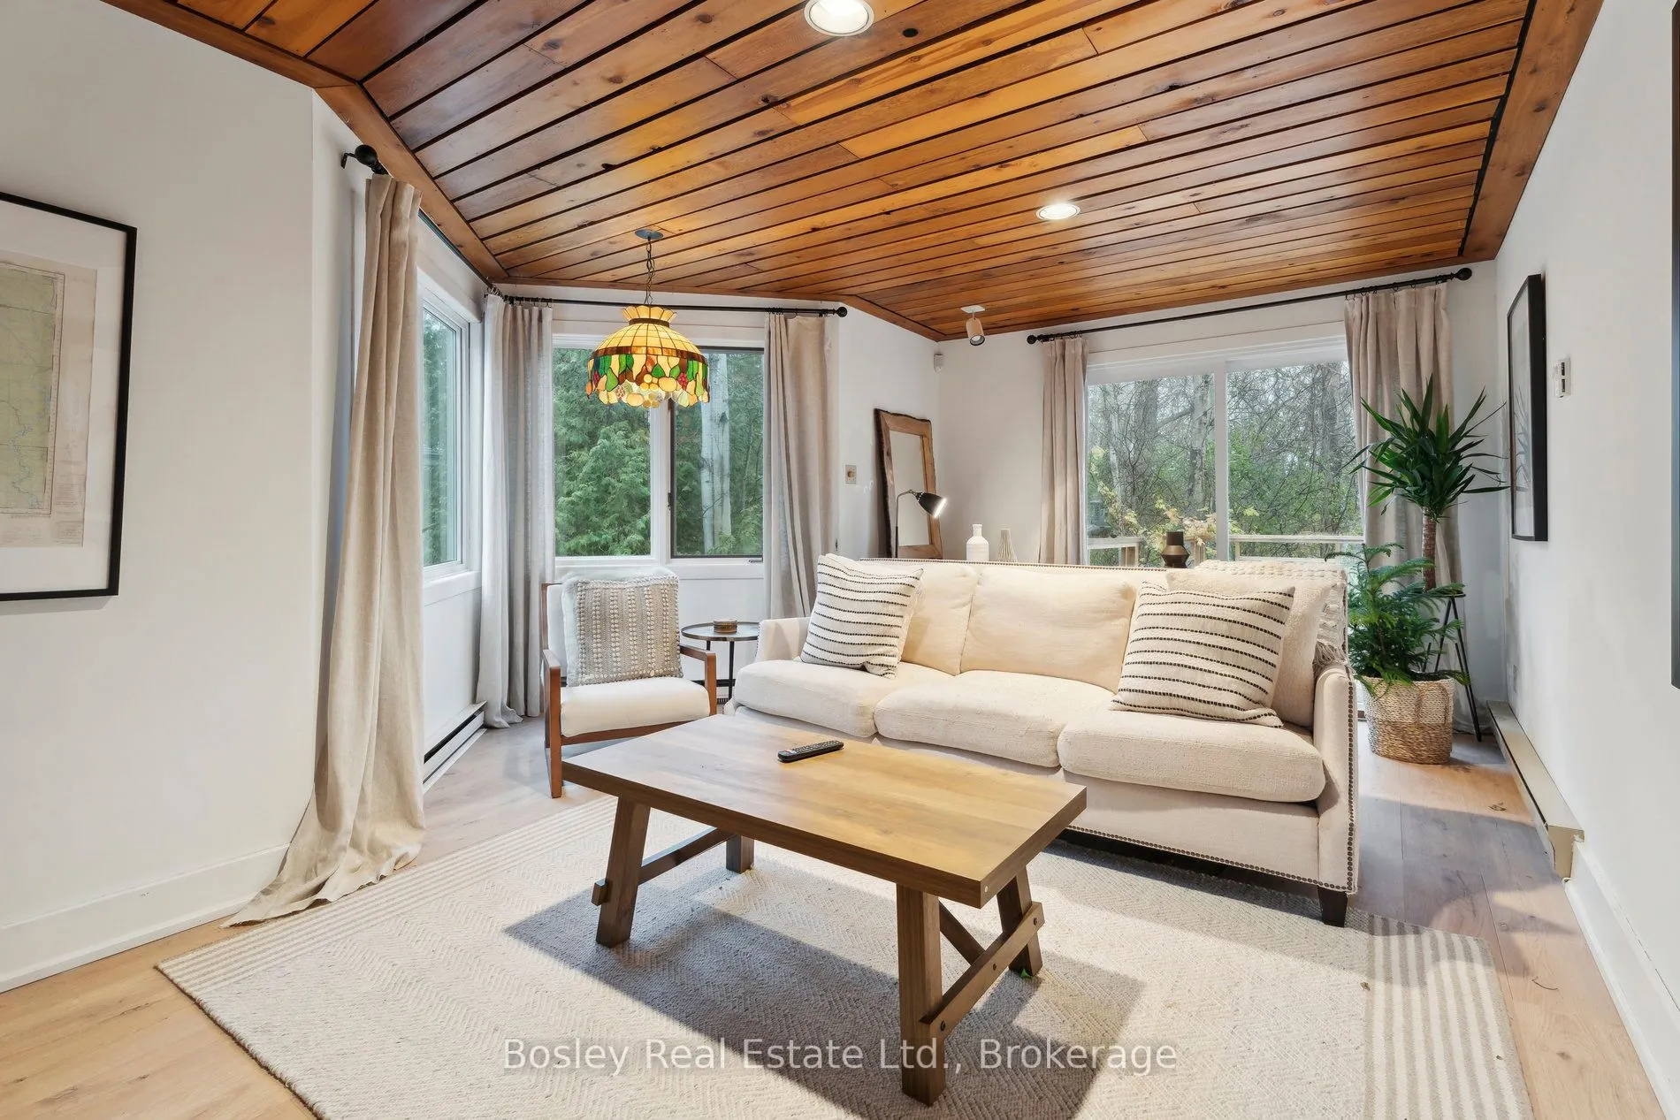
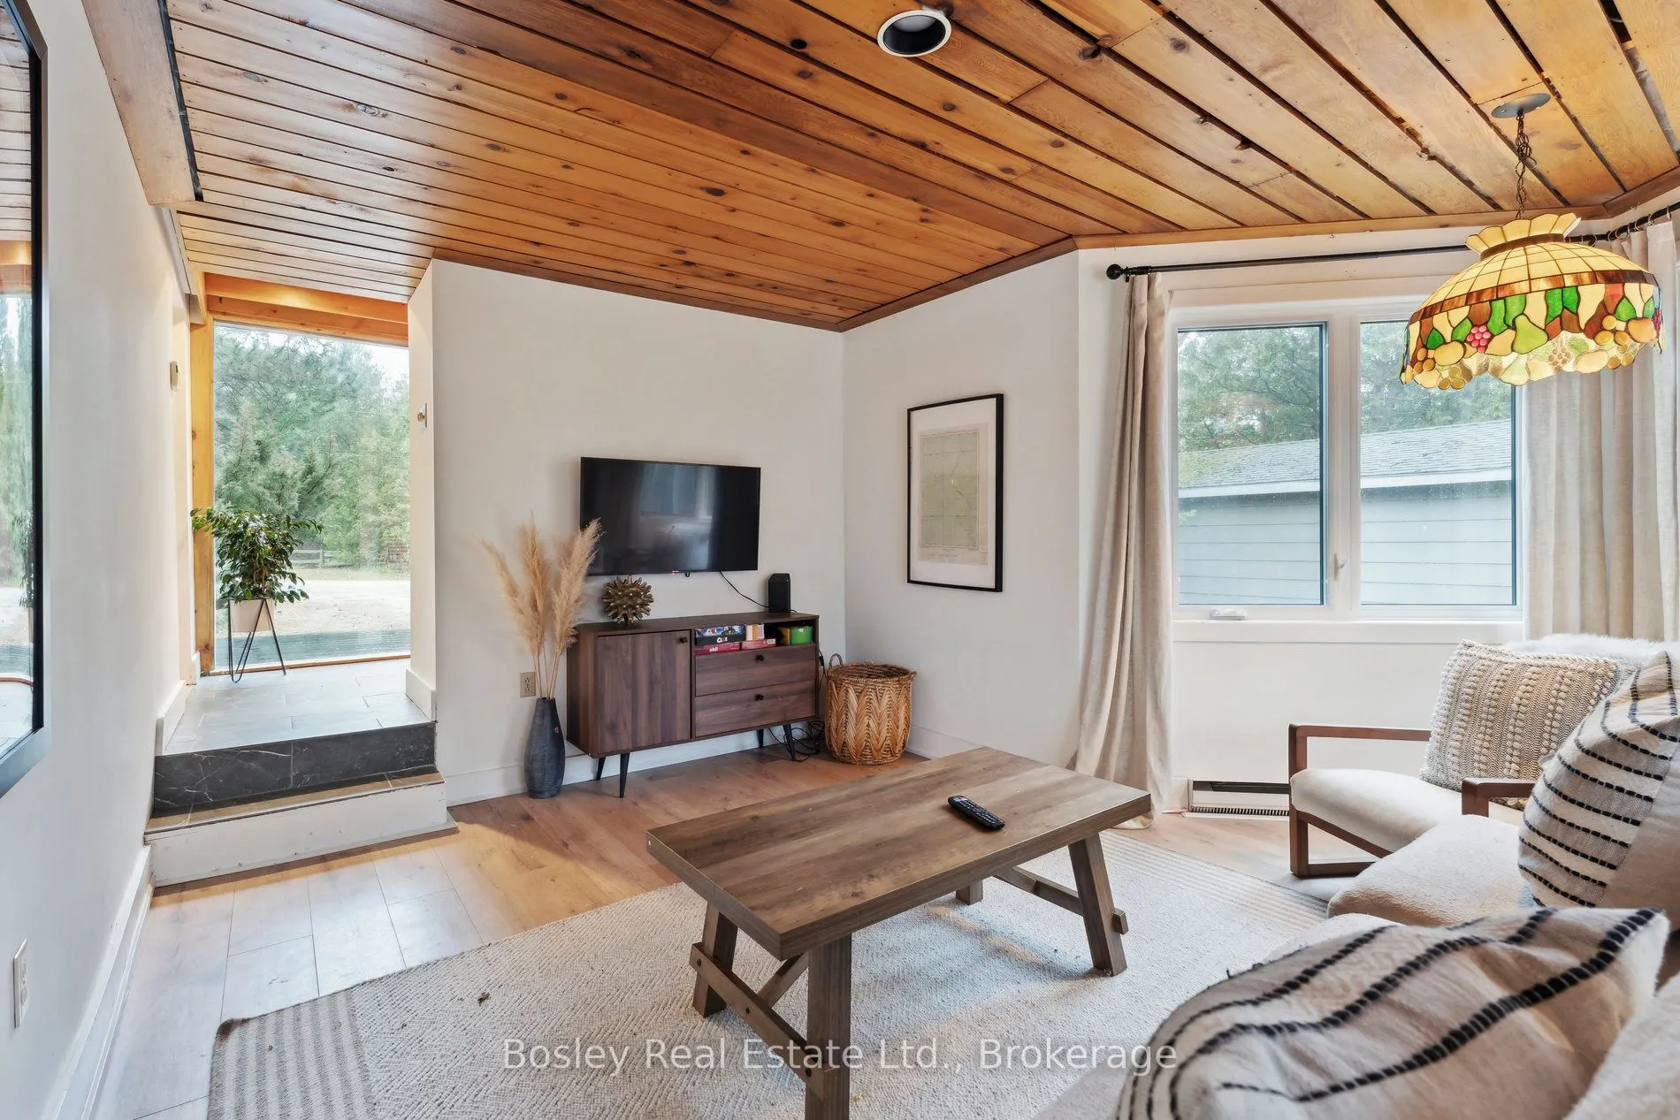
Family Room
Sunken Room, W/O To Deck, Large Window
Dimensions 20.83 x 12.5 feet
260.38 sqft
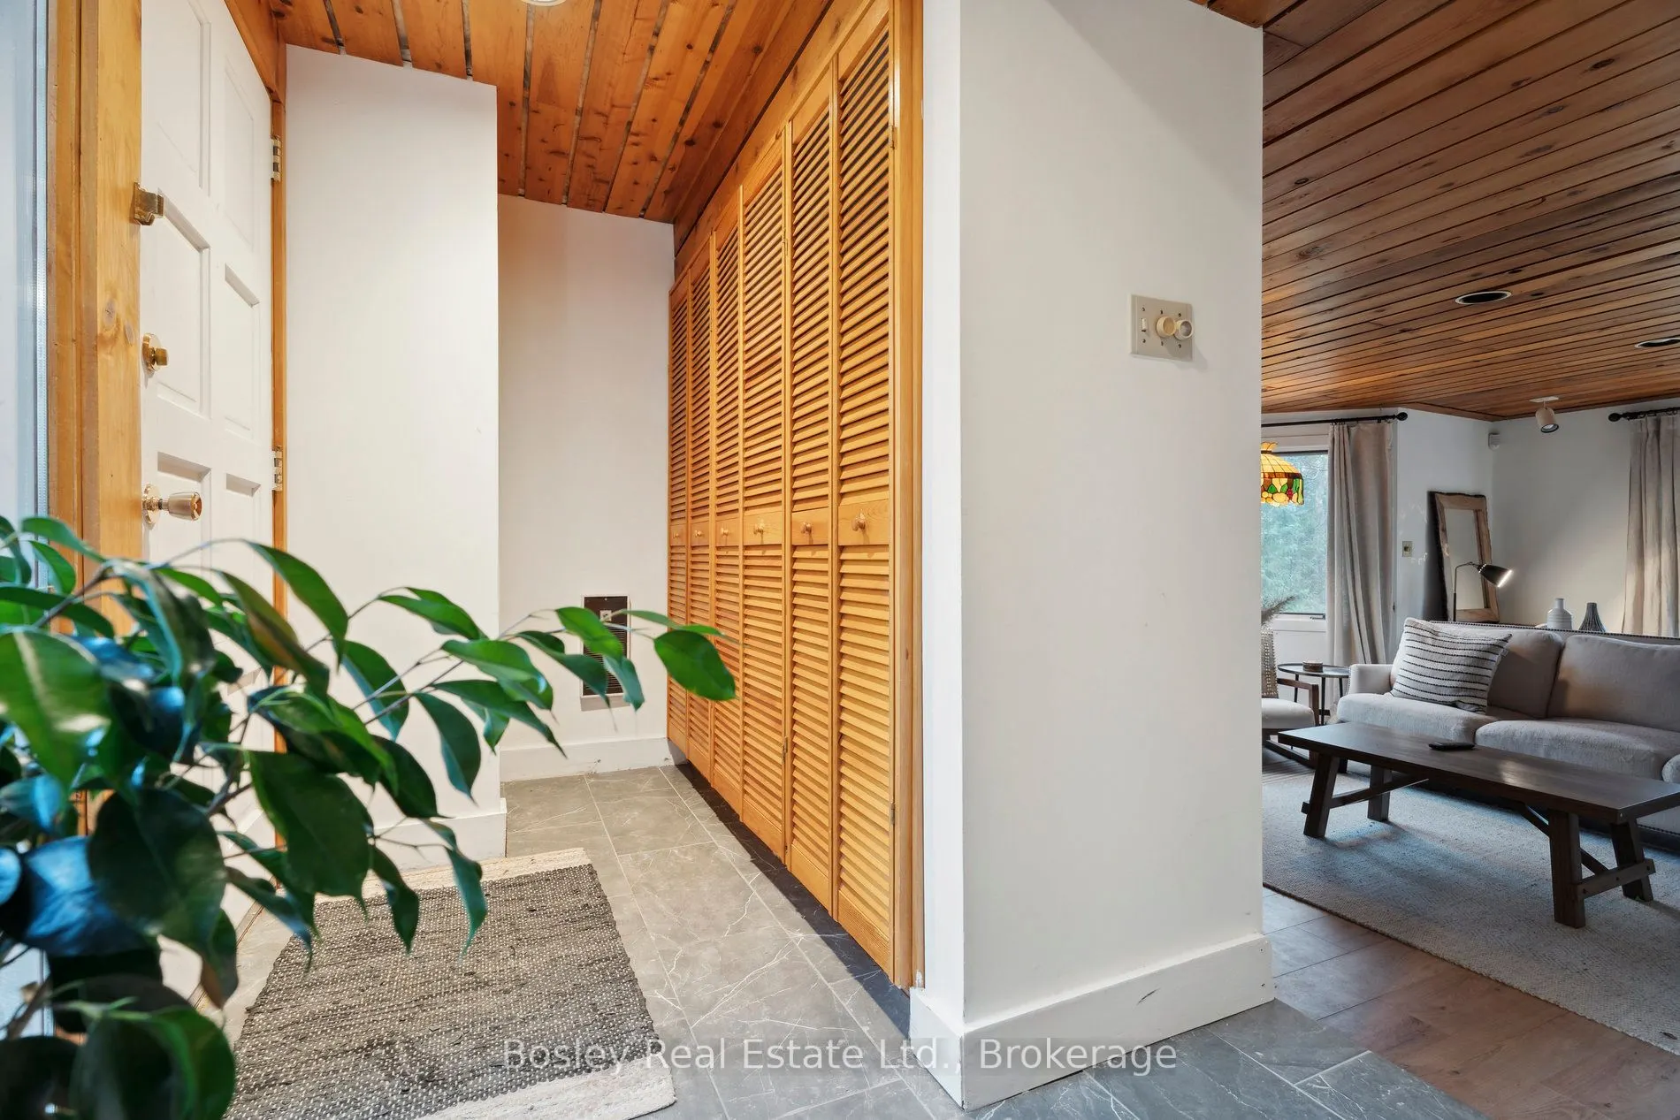
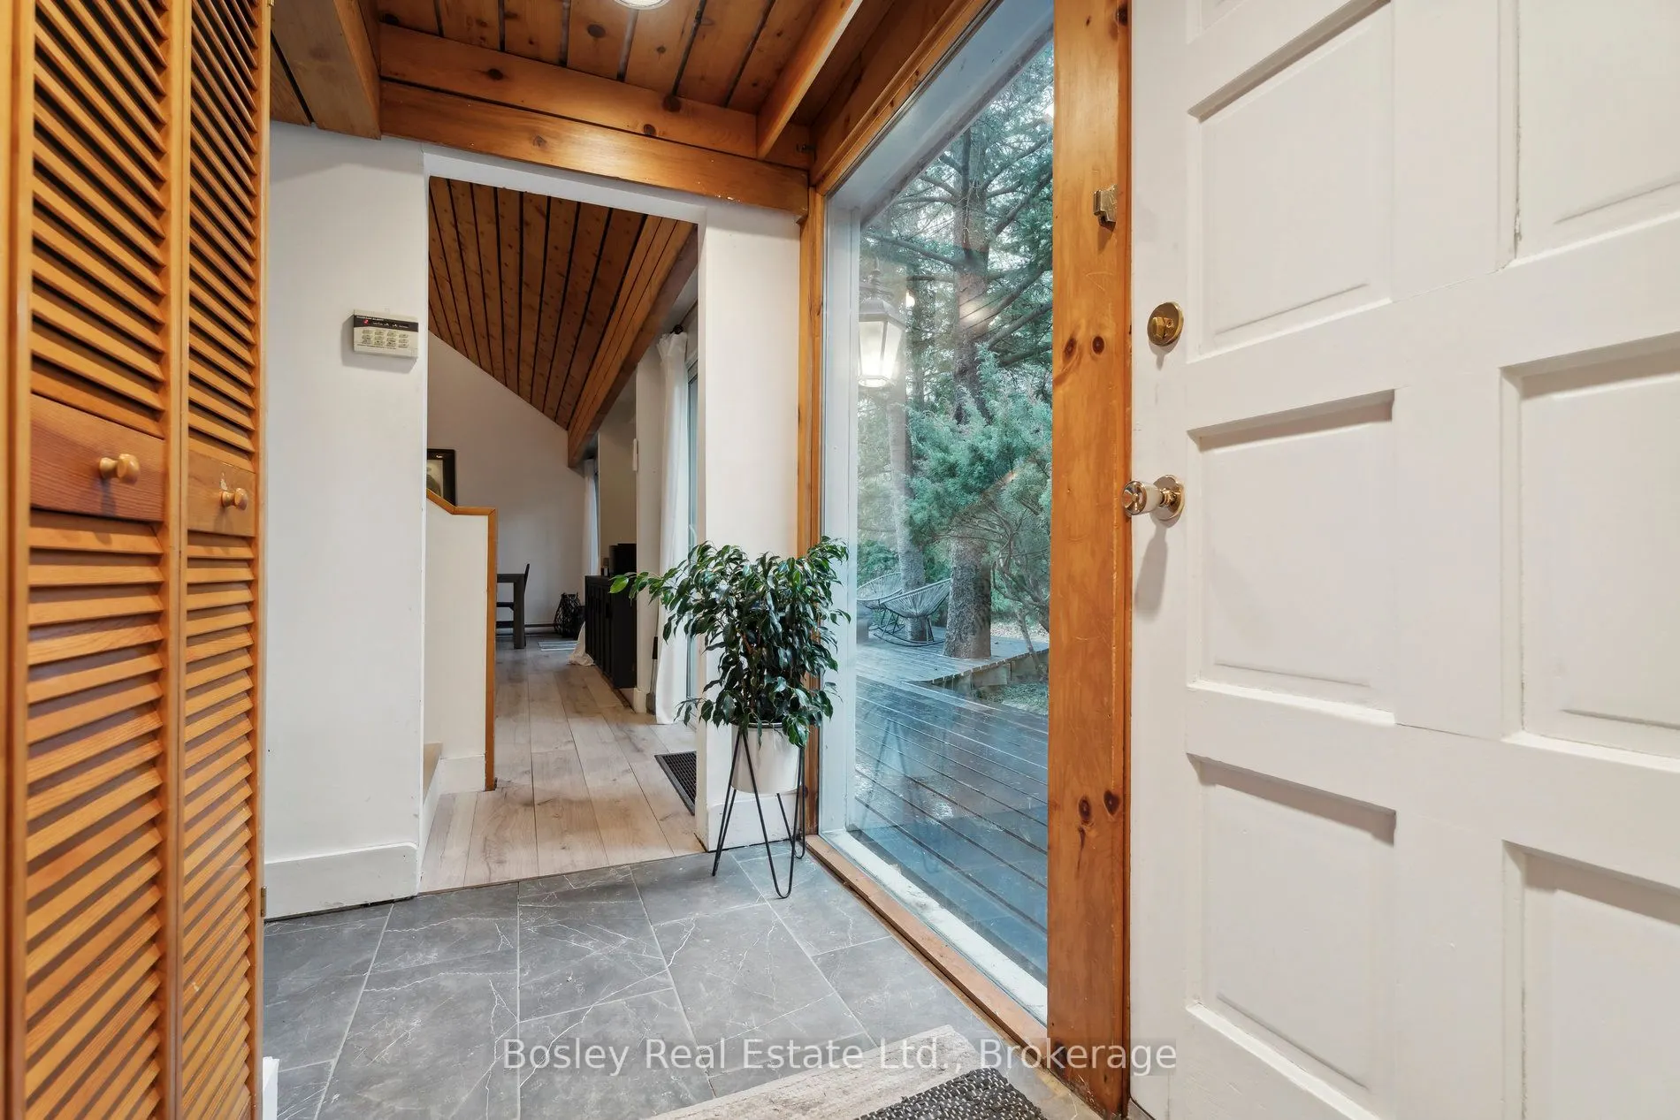
Foyer
B/I Closet, Tile Floor
Dimensions 10.6 x 7.35 feet
77.91 sqft
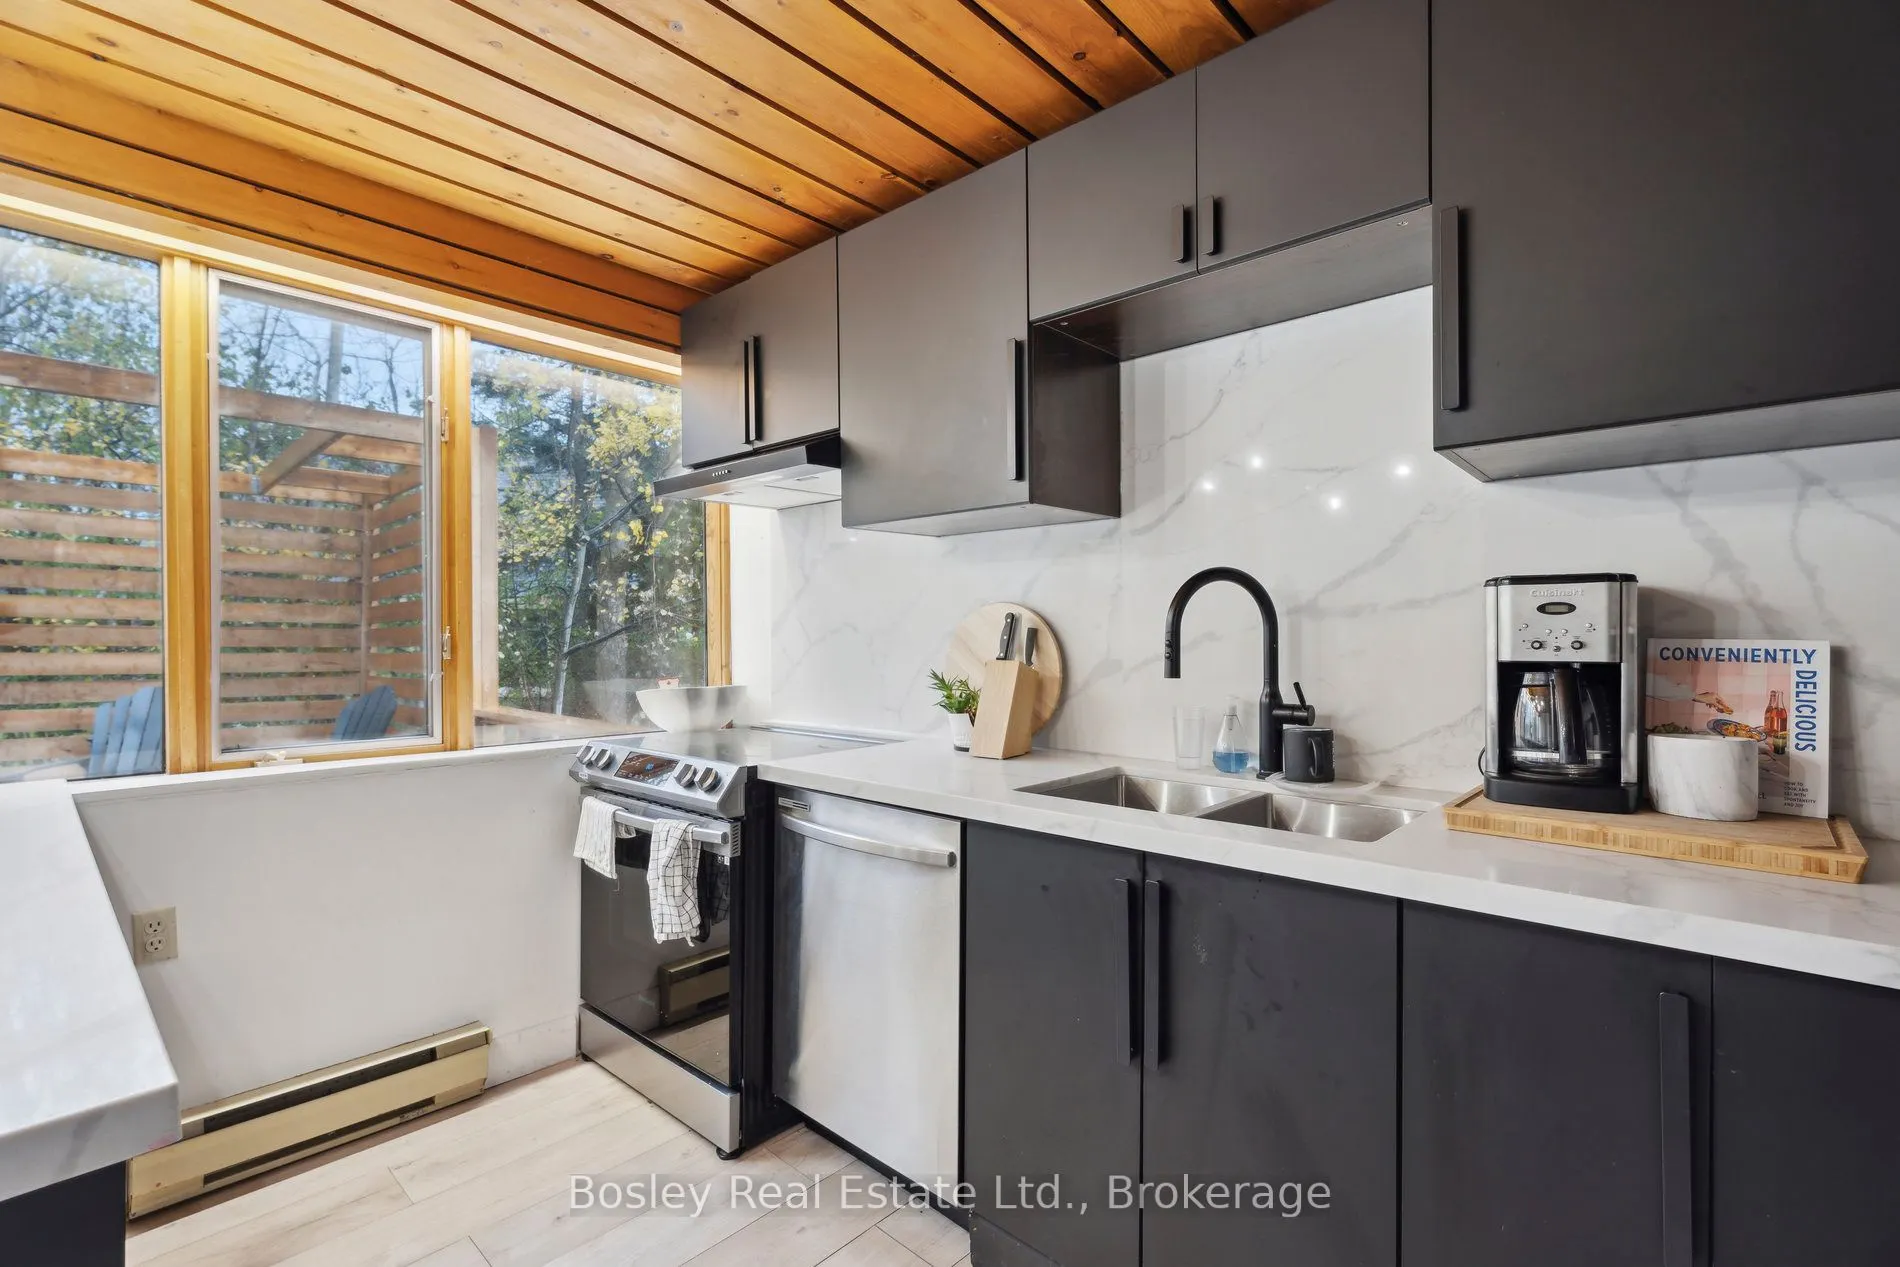
Kitchen
Stainless Steel Appl, Stone Counters, Large Window